
31008 Ski Club Lane #10, Enumclaw, WA 98022
Local realty services provided by:Better Homes and Gardens Real Estate Northwest Home Team
Listed by: tammy adams
Office: virgil adams real estate, inc.
MLS#:2557273
Source:NWMLS
31008 Ski Club Lane #10,Enumclaw, WA 98022
$475,000
- 1 Beds
- 1 Baths
- 448 sq. ft.
- Condominium
- Active
Price summary
- Price:$475,000
- Price per sq. ft.:$1,060.27
- Monthly HOA dues:$200
About this home
UNIQUE opportunity to buy a membership of the Capitol Skiers Club up at Crystal Mountain. Meaning you have a place for you and your friends to stay at a complex hidden amongst the trees where most people do not realize there is "housing." This is NOT a traditional real estate transaction as it is a 16-share non-profit Washington state corporation. It is on USFS land, and they hold title, but all ski clubs back there have a lease with USFS and have been doing this since the beginning of Crystal Mountain itself. It is a location where you can Ski to your location during winter via trails. Beautiful location and views of the mountain. Parking spot in winter at lot D and summertime you can park directly at the club. Cozy place about 450 sq ft, main floor is great room w small kitchen space, full bath, door to back deck w additional storage. Up the stairs you will find an open concept loft area w 3 beds, more storage and creating space. There is a large common area in the lower-level w ping pong table, fireplace, couches, tables and room for the crew! Another locker room for storing skis, waxing station for ski/snowboards with washer and dryer. The ultimate low key, easy maintenance outdoor lovers get away....
Contact an agent
Home facts
- Year built:1966
- Listing ID #:2557273
- Updated:July 21, 2026 at 02:00 PM
Rooms and interior
- Bedrooms:1
- Total bathrooms:1
- Full bathrooms:1
- Flooring:Carpet, Ceramic Tile Floor
- Kitchen Description:Microwave, Refrigerator
- Bedroom Description:Upper Level Bedrooms : 1
- Living area:448 sq. ft.
Heating and cooling
- Heating:Radiant
Structure and exterior
- Roof:Metal
- Year built:1966
- Building area:448 sq. ft.
- Lot Features:Dead-end Street
- Construction Materials:Wood Exterior Finish, Wood Products Exterior Finish
- Levels:2 Story
Schools
- High school:Buyer To Verify
- Middle school:Buyer To Verify
- Elementary school:Buyer To Verify
Finances and disclosures
- Price:$475,000
- Price per sq. ft.:$1,060.27
- Tax amount:$600 (2026)
Features and amenities
- Appliances:Refrigerator
- Amenities:Water Heater
Parking
- Parking description:Off Street Parking, Uncovered Parking
 Listings courtesy of Northwest MLS as distributed by MLS GRID. Based on information submitted to the MLS GRID as of July 21, 2026. All data is obtained from various sources and may not have been verified by broker or MLS GRID. Supplied Open House Information is subject to change without notice. All information should be independently reviewed and verified for accuracy. Properties may or may not be listed by the office/agent presenting the information. Listing information is provided for consumers' personal, non-commercial use, solely to identify prospective properties for potential purchase; all other use is strictly prohibited and may violate relevant federal and state law. Information deemed reliable but not guaranteed. Copyright © 2026 MLS GRID. All Rights Reserved.
New listings near 31008 Ski Club Lane #10
- Open Fri, 5 to 7pmNew
 $1,090,000Active5 beds 4 baths3,890 sq. ft.
24015 SE 380th Street, Enumclaw, WA 98022
MLS# 2556924Listed by: REAL BROKER LLC - New
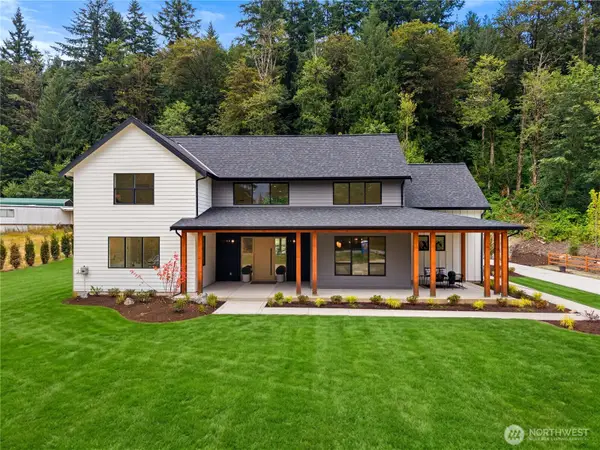 $1,495,000Active4 beds 4 baths4,370 sq. ft.
40440 306th Avenue Se, Enumclaw, WA 98022
MLS# 2556815Listed by: SKYLINE PROPERTIES, INC. - Open Thu, 11am to 2pmNew
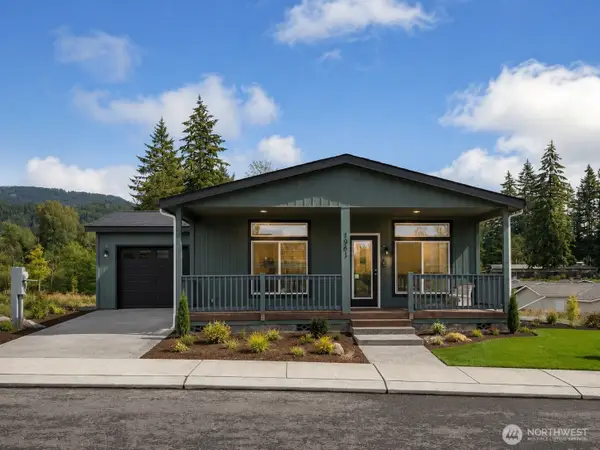 $345,000Active2 beds 2 baths1,296 sq. ft.
1961 Crystal Moutain Drive #101, Enumclaw, WA 98022
MLS# 2556585Listed by: JOHN L. SCOTT R.E. LAKE TAPPS - Open Thu, 11am to 2pmNew
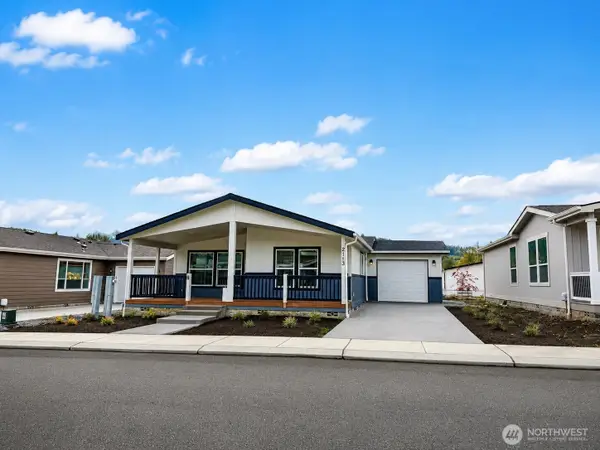 $382,250Active3 beds 2 baths1,440 sq. ft.
2113 Glacier Street #81, Enumclaw, WA 98022
MLS# 2556599Listed by: JOHN L. SCOTT R.E. LAKE TAPPS - New
 $1,499,999Active4 beds 3 baths3,230 sq. ft.
24984 SE 367th Way, Enumclaw, WA 98022
MLS# 2556684Listed by: EXP REALTY - New
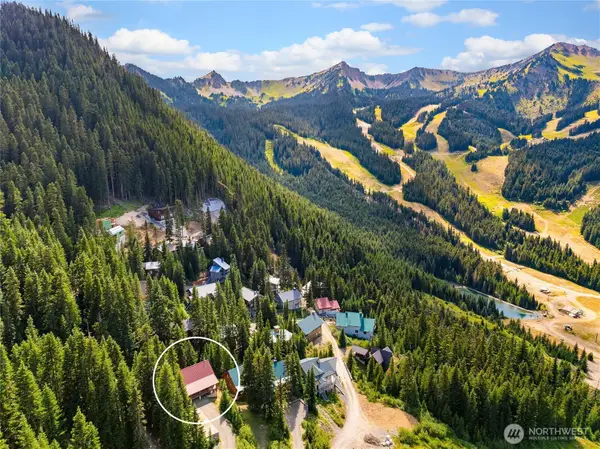 $3,995,000Active1 beds 2 baths2,746 sq. ft.
101 Gold Hill Road E, Enumclaw, WA 98022
MLS# 2554877Listed by: JOHN L. SCOTT, INC. - New
 $499,000Active4 beds 2 baths1,840 sq. ft.
1722 Franklin Street, Enumclaw, WA 98022
MLS# 2555122Listed by: JOHN L. SCOTT, INC - New
 $648,500Active3 beds 3 baths2,150 sq. ft.
205 Spring Place, Enumclaw, WA 98022
MLS# 2554766Listed by: WASHINGTON REALTY GROUP - New
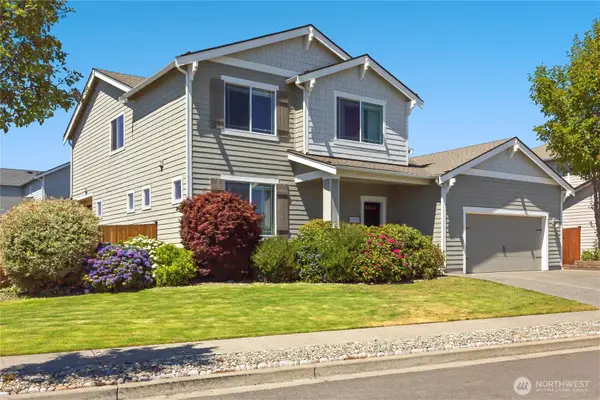 $850,000Active5 beds 3 baths3,050 sq. ft.
650 Mckinley Street, Enumclaw, WA 98022
MLS# 2555119Listed by: COMPASS


Protect your home and budget from life's surprises with an Assurant Home Warranty, backed by a partner that supports you through every step of homeownership. Explore Plans.
© 2026 Better Homes and Gardens Real Estate LLC. An Anywhere Real Estate company. All rights reserved. Better Homes and Gardens® Real Estate is a registered trademark owned by Meredith Operations Corporation, licensed to Better Homes and Gardens Real Estate LLC and used with permission. Better Homes and Gardens Real Estate LLC fully supports the principles of the Fair Housing Act and the Equal Opportunity Act. Listing information is deemed reliable but is not guaranteed accurate.
Each office is independently owned and operated.
Any services or products provided by third parties are not provided by, affiliated with or related to Better Homes and Gardens Real Estate LLC, or its affiliated companies.