
34 N Ginkgo Street, Ephrata, WA 98823
Local realty services provided by:Better Homes and Gardens Real Estate Pacific Commons
Listed by: scott adams
Office: windermerere/central basin llc.
MLS#:2578000
Source:NWMLS
34 N Ginkgo Street,Ephrata, WA 98823
$259,000
- 3 Beds
- 2 Baths
- 1,287 sq. ft.
- Mobile / Manufactured
- Active
Price summary
- Price:$259,000
- Price per sq. ft.:$201.24
About this home
Spacious Double-Wide on a Double Lot with Garage, Shop & RV Parking! Welcome to this well-maintained manufactured home offering plenty of space, functionality, and flexibility. Situated on a double lot, this property provides room to spread out and enjoy the outdoors, with ample space for RV parking, recreational vehicles, toys, or additional parking. The home features an attached two-car garage for convenient covered parking and storage, plus an additional detached shop—perfect for a workshop, hobbies, storage, or extra workspace. The generous lot offers excellent potential for those looking for room to accommodate all their vehicles and equipment. A great opportunity for buyers seeking an affordable home with extra land, substantial parking, garage space, and a shop. Come see all this property has to offer!
Contact an agent
Home facts
- Year built:1998
- Subdivision & Development:Soap Lake
- Listing ID #:2578000
- Updated:September 05, 2026 at 12:20 AM
Rooms and interior
- Bedrooms:3
- Total bathrooms:2
- Full bathrooms:1
- Flooring:Ceramic Tile Floor, Laminate
- Kitchen Description:Dishwasher, Refrigerator
- Bedroom Description:Main Level Bedrooms : 3
- Living area:1,287 sq. ft.
Heating and cooling
- Heating:Forced Air
Structure and exterior
- Roof:Composition
- Year built:1998
- Building area:1,287 sq. ft.
- Lot area:0.23 Acres
- Construction Materials:Wood Products Exterior Finish
- Levels:1 Story
Schools
- High school:Soap Lake Mid & High
- Middle school:Soap Lake Mid & High
- Elementary school:Soap Lake Elem
Utilities
- Water:Community
- Sewer:Sewer Connected
Finances and disclosures
- Price:$259,000
- Price per sq. ft.:$201.24
- Tax amount:$1,342 (2026)
Features and amenities
- Appliances:Dishwasher, Refrigerator
Parking
- Total parking spaces:2
- Parking description:Attached Garage
- Garage:Yes
 Listings courtesy of Northwest MLS as distributed by MLS GRID. Based on information submitted to the MLS GRID as of September 5, 2026. All data is obtained from various sources and may not have been verified by broker or MLS GRID. Supplied Open House Information is subject to change without notice. All information should be independently reviewed and verified for accuracy. Properties may or may not be listed by the office/agent presenting the information. Listing information is provided for consumers' personal, non-commercial use, solely to identify prospective properties for potential purchase; all other use is strictly prohibited and may violate relevant federal and state law. Information deemed reliable but not guaranteed. Copyright © 2026 MLS GRID. All Rights Reserved.
New listings near 34 N Ginkgo Street
- New
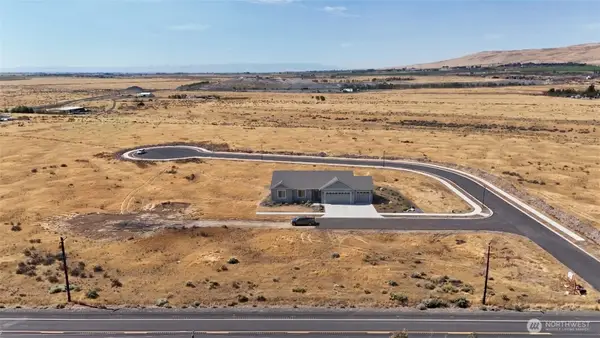 $525,000Active4 beds 2 baths1,797 sq. ft.
3031 Cascade View Road, Ephrata, WA 98823
MLS# 2577944Listed by: NEST REALTY COMPANY - Open Sat, 2 to 5pmNew
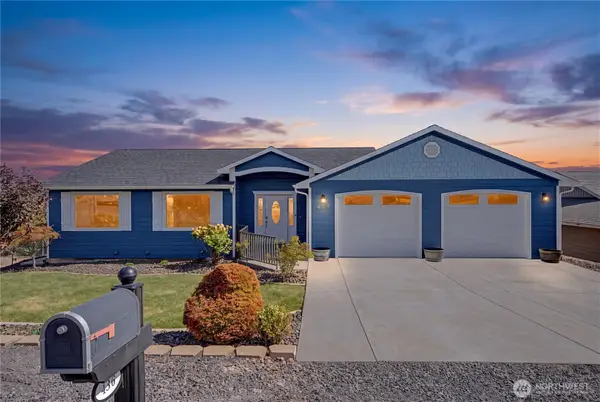 $499,500Active5 beds 4 baths3,438 sq. ft.
436 Strand Road, Ephrata, WA 98823
MLS# 2576719Listed by: KELLER WILLIAMS COLUMBIA BASIN - New
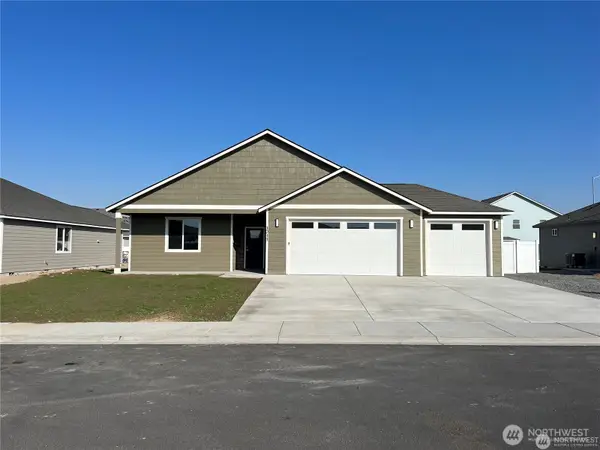 Listed by BHGRE$389,000Active3 beds 2 baths1,506 sq. ft.
1011 6th Ave Ne, Ephrata, WA 98823
MLS# 2577708Listed by: BHGRE GARY MANN REALTY - New
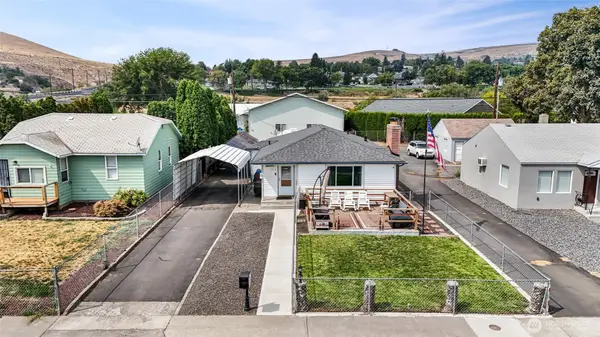 Listed by BHGRE$350,000Active3 beds 2 baths2,246 sq. ft.
145 NW F Street, Ephrata, WA 98823
MLS# 2574938Listed by: BHGRE GARY MANN REALTY - New
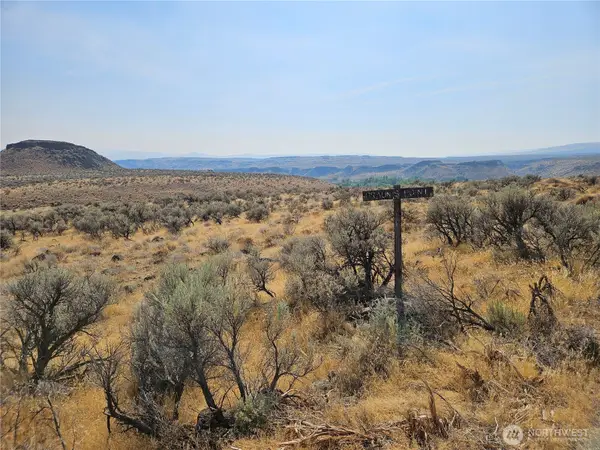 $20,000Active1.23 Acres
225 Grafton Place #8, Ephrata, WA 98823
MLS# 2573585Listed by: KELLER WILLIAMS EASTSIDE - New
 $6,000Active1.48 Acres
54143 Appaloosa Way #54, Ephrata, WA 98823
MLS# 2573955Listed by: WINDERMERERE/CENTRAL BASIN LLC - New
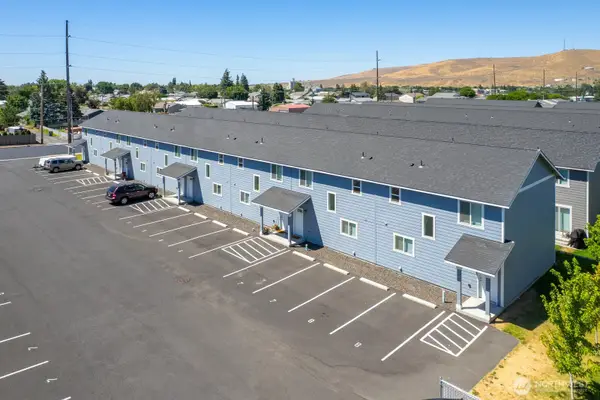 $1,825,000Active-- beds -- baths
713 3rd Ave Ne, Ephrata, WA 98823
MLS# 2562997Listed by: RE/MAX, THE COLLECTIVE - New
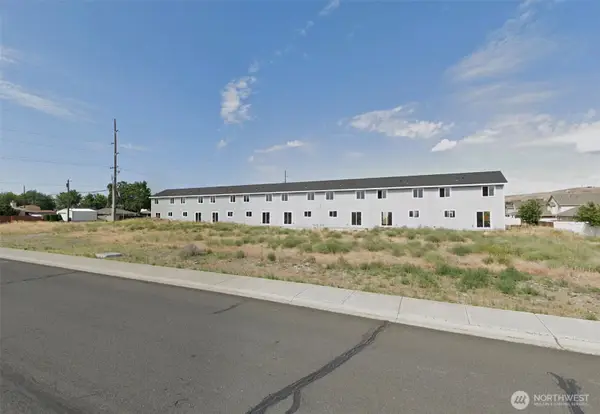 $259,999Active0.5 Acres
813 3rd Avenue Ne, Ephrata, WA 98823
MLS# 2574887Listed by: PLATLABS, LLC - New
 $382,500Active3 beds 3 baths1,837 sq. ft.
315 Maringo Road, Ephrata, WA 98823
MLS# 2570155Listed by: WINDERMERERE/CENTRAL BASIN LLC


Protect your home and budget from life's surprises with an Assurant Home Warranty, backed by a partner that supports you through every step of homeownership. Explore Plans.
© 2026 Better Homes and Gardens Real Estate LLC. An Anywhere Real Estate company. All rights reserved. Better Homes and Gardens® Real Estate is a registered trademark owned by Meredith Operations Corporation, licensed to Better Homes and Gardens Real Estate LLC and used with permission. Better Homes and Gardens Real Estate LLC fully supports the principles of the Fair Housing Act and the Equal Opportunity Act. Listing information is deemed reliable but is not guaranteed accurate.
Each office is independently owned and operated.
Any services or products provided by third parties are not provided by, affiliated with or related to Better Homes and Gardens Real Estate LLC, or its affiliated companies.