
1035 51st Place Sw, Everett, WA 98203
Local realty services provided by:Better Homes and Gardens Real Estate Pacific Commons
Listed by: bryan phaysith
Office: redfin
MLS#:2563934
Source:NWMLS
1035 51st Place Sw,Everett, WA 98203
$949,999
- 4 Beds
- 3 Baths
- 2,419 sq. ft.
- Single family
- Active
Price summary
- Price:$949,999
- Price per sq. ft.:$392.72
About this home
Perched above Puget Sound on coveted Seahurst Ave, this exceptional new home offers a perfect blend of luxury craftsmanship showcasing premium custom finishes from the inviting living spaces to the covered outdoor patio. Walls of glass flood the open-concept great room with natural light, while luxury vinyl tile flooring adds style and durability throughout. The chef’s kitchen is beautifully appointed with top-of-the-line appliances, an oversized granite island, designer tile backsplash, and cabinet lighting. Thoughtful details continue throughout with illuminated vanities, vessel glass sinks, backlit mirrors, and designer finishes at every turn. Escape to the luxurious primary suite featuring custom accent walls, heated tile floors, a spa-inspired soaking tub, oversized glass shower, and expansive walk-in closet with custom organizers. Step outside to a covered patio and private backyard framed by a modern horizontal cedar fence, perfect for year-round entertaining. A rare opportunity to own one of the area’s finest new construction homes....
Contact an agent
Home facts
- Year built:2022
- Subdivision & Development:Everett
- Listing ID #:2563934
- Updated:September 21, 2026 at 12:23 AM
Rooms and interior
- Bedrooms:4
- Total bathrooms:3
- Full bathrooms:2
- Half bathrooms:1
- Flooring:Carpet, Ceramic Tile Floor, Vinyl Plank
- Kitchen Description:Dishwasher, Disposal, Microwave, Refrigerator, Trash Compactor
- Bedroom Description:Upper Level Bedrooms : 4
- Basement:Yes
- Living area:2,419 sq. ft.
Heating and cooling
- Cooling:90%+ High Efficiency
- Heating:90%+ High Efficiency, Forced Air
- Central air:Yes
Structure and exterior
- Roof:Composition, Torch Down
- Year built:2022
- Building area:2,419 sq. ft.
- Lot area:0.11 Acres
- Lot Features:Corner, Curbed Lot, Paved, Sidewalk
- Construction Materials:Cement Planked, Stone Exterior Finish
- Exterior Features:Fenced-Fully, Patio, Sprinkler System
- Foundation Description:None
- Levels:2 Story
Schools
- High school:Buyer To Verify
- Middle school:Buyer To Verify
- Elementary school:Buyer To Verify
Utilities
- Water:Public
- Sewer:Sewer Connected
Finances and disclosures
- Price:$949,999
- Price per sq. ft.:$392.72
- Tax amount:$7,347 (2026)
Features and amenities
- Appliances:Dishwasher, Refrigerator, Washer
- Laundry features:Dryer, Washer
- Amenities:French Doors, Gas Available, High Speed Internet, Sprinkler System, Walk-In Closet(s)
Parking
- Total parking spaces:2
- Parking description:Attached Garage, Driveway
- Garage:Yes
 Listings courtesy of Northwest MLS as distributed by MLS GRID. Based on information submitted to the MLS GRID as of September 21, 2026. All data is obtained from various sources and may not have been verified by broker or MLS GRID. Supplied Open House Information is subject to change without notice. All information should be independently reviewed and verified for accuracy. Properties may or may not be listed by the office/agent presenting the information. Listing information is provided for consumers' personal, non-commercial use, solely to identify prospective properties for potential purchase; all other use is strictly prohibited and may violate relevant federal and state law. Information deemed reliable but not guaranteed. Copyright © 2026 MLS GRID. All Rights Reserved.
New listings near 1035 51st Place Sw
- Coming Soon
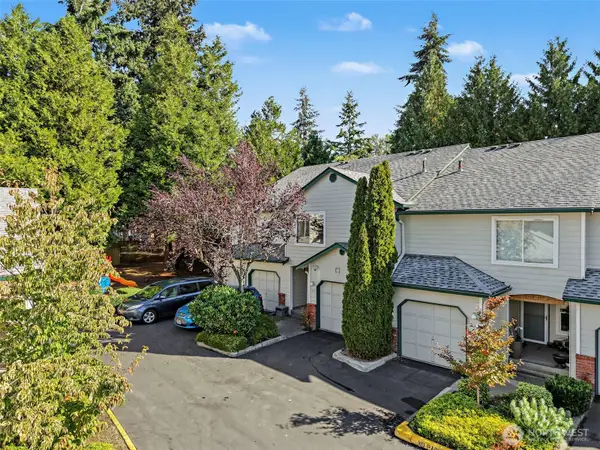 $514,995First Look3 beds 3 baths1,377 sq. ft.
1131 115th Street Sw #E2, Everett, WA 98204
MLS# 2583446Listed by: REAL BROKER LLC - Coming Soon
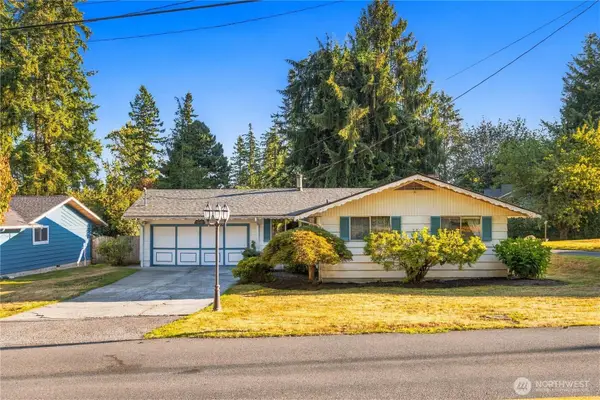 $599,000First Look3 beds 2 baths1,618 sq. ft.
2826 York Road, Everett, WA 98204
MLS# 2583822Listed by: THE AGENCY SEATTLE - Coming Soon
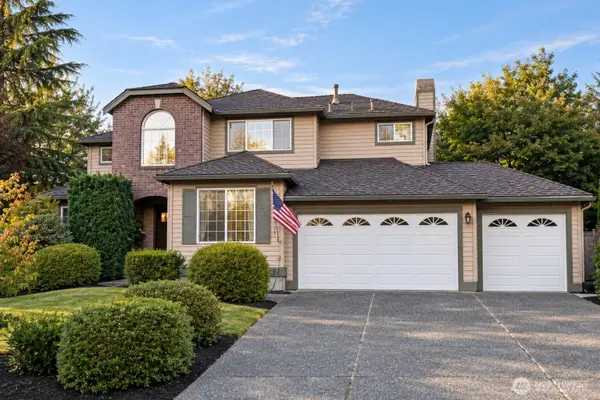 $999,900First Look4 beds 3 baths2,628 sq. ft.
12109 39th Drive Se, Everett, WA 98208
MLS# 2583518Listed by: REAL BROKER LLC - Coming Soon
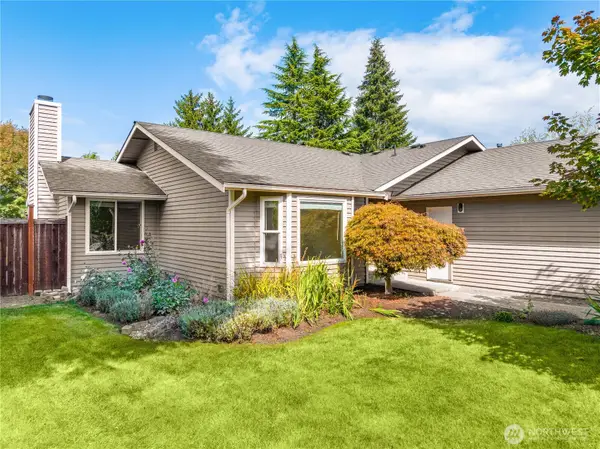 $779,000First Look3 beds 2 baths1,408 sq. ft.
5017 120th Place Se, Everett, WA 98208
MLS# 2583944Listed by: COLDWELL BANKER DANFORTH - Coming Soon
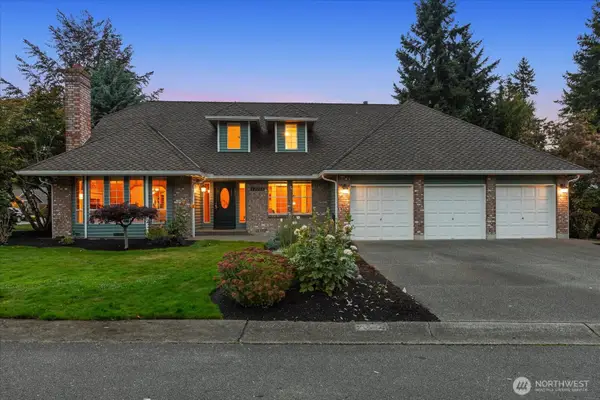 $1,050,000First Look4 beds 3 baths2,513 sq. ft.
12204 42nd Drive Se, Everett, WA 98208
MLS# 2582993Listed by: JOHN L. SCOTT ARLINGTON - Coming Soon
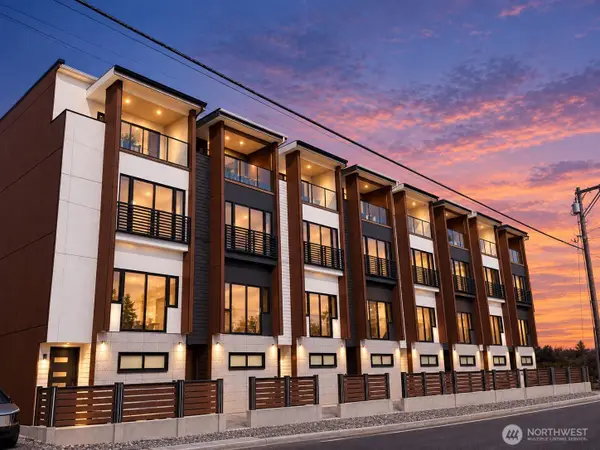 $950,000First Look3 beds 4 baths1,638 sq. ft.
11223 19th Avenue Se, Everett, WA 98208
MLS# 2583216Listed by: EMERALD SOUND REALTY - Coming Soon
 $650,000First Look5 beds 2 baths1,830 sq. ft.
4808 Glenwood Avenue, Everett, WA 98203
MLS# 2579869Listed by: R1 WASHINGTON - Coming Soon
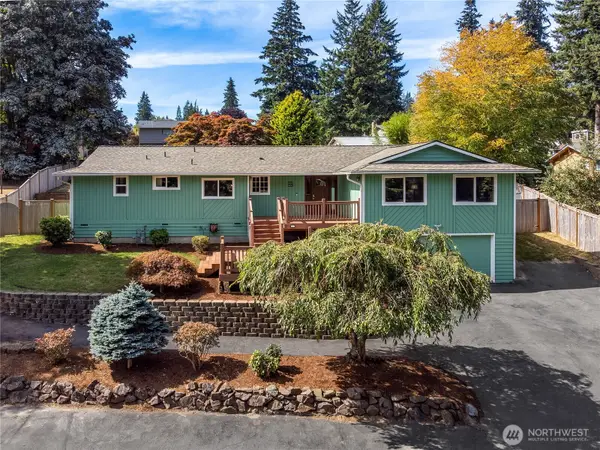 $825,000First Look3 beds 3 baths1,972 sq. ft.
8602 Shadow Wood Drive, Everett, WA 98208
MLS# 2566651Listed by: WINDERMERE REAL ESTATE/M2, LLC - Coming Soon
 $749,000First Look4 beds 3 baths2,392 sq. ft.
5902 S 2nd Avenue, Everett, WA 98208
MLS# 2577071Listed by: REAL ESTATE COLLECTION - New
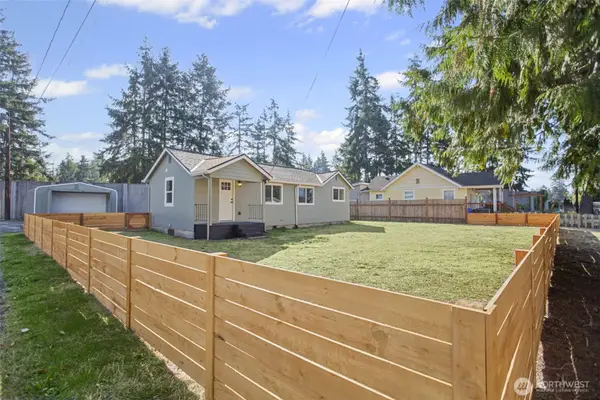 $549,995Active2 beds 2 baths1,572 sq. ft.
7425 Mcdougall Avenue, Everett, WA 98203
MLS# 2584893Listed by: JOHN L. SCOTT, INC


Protect your home and budget from life's surprises with an Assurant Home Warranty, backed by a partner that supports you through every step of homeownership. Explore Plans.
© 2026 Better Homes and Gardens Real Estate LLC. An Anywhere Real Estate company. All rights reserved. Better Homes and Gardens® Real Estate is a registered trademark owned by Meredith Operations Corporation, licensed to Better Homes and Gardens Real Estate LLC and used with permission. Better Homes and Gardens Real Estate LLC fully supports the principles of the Fair Housing Act and the Equal Opportunity Act. Listing information is deemed reliable but is not guaranteed accurate.
Each office is independently owned and operated.
Any services or products provided by third parties are not provided by, affiliated with or related to Better Homes and Gardens Real Estate LLC, or its affiliated companies.