
11325 19th Avenue Se #311C, Everett, WA 98208
Local realty services provided by:Better Homes and Gardens Real Estate Pacific Commons
Listed by: judie sanders
Office: windermere real estate midtown
MLS#:2530199
Source:NWMLS
11325 19th Avenue Se #311C,Everett, WA 98208
$395,000
- 3 Beds
- 2 Baths
- 1,283 sq. ft.
- Condominium
- Active
Price summary
- Price:$395,000
- Price per sq. ft.:$307.87
- Monthly HOA dues:$446
About this home
Experience the best of both worlds — an unbeatable location just moments from Mill Creek without the premium price tag. Rarely does a true 3-bedroom condo become available at this price point, making this an exceptional opportunity to enjoy space, style, and value all in one. Perched on the top floor, soaring cathedral ceilings create an airy, expansive feel while enhancing the peace and privacy of the home. Step onto your private balcony to enjoy tranquil territorial views with a peek of Silver Lake. Convenience abounds with your dedicated parking space located just outside your front door. End unit too! Inside, this beautifully refreshed residence offers 3 spacious bedrooms and 2 full baths, including a generous primary suite with an ensuite bath and oversized walk-in closet. The thoughtfully designed layout features an expansive in-unit laundry room with full-size side-by-side washer and dryer, abundant storage throughout, and even a coveted walk-in pantry. A cozy wood-burning fireplace adds warmth and charm to the living space. Recently revitalized with fresh interior paint throughout and brand-new stainless steel kitchen appliances, this home is truly move-in ready. Enjoy an incredible lifestyle just across the street from the lake, dining at Emory's on Silver Lake, minutes to Mill Creek Town Center, and with effortless access to I-5 for an easy commute. A rare combination of location, size, lifestyle, and value — this one is truly a gem....
Contact an agent
Home facts
- Year built:1994
- Listing ID #:2530199
- Updated:May 28, 2026 at 03:10 PM
Rooms and interior
- Bedrooms:3
- Total bathrooms:2
- Full bathrooms:2
- Flooring:Carpet, Laminate
- Kitchen Description:Dishwasher, Disposal, Microwave, Refrigerator
- Bedroom Description:Main Level Bedrooms : 3
- Living area:1,283 sq. ft.
Structure and exterior
- Roof:Composition
- Year built:1994
- Building area:1,283 sq. ft.
- Lot Features:Paved
- Architectural Style:Contemporary
- Construction Materials:Metal/Vinyl Exterior Finish
- Levels:1 Story
Finances and disclosures
- Price:$395,000
- Price per sq. ft.:$307.87
- Tax amount:$3,365 (2026)
Features and amenities
- Appliances:Dishwasher, Refrigerator, Washer
- Laundry features:Dryer, Washer
- Amenities:Fire Sprinklers, Vaulted Ceiling(s), Walk-In Closet(s), Water Heater
Parking
- Total parking spaces:1
- Parking description:Uncovered Parking
 Listings courtesy of Northwest MLS as distributed by MLS GRID. Based on information submitted to the MLS GRID as of May 28, 2026. All data is obtained from various sources and may not have been verified by broker or MLS GRID. Supplied Open House Information is subject to change without notice. All information should be independently reviewed and verified for accuracy. Properties may or may not be listed by the office/agent presenting the information. Listing information is provided for consumers' personal, non-commercial use, solely to identify prospective properties for potential purchase; all other use is strictly prohibited and may violate relevant federal and state law. Information deemed reliable but not guaranteed. Copyright © 2026 MLS GRID. All Rights Reserved.
New listings near 11325 19th Avenue Se #311C
- New
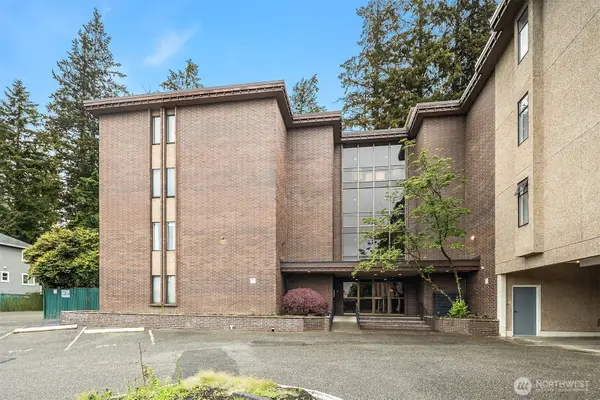 $329,000Active2 beds 2 baths1,162 sq. ft.
5915 Highway Place #201, Everett, WA 98203
MLS# 2526130Listed by: KW EVERETT - New
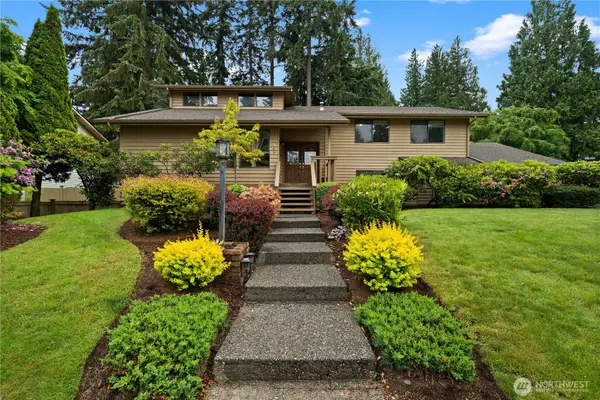 $849,950Active4 beds 3 baths2,731 sq. ft.
3710 104th Place Se, Everett, WA 98208
MLS# 2530833Listed by: REALTY ONE GROUP TURN KEY - Open Sat, 11am to 1pmNew
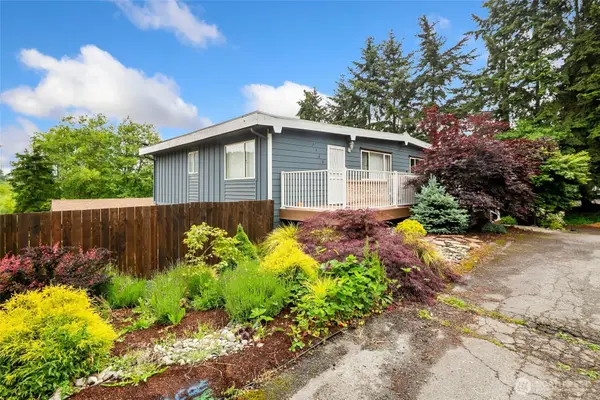 $724,950Active-- beds -- baths1,664 sq. ft.
2320 Ravenna Street, Everett, WA 98203
MLS# 2529709Listed by: REDFIN - New
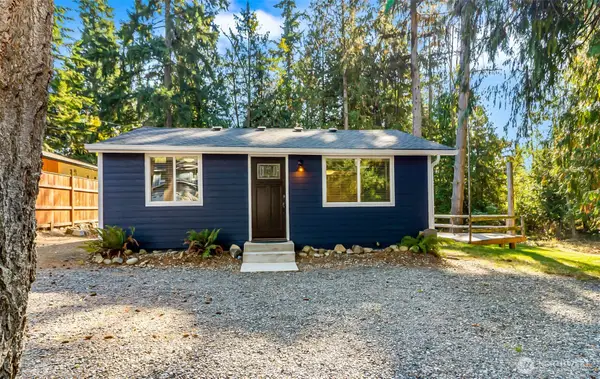 $549,950Active2 beds 1 baths672 sq. ft.
726 109th Street Se, Everett, WA 98208
MLS# 2529953Listed by: JESTER REALTY - Open Thu, 4 to 6pmNew
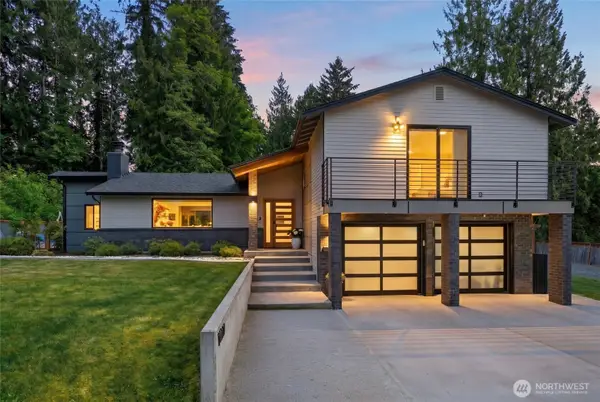 $1,575,000Active3 beds 3 baths3,133 sq. ft.
14022 Meridian Avenue S, Everett, WA 98208
MLS# 2529214Listed by: COLDWELL BANKER BAIN - New
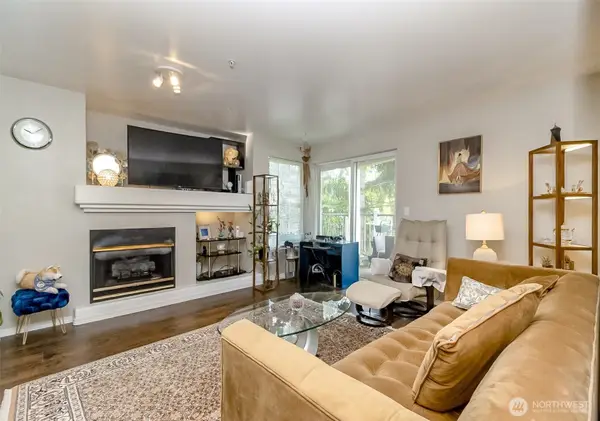 $399,999Active3 beds 2 baths1,079 sq. ft.
12403 4th Avenue W #1201, Everett, WA 98204
MLS# 2529459Listed by: SKYLINE PROPERTIES, INC. - New
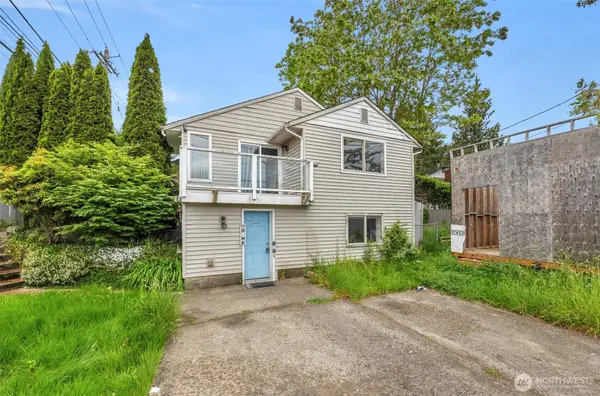 $465,000Active-- beds -- baths2,008 sq. ft.
929 Pecks Drive, Everett, WA 98203
MLS# 2530259Listed by: KW NORTH SOUND - Open Sat, 2 to 4pmNew
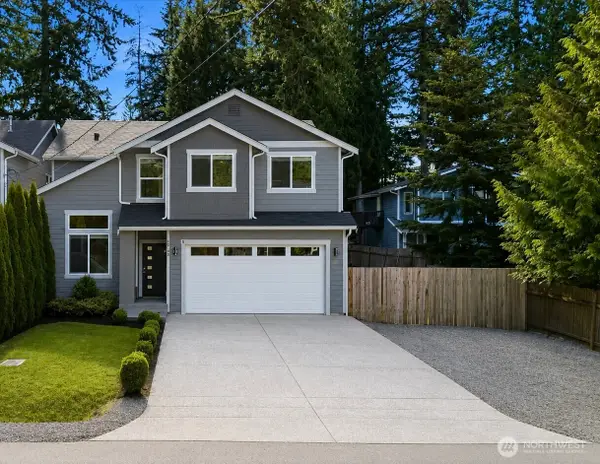 $799,000Active3 beds 3 baths2,037 sq. ft.
12102 10th Drive Se #B, Everett, WA 98208
MLS# 2529300Listed by: JOHN L. SCOTT EVERETT - New
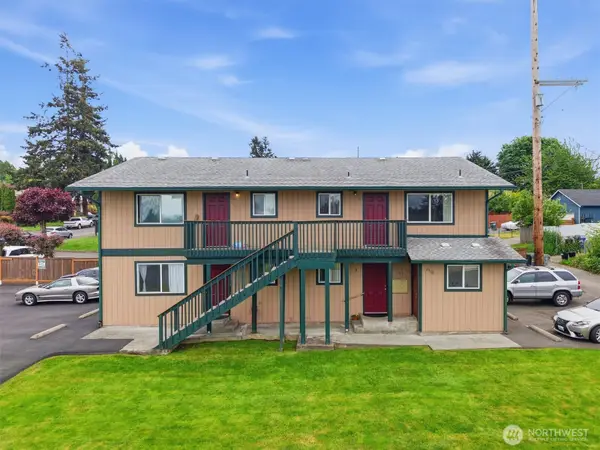 $1,350,000Active-- beds -- baths3,400 sq. ft.
3116 18th Street, Everett, WA 98201
MLS# 2529127Listed by: COMPASS


Protect your home and budget from life's surprises with an Assurant Home Warranty, backed by a partner that supports you through every step of homeownership. Explore Plans.
© 2026 Better Homes and Gardens Real Estate LLC. An Anywhere Real Estate company. All rights reserved. Better Homes and Gardens® Real Estate is a registered trademark owned by Meredith Operations Corporation, licensed to Better Homes and Gardens Real Estate LLC and used with permission. Better Homes and Gardens Real Estate LLC fully supports the principles of the Fair Housing Act and the Equal Opportunity Act. Listing information is deemed reliable but is not guaranteed accurate.
Each office is independently owned and operated.
Any services or products provided by third parties are not provided by, affiliated with or related to Better Homes and Gardens Real Estate LLC, or its affiliated companies.