
115 124th Street Se #B8, Everett, WA 98208
Local realty services provided by:Better Homes and Gardens Real Estate Gary Mann Realty
Listed by: ericka hardwick
Office: lamb real estate
MLS#:2563964
Source:NWMLS
115 124th Street Se #B8,Everett, WA 98208
$399,950
- 3 Beds
- 2 Baths
- - sq. ft.
- Townhouse
- Sold
Sorry, we are unable to map this address
Price summary
- Price:$399,950
- Monthly HOA dues:$377
About this home
Welcome home to this bright and inviting condo, centrally located in the heart of Everett with quick access to major commuter routes, Mill Creek, Paine Field, and Alderwood Mall, offering countless shops, restaurants, and everyday conveniences. Enter into a light-filled living room where sun-filled windows and a cozy fireplace create a warm place to gather. The kitchen boasts ample storage, stainless steel appliances, and casual bar seating. Just beyond, the dining area and a cozy sitting nook open to the private backyard with space to relax and two storage sheds. A main-floor bedroom sits alongside a beautifully remodeled full bathroom, providing flexibility for guests or a private home office. Upstairs, two spacious bedrooms with generous closet space are accompanied by a full bathroom, completing the functional layout.
Contact an agent
Home facts
- Year built:1986
- Subdivision & Development:Everett
- Listing ID #:2563964
- Updated:September 13, 2026 at 07:29 AM
Rooms and interior
- Bedrooms:3
- Total bathrooms:2
- Full bathrooms:2
- Flooring:Carpet, Ceramic Tile Floor, Laminate
- Kitchen Description:Dishwasher, Microwave, Refrigerator
- Bedroom Description:Main Level Bedrooms : 1, Upper Level Bedrooms : 2
Heating and cooling
- Heating:Baseboard
Structure and exterior
- Roof:Composition
- Year built:1986
- Lot Features:Paved
- Construction Materials:Wood Exterior Finish
- Levels:Multi/Split
Schools
- High school:Mariner High
- Middle school:Voyager Mid
- Elementary school:Discvy Elem
Finances and disclosures
- Price:$399,950
- Tax amount:$2,839 (2026)
Features and amenities
- Appliances:Dishwasher, Refrigerator, Washer
- Laundry features:Dryer, Electric Dryer Hookup, Washer, Washer Hookup
Parking
- Parking description:Uncovered Parking
 Listings courtesy of Northwest MLS as distributed by MLS GRID. Based on information submitted to the MLS GRID as of September 13, 2026. All data is obtained from various sources and may not have been verified by broker or MLS GRID. Supplied Open House Information is subject to change without notice. All information should be independently reviewed and verified for accuracy. Properties may or may not be listed by the office/agent presenting the information. Listing information is provided for consumers' personal, non-commercial use, solely to identify prospective properties for potential purchase; all other use is strictly prohibited and may violate relevant federal and state law. Information deemed reliable but not guaranteed. Copyright © 2026 MLS GRID. All Rights Reserved.
New listings near 115 124th Street Se #B8
- Coming Soon
 $800,000First Look4 beds 2 baths2,192 sq. ft.
318 77th Place Sw, Everett, WA 98203
MLS# 2580200Listed by: HOMESMART ONE REALTY - Coming Soon
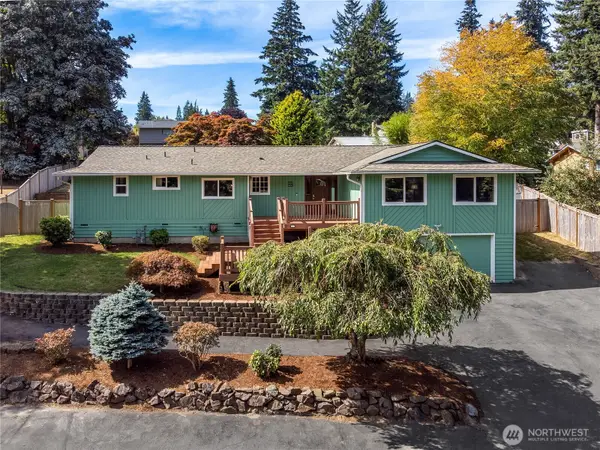 $825,000First Look3 beds 3 baths1,972 sq. ft.
8602 Shadow Wood Drive, Everett, WA 98208
MLS# 2566651Listed by: WINDERMERE REAL ESTATE/M2, LLC - Coming SoonOpen Sun, 2 to 4pm
 $749,000First Look4 beds 3 baths2,392 sq. ft.
5902 S 2nd Avenue, Everett, WA 98208
MLS# 2577071Listed by: REAL ESTATE COLLECTION - Coming Soon
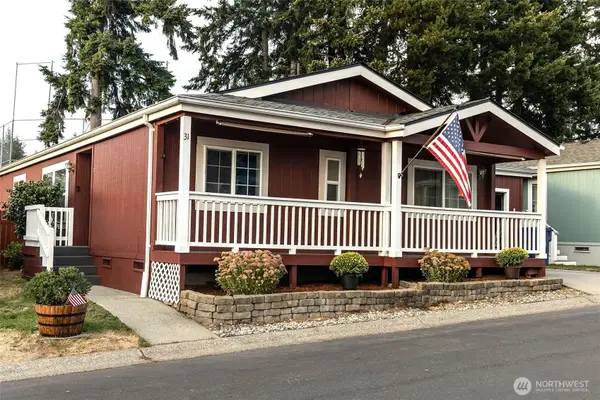 $274,000First Look3 beds 2 baths1,396 sq. ft.
12921 39th Avenue Se #31, Everett, WA 98208
MLS# 2575784Listed by: CENTURY 21 REAL ESTATE CENTER - New
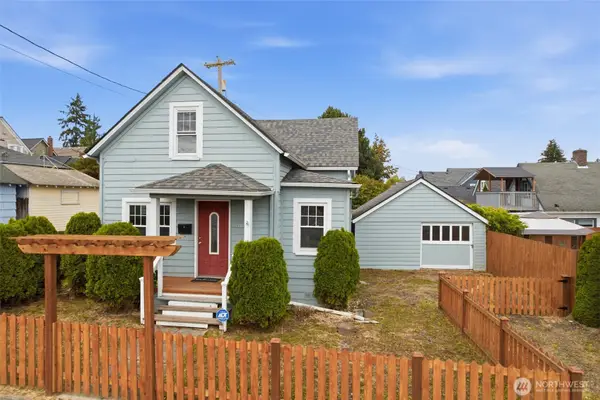 $425,000Active3 beds 1 baths1,404 sq. ft.
1711 24th Street, Everett, WA 98201
MLS# 2580229Listed by: CHAMPIONS REAL ESTATE - New
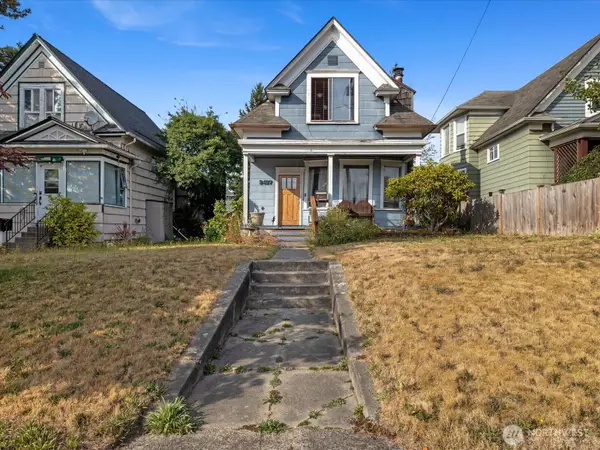 $399,950Active3 beds 2 baths1,216 sq. ft.
2407 Everett Avenue, Everett, WA 98201
MLS# 2580305Listed by: KW NORTH SOUND - Open Sun, 2 to 4pmNew
 $730,000Active3 beds 3 baths2,158 sq. ft.
13530 Meridian Avenue S, Everett, WA 98208
MLS# 2580347Listed by: REDFIN - New
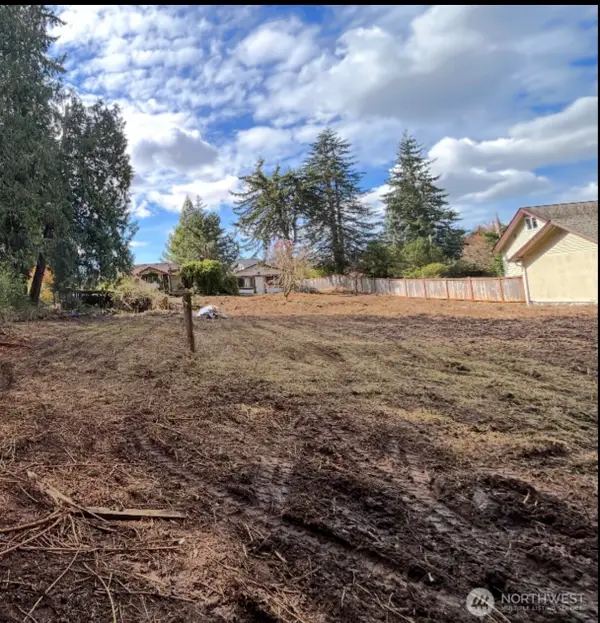 $650,000Active0.6 Acres
0 25th Avenue Se, Everett, WA 98208
MLS# 2581778Listed by: DAVE NELSON REAL ESTATE - Open Sat, 12 to 2pmNew
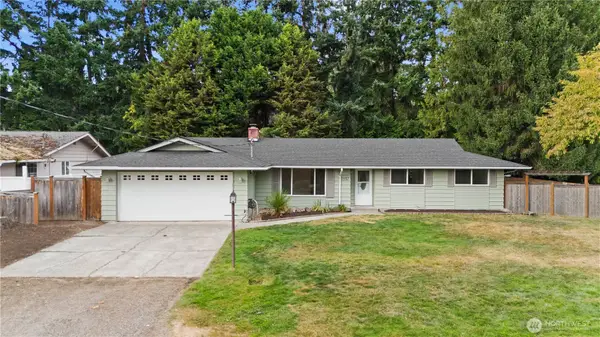 $699,950Active3 beds 2 baths1,490 sq. ft.
2217 122nd Place Se, Everett, WA 98208
MLS# 2581727Listed by: SUMMIT PROPERTIES NW LLC  $779,950Pending Inspection4 beds 3 baths2,098 sq. ft.
12426 29th Avenue W, Everett, WA 98204
MLS# 2579042Listed by: COMPASS


Protect your home and budget from life's surprises with an Assurant Home Warranty, backed by a partner that supports you through every step of homeownership. Explore Plans.
© 2026 Better Homes and Gardens Real Estate LLC. An Anywhere Real Estate company. All rights reserved. Better Homes and Gardens® Real Estate is a registered trademark owned by Meredith Operations Corporation, licensed to Better Homes and Gardens Real Estate LLC and used with permission. Better Homes and Gardens Real Estate LLC fully supports the principles of the Fair Housing Act and the Equal Opportunity Act. Listing information is deemed reliable but is not guaranteed accurate.
Each office is independently owned and operated.
Any services or products provided by third parties are not provided by, affiliated with or related to Better Homes and Gardens Real Estate LLC, or its affiliated companies.