
12915 20th Dr W #F, Everett, WA 98204
Local realty services provided by:Better Homes and Gardens Real Estate McKenzie Realty
Listed by: harjinder singh
Office: century 21 real estate center
MLS#:2568907
Source:NWMLS
Price summary
- Price:$475,000
- Price per sq. ft.:$305.66
- Monthly HOA dues:$300
About this home
Imagine waking up to your morning coffee on your private deck, watching hummingbirds zip through the lush greenbelt sanctuary right in your backyard. Nestled in the sought-after Arcadia Terrace community, this pre-inspected, turn-key 2-bed, 2.5-bath townhome offers a rare level of privacy. One of the very few homes in the complex, this unit directly backs to the protected native growth area with zero looking-in neighbors! Thoughtfully updated by the current owners, the interior features LVP flooring throughout, updated kitchen cabinetry, stylish bathroom vanities, refreshed fixtures, and sleek new countertops in ALL bathrooms. Enjoy ultimate year-round comfort with a rare built-in split A/C system, another true and rare standout feature for this home in the community! The open-concept main floor boasts soaring 9 ft ceilings, vibrant natural light, and a chef's kitchen with quartz countertops, mosaic tile backsplash, gas range, and bar seating. Upstairs, both spacious bedrooms feature en-suite bathrooms. Downstairs, the extra-large 2-car tandem garage includes sleek epoxy flooring, ceiling storage racks, and enough room for a workout area or ping-pong table! Complete with abundant guest parking nearby and quick access to neighborhood trails, playgrounds, and the Lake Stickney Off-Leash Dog Park. Outstanding Mukilteo School District location, just minutes to grocery stores, restaurants, Alderwood Mall, Paine Field, and I-5/I-405 access. A MUST See!...
Contact an agent
Home facts
- Year built:2018
- Subdivision & Development:Lake Stickney
- Listing ID #:2568907
- Updated:September 28, 2026 at 08:36 AM
Rooms and interior
- Bedrooms:2
- Total bathrooms:3
- Full bathrooms:2
- Half bathrooms:1
- Flooring:Ceramic Tile Floor, Vinyl Plank
- Kitchen Description:Dishwasher, Disposal, Microwave, Refrigerator
- Bedroom Description:Upper Level Bedrooms : 2
- Basement:Yes
- Living area:1,554 sq. ft.
Heating and cooling
- Cooling:90%+ High Efficiency
- Heating:90%+ High Efficiency
Structure and exterior
- Roof:Composition
- Year built:2018
- Building area:1,554 sq. ft.
- Lot area:0.03 Acres
- Lot Features:Dead-end Street, Sidewalk
- Architectural Style:Contemporary
- Construction Materials:Cement Planked, Wood Exterior Finish
- Exterior Features:Athletic Court, Deck, Fenced-Partially, Patio
- Foundation Description:None
- Levels:Multi/Split
Schools
- High school:Buyer To Verify
- Middle school:Buyer To Verify
- Elementary school:Buyer To Verify
Utilities
- Water:Public
- Sewer:Available, Sewer Connected
Finances and disclosures
- Price:$475,000
- Price per sq. ft.:$305.66
- Tax amount:$5,175 (2026)
Features and amenities
- Appliances:Dishwasher, Refrigerator, Washer
- Laundry features:Dryer, Washer
- Amenities:Athletic Court, Gas Available, High Speed Internet, Walk-In Closet(s)
Parking
- Total parking spaces:3
- Parking description:Attached Garage, Driveway, Off Street Parking
- Garage:Yes
 Listings courtesy of Northwest MLS as distributed by MLS GRID. Based on information submitted to the MLS GRID as of September 28, 2026. All data is obtained from various sources and may not have been verified by broker or MLS GRID. Supplied Open House Information is subject to change without notice. All information should be independently reviewed and verified for accuracy. Properties may or may not be listed by the office/agent presenting the information. Listing information is provided for consumers' personal, non-commercial use, solely to identify prospective properties for potential purchase; all other use is strictly prohibited and may violate relevant federal and state law. Information deemed reliable but not guaranteed. Copyright © 2026 MLS GRID. All Rights Reserved.
New listings near 12915 20th Dr W #F
- Coming Soon
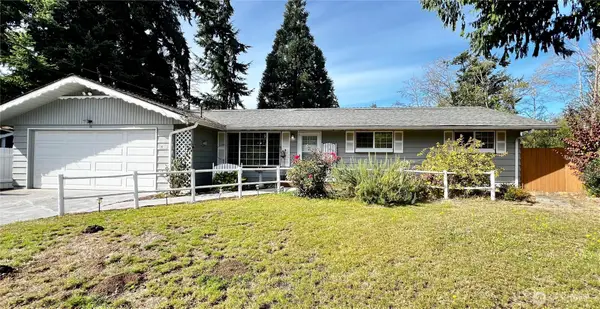 $480,000First Look3 beds 2 baths1,245 sq. ft.
1321 Rancho Place, Everett, WA 98204
MLS# 2586366Listed by: AGENCYONE - Coming Soon
 $1,190,000First Look-- beds -- baths4,350 sq. ft.
2321 Colby Avenue, Everett, WA 98201
MLS# 2586317Listed by: PELLEGO, INC. - Coming Soon
 $640,000First Look4 beds 2 baths1,718 sq. ft.
5902 Broadway, Everett, WA 98203
MLS# 2586258Listed by: BERKSHIRE HATHAWAY HS NW - Coming Soon
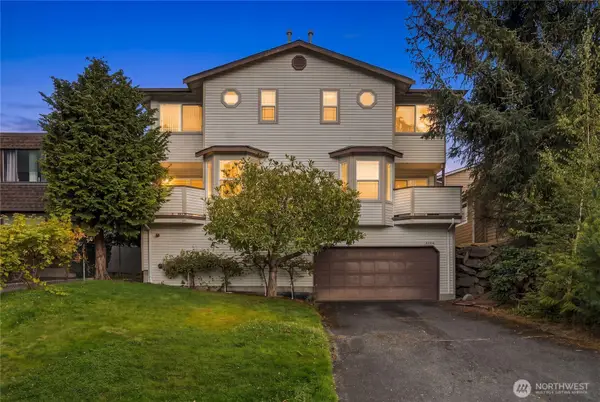 $445,000First Look2 beds 2 baths1,123 sq. ft.
4323 Hoyt Avenue #3, Everett, WA 98203
MLS# 2586308Listed by: PELLEGO, INC. - Coming Soon
 $600,000First Look3 beds 4 baths1,000 sq. ft.
5620 Wetmore Avenue #C, Everett, WA 98203
MLS# 2586149Listed by: COLDWELL BANKER DANFORTH - Coming Soon
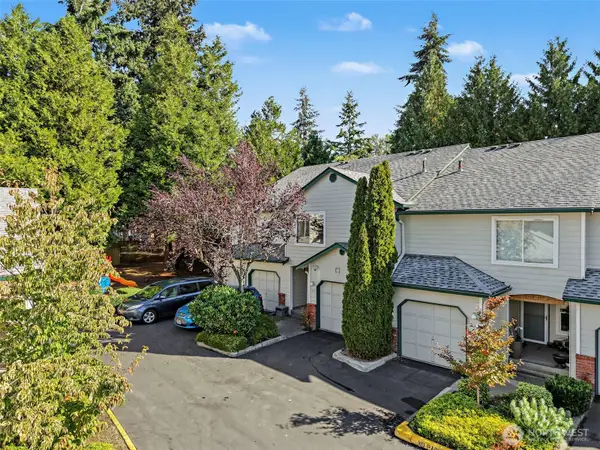 $514,995First Look3 beds 3 baths1,377 sq. ft.
1131 115th Street Sw #E2, Everett, WA 98204
MLS# 2583446Listed by: REAL BROKER LLC - Coming Soon
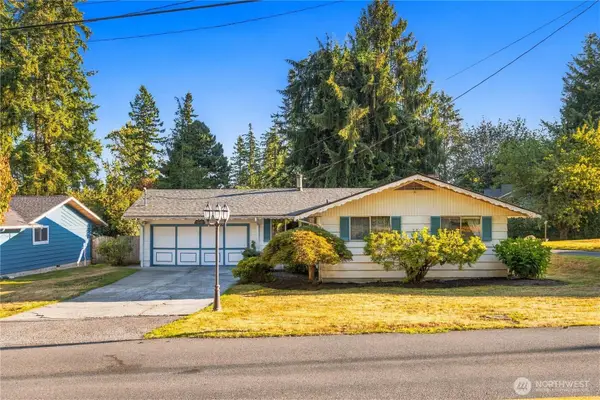 $599,000First Look3 beds 2 baths1,618 sq. ft.
2826 York Road, Everett, WA 98204
MLS# 2583822Listed by: THE AGENCY SEATTLE - Coming Soon
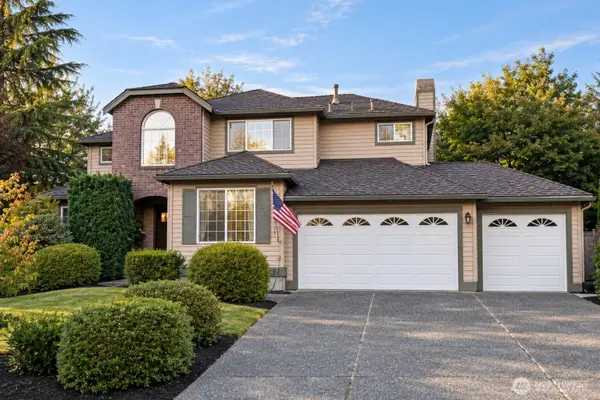 $999,900First Look4 beds 3 baths2,628 sq. ft.
12109 39th Drive Se, Everett, WA 98208
MLS# 2583518Listed by: REAL BROKER LLC - Coming Soon
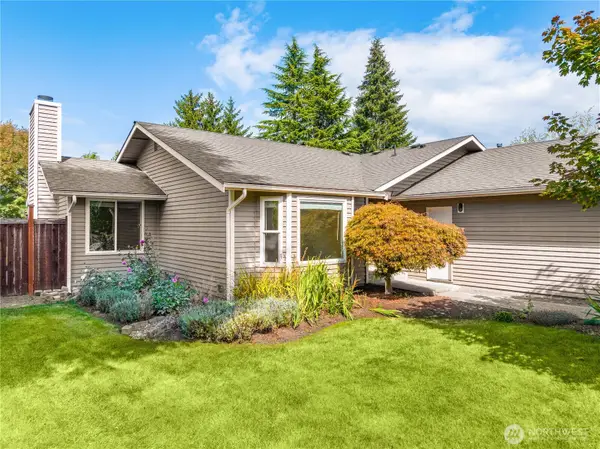 $779,000First Look3 beds 2 baths1,408 sq. ft.
5017 120th Place Se, Everett, WA 98208
MLS# 2583944Listed by: COLDWELL BANKER DANFORTH - Coming Soon
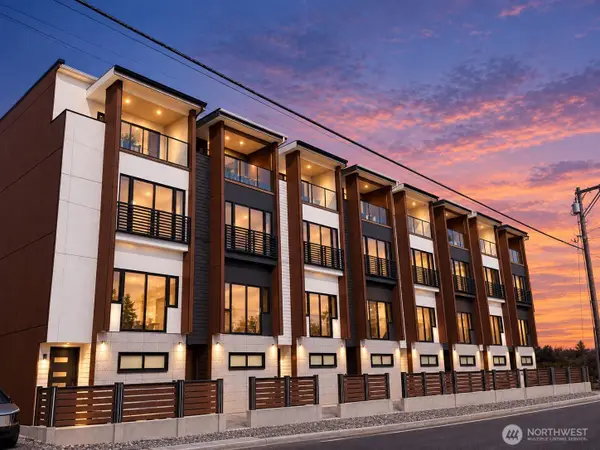 $950,000First Look3 beds 4 baths1,638 sq. ft.
11223 19th Avenue Se, Everett, WA 98208
MLS# 2583216Listed by: EMERALD SOUND REALTY


Protect your home and budget from life's surprises with an Assurant Home Warranty, backed by a partner that supports you through every step of homeownership. Explore Plans.
© 2026 Better Homes and Gardens Real Estate LLC. An Anywhere Real Estate company. All rights reserved. Better Homes and Gardens® Real Estate is a registered trademark owned by Meredith Operations Corporation, licensed to Better Homes and Gardens Real Estate LLC and used with permission. Better Homes and Gardens Real Estate LLC fully supports the principles of the Fair Housing Act and the Equal Opportunity Act. Listing information is deemed reliable but is not guaranteed accurate.
Each office is independently owned and operated.
Any services or products provided by third parties are not provided by, affiliated with or related to Better Homes and Gardens Real Estate LLC, or its affiliated companies.