
2104 131st Street #14, Everett, WA 98204
Local realty services provided by:Better Homes and Gardens Real Estate Pacific Commons
Listed by: laura sinclair
Office: exp realty888-317-5197
MLS#:2599738
Source:NWMLS
2104 131st Street #14,Everett, WA 98204
$700,000
- 3 Beds
- 3 Baths
- 2,001 sq. ft.
- Condominium
- First Look
Price summary
- Price:$700,000
- Price per sq. ft.:$349.83
- Monthly HOA dues:$98
About this home
Welcome Home to Arcadia Terrace! Thoughtful upgrades, beautiful finishes, and low-maintenance living make this home anything but ordinary! Lovingly maintained by its original owners, this 3-bedroom, 2.25-bath, 2,001 sq. ft. home has pride of ownership written ALL over it! Step inside to engineered hardwoods, custom stairs and trim, and upgraded carpeting. The kitchen is ready for everything from morning coffee to weekend gatherings with quartz counters, full-height tile backsplash, gas cooking, bar seating, and a KitchenAid dishwasher. Cozy evenings? Electric fireplace! Hot summer days? Central A/C! And the OUTDOOR SPACE? An expanded Trex deck with powder-coated railings and a custom-built table is practically begging for a barbecue! Artificial turf and beautiful landscaping mean LESS yard work and MORE fun. Expanded driveway, gutter guards, custom hardware, and HOA-maintained front landscaping! LOVE the location! Nearby Lake Stickney Community Park offers trails, picnic spots, a playground, and an off-leash dog park. Shopping, dining, and I-5 are close, Paine Field International Airport is approximately a 10-minute drive, and the future Mariner light rail station is planned for the area. PLUS, qualified buyers may be eligible for a 1% temporary first-year interest rate buydown through our preferred lender, subject to program terms. Welcome to your next chapter!...
Contact an agent
Home facts
- Year built:2017
- Subdivision & Development:Lake Stickney
- Listing ID #:2599738
- Updated:October 30, 2026 at 10:53 PM
Rooms and interior
- Bedrooms:3
- Total bathrooms:3
- Full bathrooms:1
- Half bathrooms:1
- Flooring:Carpet, Ceramic Tile Floor, Engineered Hardwood, Vinyl Floor
- Kitchen Description:Dishwasher, Disposal, Microwave, Refrigerator
- Bedroom Description:Upper Level Bedrooms : 3
- Living area:2,001 sq. ft.
Heating and cooling
- Heating:90%+ High Efficiency, Forced Air
Structure and exterior
- Roof:Composition
- Year built:2017
- Building area:2,001 sq. ft.
- Lot area:0.07 Acres
- Lot Features:Curbed Lot, Open Space, Paved, Sidewalk
- Architectural Style:Contemporary
- Construction Materials:Cement Planked, Cement/Concrete Exterior Finish, Stone Exterior Finish, Wood Products Exterior Finish
- Levels:3 or More Stories
Schools
- High school:Mariner High
- Middle school:Voyager Mid
- Elementary school:Odyssey Elem
Finances and disclosures
- Price:$700,000
- Price per sq. ft.:$349.83
- Tax amount:$6,653 (2026)
Features and amenities
- Appliances:Dishwasher, Refrigerator, Washer
- Laundry features:Dryer, Washer
- Amenities:Walk-In Closet(s), Water Heater
Parking
- Total parking spaces:3
- Parking description:Individual Garage, Off Street Parking
- Garage:Yes
 Listings courtesy of Northwest MLS as distributed by MLS GRID. Based on information submitted to the MLS GRID as of October 31, 2026. All data is obtained from various sources and may not have been verified by broker or MLS GRID. Supplied Open House Information is subject to change without notice. All information should be independently reviewed and verified for accuracy. Properties may or may not be listed by the office/agent presenting the information. Listing information is provided for consumers' personal, non-commercial use, solely to identify prospective properties for potential purchase; all other use is strictly prohibited and may violate relevant federal and state law. Information deemed reliable but not guaranteed. Copyright © 2026 MLS GRID. All Rights Reserved.
New listings near 2104 131st Street #14
- Coming Soon
 $799,000First Look5 beds 3 baths2,094 sq. ft.
2917 Forest View Drive, Everett, WA 98203
MLS# 2598955Listed by: KELLER WILLIAMS EASTSIDE - Coming Soon
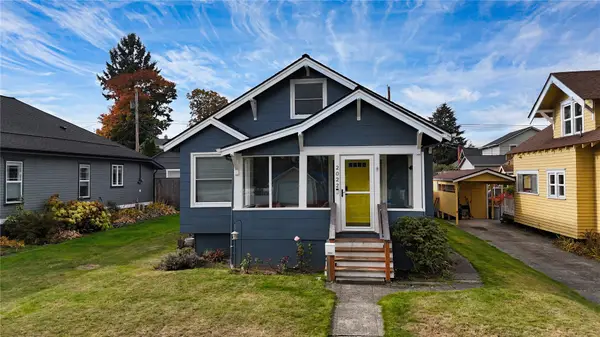 $625,000First Look2 beds 2 baths1,488 sq. ft.
2022 Baker Avenue, Everett, WA 98201
MLS# 2596427Listed by: EXP REALTY - Coming Soon
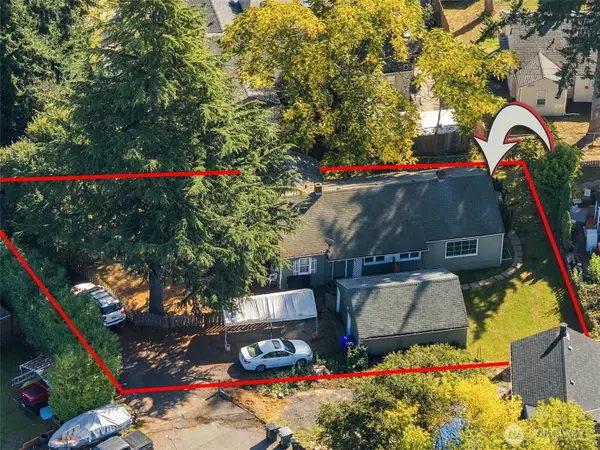 $599,950First Look-- beds -- baths1,622 sq. ft.
5021 Sperry Lane, Everett, WA 98203
MLS# 2590505Listed by: PACIFIC PROPERTIES - New
 $675,000Active3 beds 2 baths1,578 sq. ft.
5615 1st Avenue Se, Everett, WA 98203
MLS# 2599741Listed by: WINDERMERE WEST METRO - New
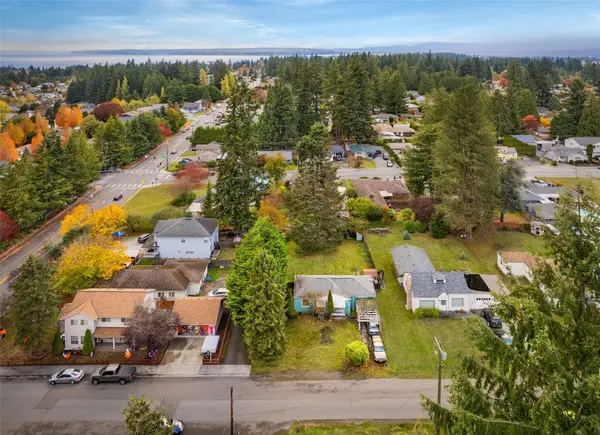 $329,950Active2 beds 1 baths748 sq. ft.
321 Rose Way, Everett, WA 98203
MLS# 2599046Listed by: LAMB REAL ESTATE - New
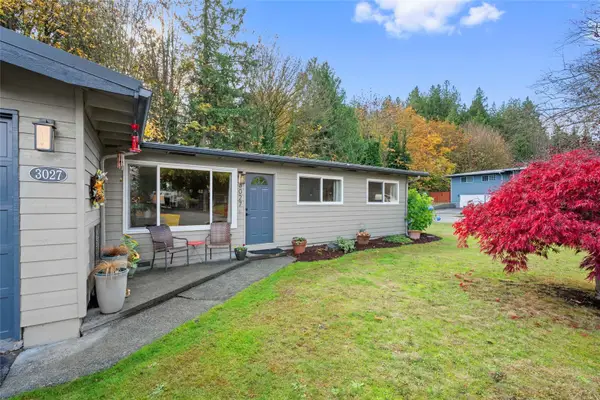 $690,000Active3 beds 2 baths1,892 sq. ft.
3027 Burl Place, Everett, WA 98203
MLS# 2599642Listed by: KW NORTH SOUND - New
 $549,950Active4 beds 2 baths1,086 sq. ft.
2118 Jackson Avenue, Everett, WA 98203
MLS# 2599788Listed by: REALTY ONE GROUP ORCA - New
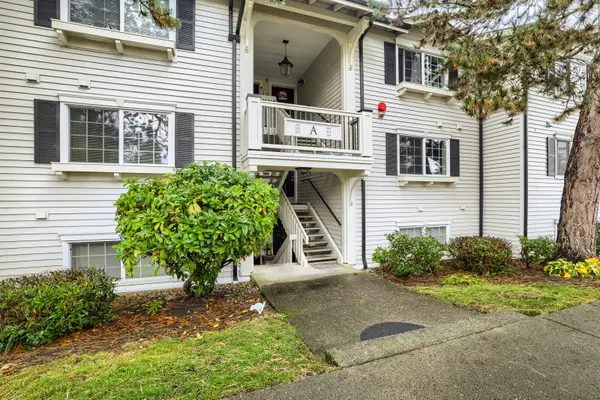 $240,000Active1 beds 1 baths647 sq. ft.
12404 E Gibson Road #A203, Everett, WA 98204
MLS# 2598425Listed by: HOMESMART ONE REALTY - New
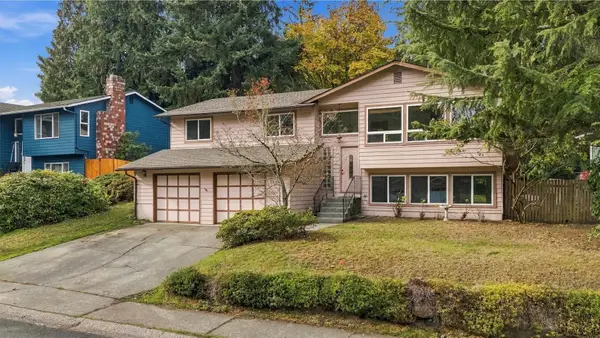 $710,000Active4 beds 3 baths2,328 sq. ft.
13926 Silver Firs Drive, Everett, WA 98208
MLS# 2598852Listed by: JOHN L. SCOTT SNOHOMISH


Protect your home and budget from life's surprises with an Assurant Home Warranty, backed by a partner that supports you through every step of homeownership. Explore Plans.
© 2026 Better Homes and Gardens Real Estate LLC. An Anywhere Real Estate company. All rights reserved. Better Homes and Gardens® Real Estate is a registered trademark owned by Meredith Operations Corporation, licensed to Better Homes and Gardens Real Estate LLC and used with permission. Better Homes and Gardens Real Estate LLC fully supports the principles of the Fair Housing Act and the Equal Opportunity Act. Listing information is deemed reliable but is not guaranteed accurate.
Each office is independently owned and operated.
Any services or products provided by third parties are not provided by, affiliated with or related to Better Homes and Gardens Real Estate LLC, or its affiliated companies.