
3325 Wetmore Avenue, Everett, WA 98201
Local realty services provided by:Better Homes and Gardens Real Estate Realty Partners
Listed by: aaron yoon
Office: exp realty
MLS#:2586613
Source:NWMLS
3325 Wetmore Avenue,Everett, WA 98201
$620,000
- 3 Beds
- 2 Baths
- 2,461 sq. ft.
- Single family
- Active
Price summary
- Price:$620,000
- Price per sq. ft.:$251.93
About this home
Investors, Business Owners, and Developers. UR7 Zoning. Well-maintained ~1,900 SF office building in the heart of downtown Everett. Currently owner-occupied as a law office. No existing tenant, possession upon closing. UR7 zoning allows for an array of uses including multifamily residential, office, and commercial, with entitlements up to 7 stories, opening the door to future redevelopment potential on this 6,098 SF lot. 3-car covered parking plus plenty of street parking. Walkable to Broadway, Hewitt Ave, and everything downtown Everett has to offer. Continue the current office use, lease it out, or explore what UR7 allows next.
Contact an agent
Home facts
- Year built:1926
- Subdivision & Development:Downtown
- Listing ID #:2586613
- Updated:September 25, 2026 at 12:23 AM
Rooms and interior
- Bedrooms:3
- Total bathrooms:2
- Half bathrooms:1
- Bedroom Description:Lower Level Bedrooms : 1, Main Level Bedrooms : 2
- Living area:2,461 sq. ft.
Heating and cooling
- Heating:Forced Air
Structure and exterior
- Roof:Composition
- Year built:1926
- Building area:2,461 sq. ft.
- Lot area:0.14 Acres
- Construction Materials:Cement Planked
- Levels:2 Story
Utilities
- Water:Public
- Sewer:Sewer Connected
Finances and disclosures
- Price:$620,000
- Price per sq. ft.:$251.93
- Tax amount:$4,552 (2026)
Parking
- Total parking spaces:7
- Parking description:Detached Carport, Driveway, Off Street Parking
 Listings courtesy of Northwest MLS as distributed by MLS GRID. Based on information submitted to the MLS GRID as of September 25, 2026. All data is obtained from various sources and may not have been verified by broker or MLS GRID. Supplied Open House Information is subject to change without notice. All information should be independently reviewed and verified for accuracy. Properties may or may not be listed by the office/agent presenting the information. Listing information is provided for consumers' personal, non-commercial use, solely to identify prospective properties for potential purchase; all other use is strictly prohibited and may violate relevant federal and state law. Information deemed reliable but not guaranteed. Copyright © 2026 MLS GRID. All Rights Reserved.
New listings near 3325 Wetmore Avenue
- Coming Soon
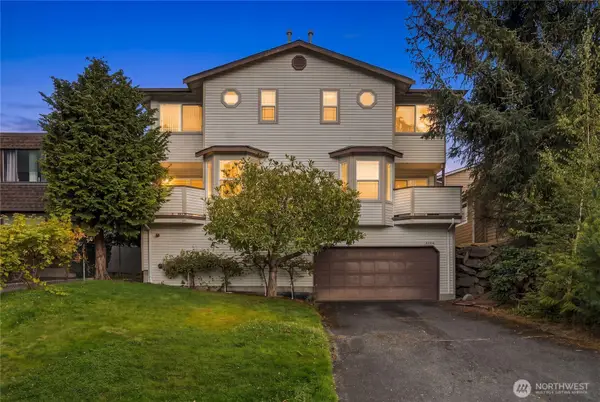 $445,000First Look2 beds 2 baths1,123 sq. ft.
4323 Hoyt Avenue #3, Everett, WA 98203
MLS# 2586308Listed by: PELLEGO, INC. - Coming Soon
 $600,000First Look3 beds 4 baths1,000 sq. ft.
5620 Wetmore Avenue #C, Everett, WA 98203
MLS# 2586149Listed by: COLDWELL BANKER DANFORTH - Coming SoonOpen Sat, 11am to 1pm
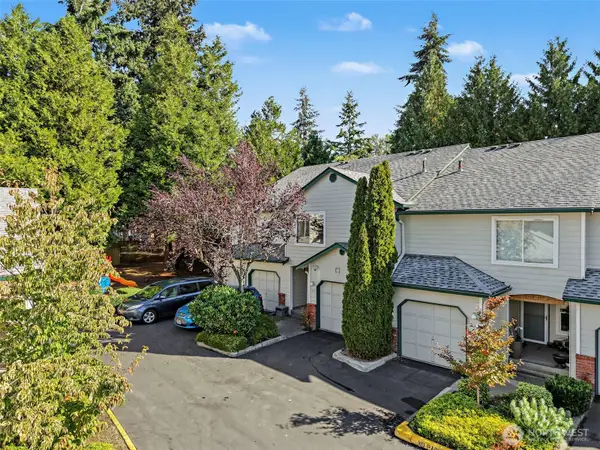 $514,995First Look3 beds 3 baths1,377 sq. ft.
1131 115th Street Sw #E2, Everett, WA 98204
MLS# 2583446Listed by: REAL BROKER LLC - Coming Soon
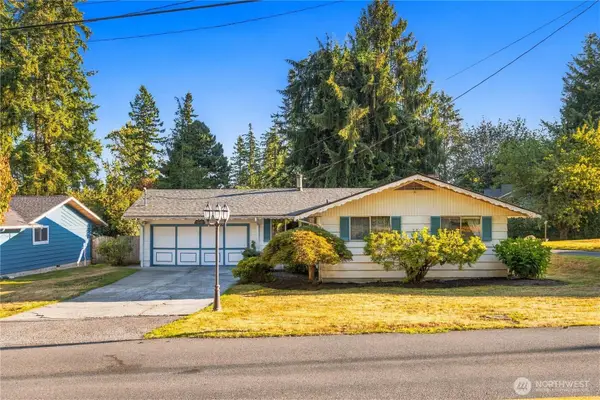 $599,000First Look3 beds 2 baths1,618 sq. ft.
2826 York Road, Everett, WA 98204
MLS# 2583822Listed by: THE AGENCY SEATTLE - Coming Soon
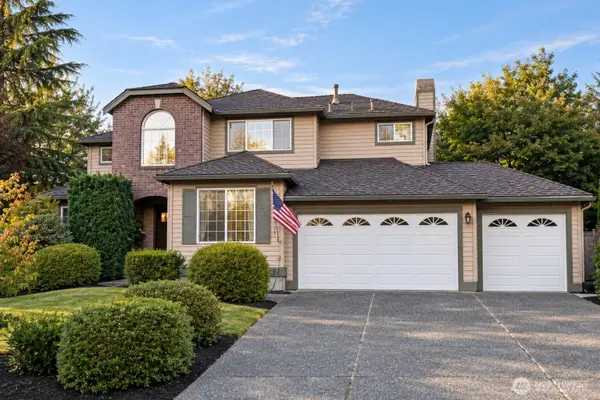 $999,900First Look4 beds 3 baths2,628 sq. ft.
12109 39th Drive Se, Everett, WA 98208
MLS# 2583518Listed by: REAL BROKER LLC - Coming Soon
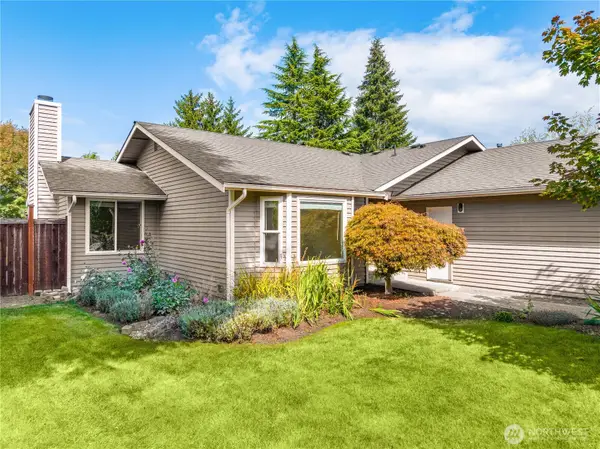 $779,000First Look3 beds 2 baths1,408 sq. ft.
5017 120th Place Se, Everett, WA 98208
MLS# 2583944Listed by: COLDWELL BANKER DANFORTH - Coming Soon
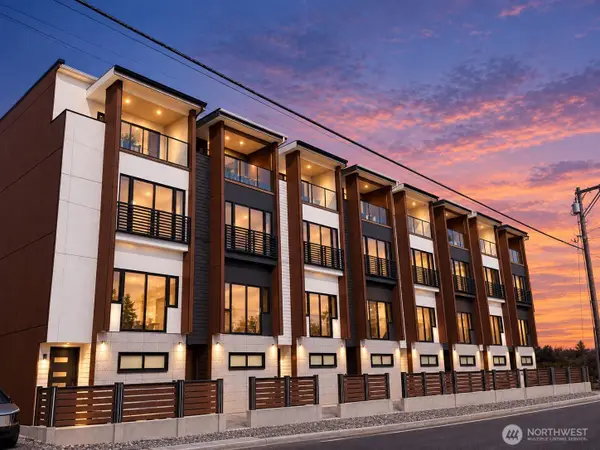 $950,000First Look3 beds 4 baths1,638 sq. ft.
11223 19th Avenue Se, Everett, WA 98208
MLS# 2583216Listed by: EMERALD SOUND REALTY - Coming Soon
 $650,000First Look5 beds 2 baths1,830 sq. ft.
4808 Glenwood Avenue, Everett, WA 98203
MLS# 2579869Listed by: R1 WASHINGTON - Coming Soon
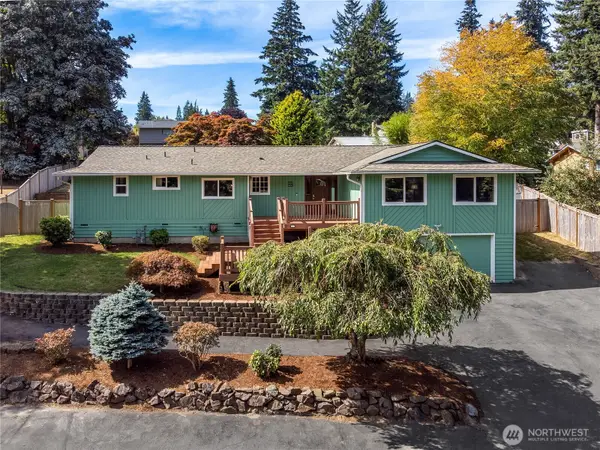 $825,000First Look3 beds 3 baths1,972 sq. ft.
8602 Shadow Wood Drive, Everett, WA 98208
MLS# 2566651Listed by: WINDERMERE REAL ESTATE/M2, LLC - Coming Soon
 $749,000First Look4 beds 3 baths2,392 sq. ft.
5902 S 2nd Avenue, Everett, WA 98208
MLS# 2577071Listed by: REAL ESTATE COLLECTION


Protect your home and budget from life's surprises with an Assurant Home Warranty, backed by a partner that supports you through every step of homeownership. Explore Plans.
© 2026 Better Homes and Gardens Real Estate LLC. An Anywhere Real Estate company. All rights reserved. Better Homes and Gardens® Real Estate is a registered trademark owned by Meredith Operations Corporation, licensed to Better Homes and Gardens Real Estate LLC and used with permission. Better Homes and Gardens Real Estate LLC fully supports the principles of the Fair Housing Act and the Equal Opportunity Act. Listing information is deemed reliable but is not guaranteed accurate.
Each office is independently owned and operated.
Any services or products provided by third parties are not provided by, affiliated with or related to Better Homes and Gardens Real Estate LLC, or its affiliated companies.