
3623 125th Place Se, Everett, WA 98208
Local realty services provided by:Better Homes and Gardens Real Estate Pacific Commons
Listed by: tracy bannister
Office: windermere real estate/m2, llc.425-776-9580
MLS#:2603064
Source:NWMLS
3623 125th Place Se,Everett, WA 98208
$939,950
- 4 Beds
- 3 Baths
- 2,860 sq. ft.
- Single family
- Active
Upcoming open houses
- Sat, Nov 1411:00 am - 01:00 pm
- Sun, Nov 1511:00 am - 01:00 pm
Price summary
- Price:$939,950
- Price per sq. ft.:$328.65
- Monthly HOA dues:$52.92
About this home
Welcome to Pioneer Trails! Offering nearly 3,000 sq. ft. of interior living space, this move-in-ready 4-bedroom home features a flexible floor plan, refinished hardwood floors, new carpet and generous living spaces throughout. The main level includes a light-filled living room with high ceilings, formal dining, an inviting family room off the kitchen with fireplace, powder room, laundry and a main-floor bedroom ideal for guests, work or flexible living. Upstairs, the spacious primary suite includes a walk-in closet, whirlpool bath and sitting area with a partial view of the neighborhood pond. A large bonus room over the three-car garage adds even more usable space, along with a second gas fireplace and built-in bookshelves. The oversized landing provides additional room for an office, reading nook or sitting area. Outside, enjoy a fully fenced backyard with mature landscaping, a white picket fence along the rear boundary and a brand-new composite deck. A glimpse of the nearby pond and fountain adds to the setting. Natural gas forced-air heat, central A/C and a 3-car garage add everyday comfort and convenience. Originally built as a neighborhood model home, this well-presented property is surrounded by Pioneer Trails’ extensive trails, parks, playgrounds, ponds and sport courts, with Mill Creek Town Center, Silver Lake and major commuter routes nearby....
Contact an agent
Home facts
- Year built:1989
- Subdivision & Development:Pioneer Trails
- Listing ID #:2603064
- Updated:November 13, 2026 at 01:41 AM
Rooms and interior
- Bedrooms:4
- Total bathrooms:3
- Full bathrooms:2
- Half bathrooms:1
- Flooring:Carpet, Ceramic Tile Floor, Engineered Hardwood, Hardwood, Laminate, Vinyl Plank
- Kitchen Description:Dishwasher, Disposal, Microwave, Refrigerator
- Bedroom Description:Main Level Bedrooms : 1, Upper Level Bedrooms : 3
- Living area:2,860 sq. ft.
Heating and cooling
- Heating:Forced Air
- Central air:Yes
Structure and exterior
- Roof:Composition
- Year built:1989
- Building area:2,860 sq. ft.
- Lot area:0.22 Acres
- Lot Features:Paved, Sidewalk
- Construction Materials:Wood Exterior Finish
- Exterior Features:Deck, Fenced-Fully
- Foundation Description:None
- Levels:2 Story
Schools
- High school:Cascade High
- Middle school:Eisenhower Mid
- Elementary school:Penny Creek Elem
Utilities
- Water:Public
- Sewer:Sewer Connected
Finances and disclosures
- Price:$939,950
- Price per sq. ft.:$328.65
- Tax amount:$8,983 (2026)
Features and amenities
- Appliances:Dishwasher, Refrigerator
- Amenities:Pantry, Skylight(s), Vaulted Ceiling(s), Walk-In Closet(s), Water Heater
Parking
- Total parking spaces:3
- Parking description:Attached Garage
- Garage:Yes
 Listings courtesy of Northwest MLS as distributed by MLS GRID. Based on information submitted to the MLS GRID as of November 13, 2026. All data is obtained from various sources and may not have been verified by broker or MLS GRID. Supplied Open House Information is subject to change without notice. All information should be independently reviewed and verified for accuracy. Properties may or may not be listed by the office/agent presenting the information. Listing information is provided for consumers' personal, non-commercial use, solely to identify prospective properties for potential purchase; all other use is strictly prohibited and may violate relevant federal and state law. Information deemed reliable but not guaranteed. Copyright © 2026 MLS GRID. All Rights Reserved.
New listings near 3623 125th Place Se
- Coming Soon
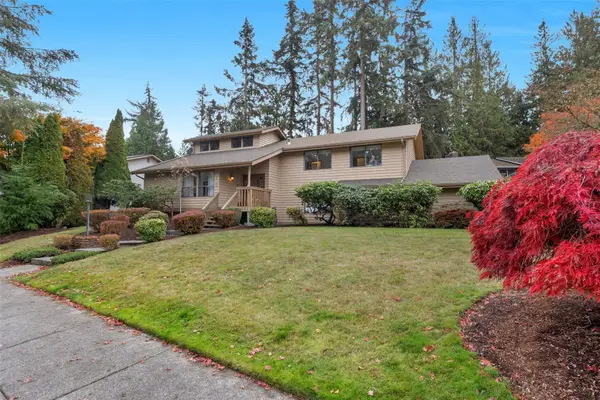 $1,050,000First Look4 beds 3 baths2,731 sq. ft.
3710 104th Place Se, Everett, WA 98208
MLS# 2602931Listed by: BEST CHOICE REALTY - Coming Soon
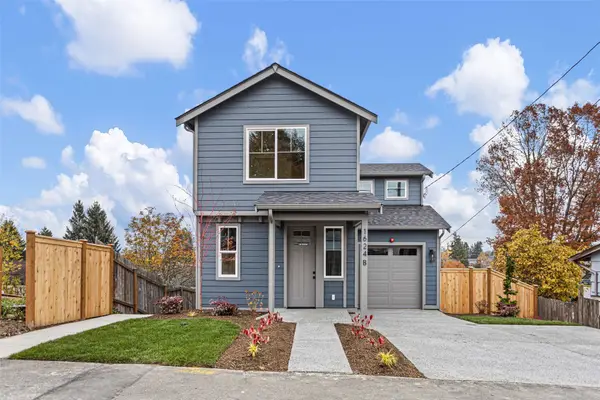 $549,500First Look3 beds 3 baths970 sq. ft.
1624 Pine Street #B, Everett, WA 98201
MLS# 2600695Listed by: WINDERMERE R.E. MILL CREEK - New
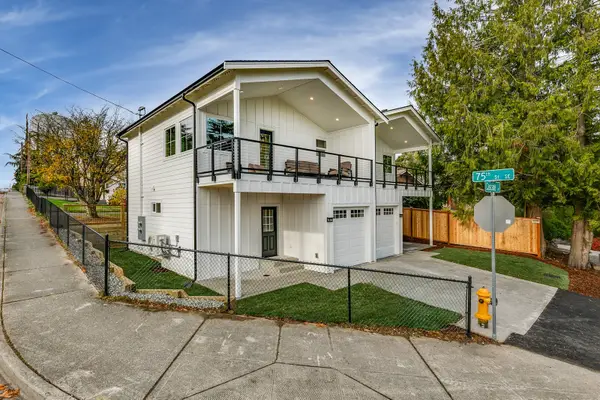 $525,000Active2 beds 2 baths1,000 sq. ft.
7414 Cascade Drive #B, Everett, WA 98203
MLS# 2600277Listed by: WINDERMERE REAL ESTATE/M2, LLC - New
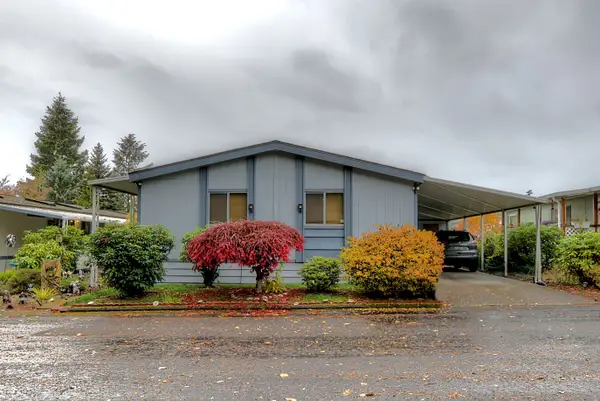 $79,950Active3 beds 2 baths1,774 sq. ft.
620 112th Street Se #367, Everett, WA 98208
MLS# 2601897Listed by: RE/MAX ELITE - Open Fri, 3 to 5pmNew
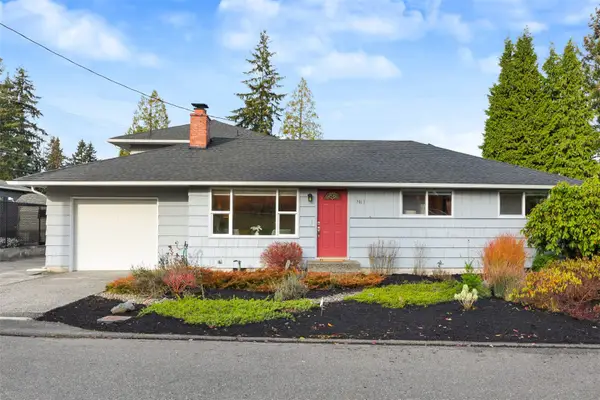 $650,000Active5 beds 3 baths2,104 sq. ft.
2017 53rd St Se, Everett, WA 98203
MLS# 2602679Listed by: WINDERMERE REAL ESTATE CO. - Open Fri, 3 to 5pmNew
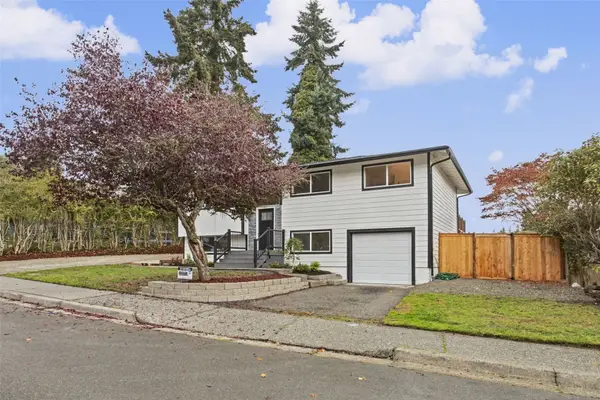 $750,000Active5 beds 3 baths2,094 sq. ft.
2917 Forest View Drive, Everett, WA 98203
MLS# 2603270Listed by: KELLER WILLIAMS EASTSIDE - New
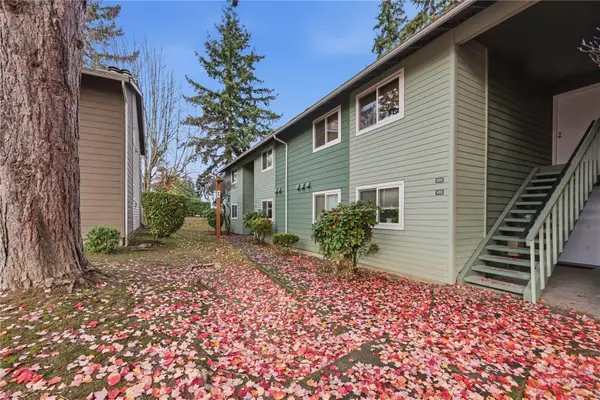 $218,000Active1 beds 1 baths596 sq. ft.
921 130th Street Sw #C102, Everett, WA 98204
MLS# 2602871Listed by: 1 PERCENT LISTS NORTHWEST - New
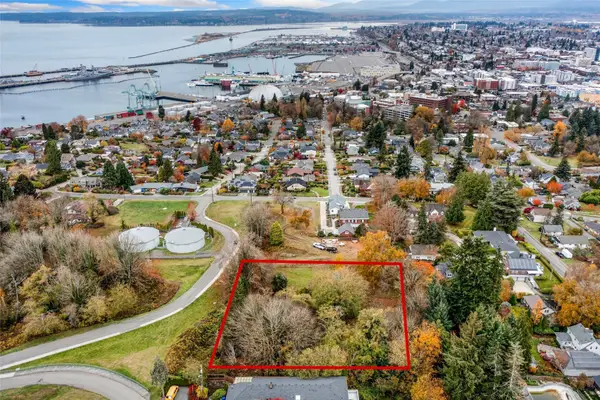 $550,000Active1.38 Acres
0 Tulalip Avenue, Everett, WA 98201
MLS# 2602799Listed by: REDFIN - Open Sat, 1 to 3pmNew
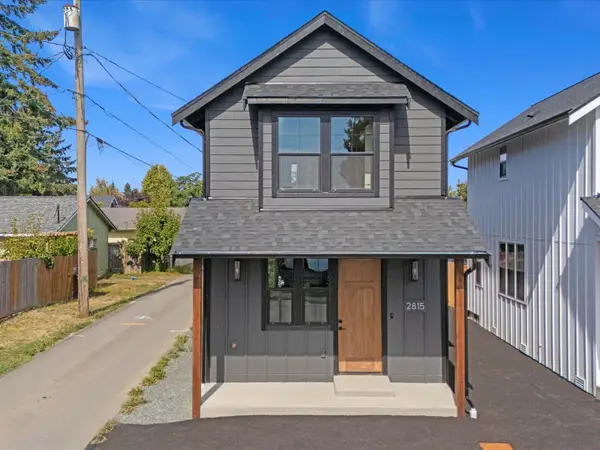 $449,000Active2 beds 2 baths890 sq. ft.
2815 25th Street #C, Everett, WA 98201
MLS# 2603075Listed by: REAL BROKER LLC


Protect your home and budget from life's surprises with an Assurant Home Warranty, backed by a partner that supports you through every step of homeownership. Explore Plans.
© 2026 Better Homes and Gardens Real Estate LLC. An Anywhere Real Estate company. All rights reserved. Better Homes and Gardens® Real Estate is a registered trademark owned by Meredith Operations Corporation, licensed to Better Homes and Gardens Real Estate LLC and used with permission. Better Homes and Gardens Real Estate LLC fully supports the principles of the Fair Housing Act and the Equal Opportunity Act. Listing information is deemed reliable but is not guaranteed accurate.
Each office is independently owned and operated.
Any services or products provided by third parties are not provided by, affiliated with or related to Better Homes and Gardens Real Estate LLC, or its affiliated companies.