
4620 Seahurst Avenue, Everett, WA 98203
Local realty services provided by:Better Homes and Gardens Real Estate Gary Mann Realty
Listed by: tracy biddle, melissa challman
Office: redfin
MLS#:2564717
Source:NWMLS
4620 Seahurst Avenue,Everett, WA 98203
$1,950,000
- 5 Beds
- 4 Baths
- 3,772 sq. ft.
- Single family
- Active
Price summary
- Price:$1,950,000
- Price per sq. ft.:$516.97
About this home
Experience elevated Northwest luxury in this custom-built 2019 residence showcasing breathtaking panoramic views of Puget Sound, the Olympic Mountains, Hat Island, Mount Baker, and passing ferries from nearly every room. Thoughtfully designed with exceptional craftsmanship and sophisticated finishes, this home seamlessly blends modern elegance with everyday comfort. The chef's kitchen is a true centerpiece, featuring premium JennAir appliances, Sub-Zero glass-front refrigerator, expansive 8'x8' island with wine chiller, quartz countertops, custom Spencer cabinetry, walk-in pantry with second refrigerator/freezer, and smart lighting throughout. The luxurious primary suite offers a spa-inspired retreat with heated floors, soaking tub, oversized rain shower and sweeping water views. A second main-level primary suite provides ideal flexibility for guests or multigenerational living. Enjoy radiant heated floors, engineered hardwoods, central A/C, central vacuum, and smart home technology. Entertain year-round on the partially covered view deck with Bluetooth sound system, LED lighting, overhead fan and gas-plumbed BBQ, or relax on the lower patio overlooking professionally landscaped grounds with irrigation, water feature and fully fenced yard. A rare opportunity to own an exceptional custom home where timeless design, luxury amenities and unforgettable views create an extraordinary lifestyle. Located minutes from the new Everett waterfront....
Contact an agent
Home facts
- Year built:2019
- Subdivision & Development:Everett
- Listing ID #:2564717
- Updated:August 15, 2026 at 01:51 AM
Rooms and interior
- Bedrooms:5
- Total bathrooms:4
- Full bathrooms:2
- Half bathrooms:1
- Flooring:Carpet, Ceramic Tile Floor, Engineered Hardwood
- Kitchen Description:Dishwasher, Disposal, Double Oven, Microwave, Refrigerator
- Bedroom Description:Lower Level Bedrooms : 4, Upper Level Bedrooms : 1
- Basement:Yes
- Living area:3,772 sq. ft.
Heating and cooling
- Cooling:90%+ High Efficiency, High Efficiency (Unspecified)
- Heating:90%+ High Efficiency, Forced Air
- Central air:Yes
Structure and exterior
- Roof:Composition
- Year built:2019
- Building area:3,772 sq. ft.
- Lot area:0.22 Acres
- Lot Features:Corner, Curbed Lot, Dead-end Street, Paved
- Construction Materials:Cement Planked, Stone Exterior Finish, Wood Exterior Finish
- Exterior Features:Deck, Fenced-Fully, Patio
- Foundation Description:None
- Levels:2 Story
Schools
- High school:Buyer To Verify
- Middle school:Buyer To Verify
- Elementary school:Buyer To Verify
Utilities
- Water:Public
- Sewer:Sewer Connected
Finances and disclosures
- Price:$1,950,000
- Price per sq. ft.:$516.97
- Tax amount:$13,702 (2026)
Features and amenities
- Appliances:Dishwasher, Refrigerator, Washer
- Laundry features:Dryer, Washer
- Amenities:Built-In Vacuum, Cable TV, Ceiling Fan(s), Electric Car Charging, French Doors, Gas Available, High Speed Internet, Irrigation, Pantry, SMART Wired, Security System, Skylight(s), Sprinkler System, Vaulted Ceiling(s), Walk-In Closet(s), Water Heater
- Smart home:Yes
Parking
- Total parking spaces:6
- Parking description:Attached Garage, Driveway
- Garage:Yes
 Listings courtesy of Northwest MLS as distributed by MLS GRID. Based on information submitted to the MLS GRID as of August 15, 2026. All data is obtained from various sources and may not have been verified by broker or MLS GRID. Supplied Open House Information is subject to change without notice. All information should be independently reviewed and verified for accuracy. Properties may or may not be listed by the office/agent presenting the information. Listing information is provided for consumers' personal, non-commercial use, solely to identify prospective properties for potential purchase; all other use is strictly prohibited and may violate relevant federal and state law. Information deemed reliable but not guaranteed. Copyright © 2026 MLS GRID. All Rights Reserved.
New listings near 4620 Seahurst Avenue
- Open Sat, 10am to 12pmNew
 $549,999Active2 beds 3 baths1,403 sq. ft.
1906 130th Lane Sw #B, Everett, WA 98204
MLS# 2567633Listed by: KW NORTH SOUND - New
 $849,995Active5 beds 4 baths3,223 sq. ft.
5708 9th Drive W, Everett, WA 98203
MLS# 2569116Listed by: WELAKESIDE - New
 $1,295,000Active5 beds 4 baths2,706 sq. ft.
3802 127th Street Se, Everett, WA 98208
MLS# 2569492Listed by: WINDERMERE RE ARLINGTON - New
 $625,000Active3 beds 2 baths1,281 sq. ft.
3330 120th Street Se, Everett, WA 98208
MLS# 2563978Listed by: REALTY ONE GROUP ORCA - Open Sun, 11 to 1pmNew
 $800,000Active5 beds 3 baths1,970 sq. ft.
15114 50th Avenue Se, Everett, WA 98208
MLS# 2565210Listed by: RE/MAX NORTHWEST - Open Sat, 12 to 3pmNew
 $275,000Active1 beds 1 baths866 sq. ft.
8408 18th Avenue W, Everett, WA 98204
MLS# 2569534Listed by: EXP REALTY - Open Sat, 1 to 3pmNew
 $295,000Active1 beds 1 baths735 sq. ft.
3309 132nd Street Se #A305, Everett, WA 98208
MLS# 2566522Listed by: REDFIN - New
 $575,000Active3 beds 4 baths1,573 sq. ft.
11220 19th Drive Se, Everett, WA 98208
MLS# 2569660Listed by: WINDERMERE RE NORTH, INC. - New
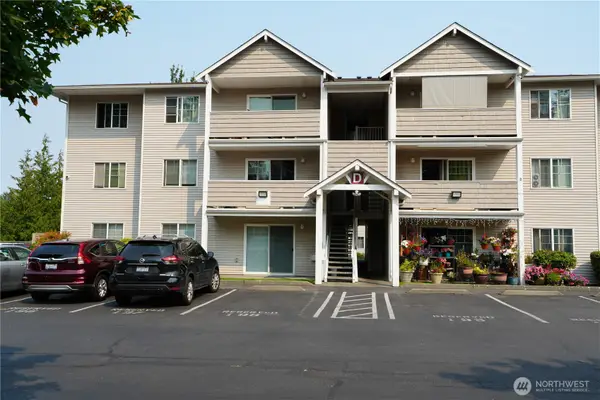 $274,950Active2 beds 2 baths908 sq. ft.
1001 W Casino Rd #D203, Everett, WA 98204
MLS# 2567412Listed by: KW GREATER SEATTLE


Protect your home and budget from life's surprises with an Assurant Home Warranty, backed by a partner that supports you through every step of homeownership. Explore Plans.
© 2026 Better Homes and Gardens Real Estate LLC. An Anywhere Real Estate company. All rights reserved. Better Homes and Gardens® Real Estate is a registered trademark owned by Meredith Operations Corporation, licensed to Better Homes and Gardens Real Estate LLC and used with permission. Better Homes and Gardens Real Estate LLC fully supports the principles of the Fair Housing Act and the Equal Opportunity Act. Listing information is deemed reliable but is not guaranteed accurate.
Each office is independently owned and operated.
Any services or products provided by third parties are not provided by, affiliated with or related to Better Homes and Gardens Real Estate LLC, or its affiliated companies.