
5210 S 3rd Avenue #B, Everett, WA 98201
Local realty services provided by:Better Homes and Gardens Real Estate McKenzie Realty
Listed by: anton stetner, ashton fae
Office: kw north sound
MLS#:2555042
Source:NWMLS
5210 S 3rd Avenue #B,Everett, WA 98201
$585,000
- 3 Beds
- 3 Baths
- 1,746 sq. ft.
- Townhouse
- Active
Price summary
- Price:$585,000
- Price per sq. ft.:$335.05
- Monthly HOA dues:$233
About this home
Views! Space! More space! Perk up, because this Lowell hilltop home has it ALL. Start your morning on the covered deck with sweeping views of the Snohomish River valley and Cascade peaks, then wander inside to a light-filled great room where the sunshine pours in and the vistas just keep going. The kitchen serves up a gas range, eating bar, and sightlines to that view, because why should the living room have all the fun? With generous living areas on multiple levels, flexible bonus spaces, and room to spread out, everyone gets their own corner of the world here. Oversized garage bays plus extra parking mean the toys, tools, and vehicles all have a home too. Outside, a charming stone patio is ready for summer evenings. And the location? Chef's kiss! Stroll to Lowell Park, hop on the Lowell Riverfront Trail for miles of riverside walking and biking, and zip to Boeing, I-5, and transit in minutes. Come see why life is just better on the hill!
Contact an agent
Home facts
- Year built:2007
- Listing ID #:2555042
- Updated:July 21, 2026 at 09:58 PM
Rooms and interior
- Bedrooms:3
- Total bathrooms:3
- Full bathrooms:3
- Flooring:Carpet, Vinyl Floor
- Kitchen Description:Dishwasher, Disposal, Microwave, Refrigerator
- Bedroom Description:Main Level Bedrooms : 2, Upper Level Bedrooms : 1
- Living area:1,746 sq. ft.
Heating and cooling
- Heating:Forced Air
Structure and exterior
- Roof:Composition
- Year built:2007
- Building area:1,746 sq. ft.
- Lot Features:Paved
- Construction Materials:Metal/Vinyl Exterior Finish, Wood Products Exterior Finish
- Levels:Multi/Split
Finances and disclosures
- Price:$585,000
- Price per sq. ft.:$335.05
- Tax amount:$4,157 (2026)
Features and amenities
- Appliances:Dishwasher, Refrigerator
- Amenities:Cable TV, High Speed Int Avail
Parking
- Total parking spaces:2
- Parking description:Common Garage
- Garage:Yes
 Listings courtesy of Northwest MLS as distributed by MLS GRID. Based on information submitted to the MLS GRID as of July 21, 2026. All data is obtained from various sources and may not have been verified by broker or MLS GRID. Supplied Open House Information is subject to change without notice. All information should be independently reviewed and verified for accuracy. Properties may or may not be listed by the office/agent presenting the information. Listing information is provided for consumers' personal, non-commercial use, solely to identify prospective properties for potential purchase; all other use is strictly prohibited and may violate relevant federal and state law. Information deemed reliable but not guaranteed. Copyright © 2026 MLS GRID. All Rights Reserved.
New listings near 5210 S 3rd Avenue #B
- New
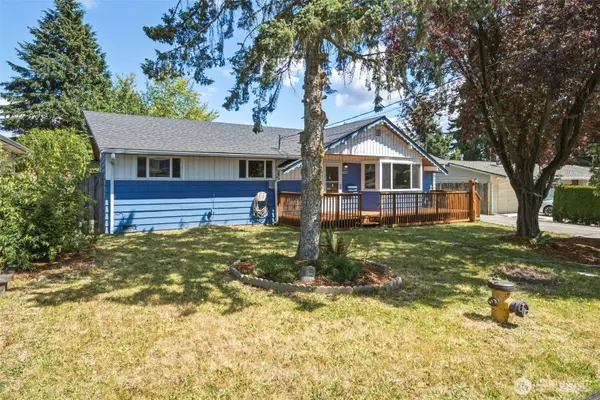 $675,000Active4 beds 2 baths1,848 sq. ft.
8527 9th Avenue Se, Everett, WA 98208
MLS# 2557589Listed by: RE/MAX PREMIER GROUP - New
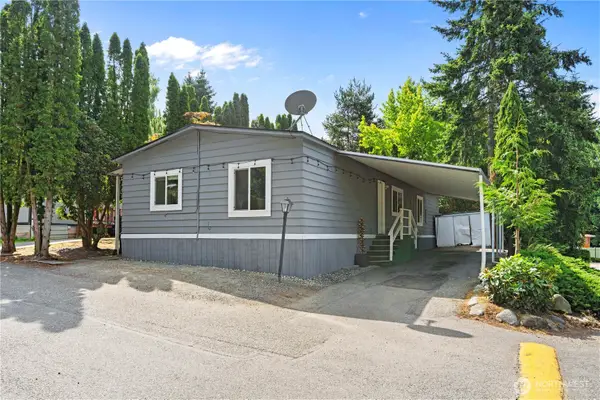 $190,000Active3 beds 2 baths1,440 sq. ft.
7701 Hardeson Road #100, Everett, WA 98203
MLS# 2552773Listed by: REALTY ONE GROUP ORCA - Open Fri, 3 to 5pmNew
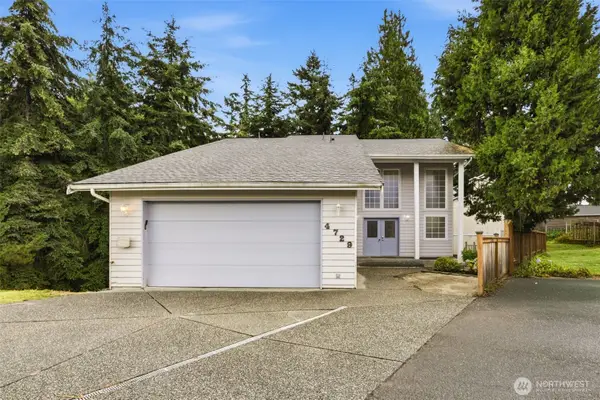 $839,000Active4 beds 4 baths3,420 sq. ft.
4729 Seahurst Avenue, Everett, WA 98203
MLS# 2557338Listed by: LAKE & COMPANY - New
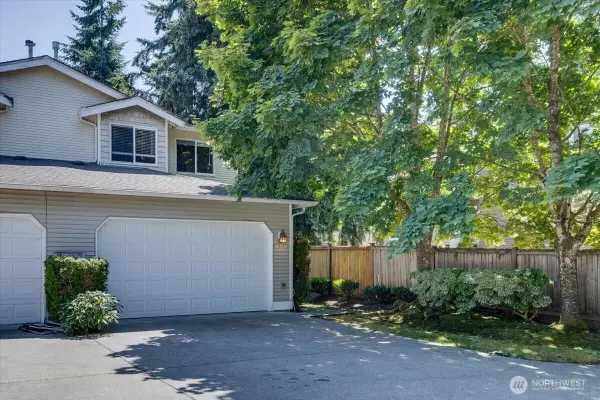 $614,995Active3 beds 3 baths1,525 sq. ft.
1526 121 Street Sw #14, Everett, WA 98204
MLS# 2557456Listed by: COLDWELL BANKER BAIN - New
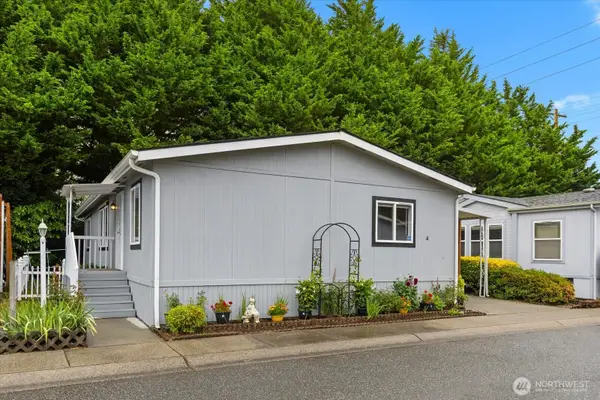 $142,000Active3 beds 2 baths1,404 sq. ft.
11100 4th Avenue W, Everett, WA 98204
MLS# 2556964Listed by: WINDERMERE RE NORTH, INC. - New
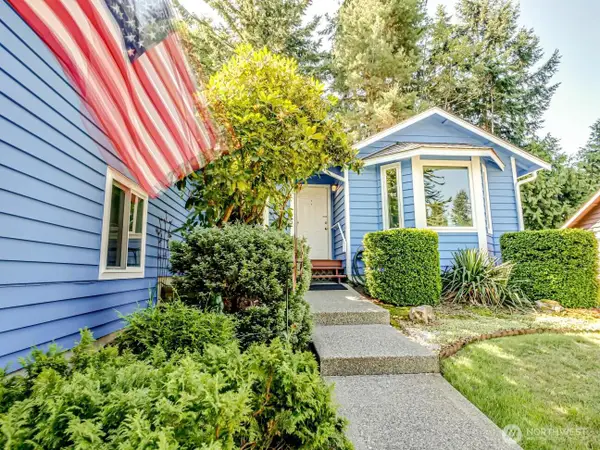 $650,000Active3 beds 2 baths1,325 sq. ft.
1608 Puget Drive, Everett, WA 98203
MLS# 2557128Listed by: EXP REALTY - New
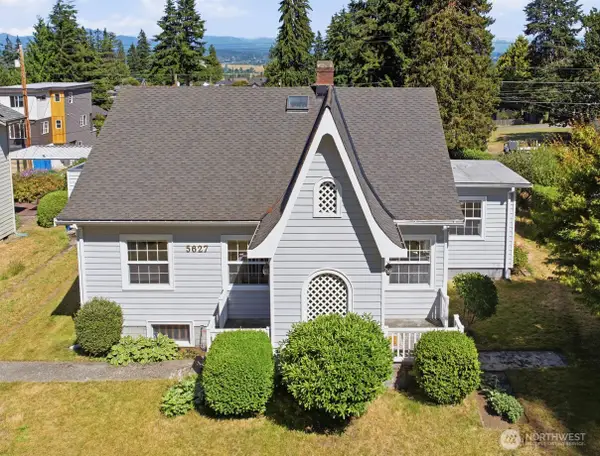 $759,000Active0.25 Acres
5627 Colby Avenue #8, Everett, WA 98203
MLS# 2557290Listed by: PACIFIC PROPERTIES - New
 $979,000Active4 beds 3 baths2,009 sq. ft.
2924 101st Place Se, Everett, WA 98208
MLS# 2554392Listed by: WINDERMERE REAL ESTATE/M2, LLC - New
 $285,000Active0.1 Acres
4629 Evergreen Way #16-17-18, Everett, WA 98203
MLS# 2521971Listed by: KW EVERETT  $715,000Pending3 beds 3 baths1,521 sq. ft.
13402 60th Drive Se, Everett, WA 98208
MLS# 2554498Listed by: JOHN L. SCOTT, INC


Protect your home and budget from life's surprises with an Assurant Home Warranty, backed by a partner that supports you through every step of homeownership. Explore Plans.
© 2026 Better Homes and Gardens Real Estate LLC. An Anywhere Real Estate company. All rights reserved. Better Homes and Gardens® Real Estate is a registered trademark owned by Meredith Operations Corporation, licensed to Better Homes and Gardens Real Estate LLC and used with permission. Better Homes and Gardens Real Estate LLC fully supports the principles of the Fair Housing Act and the Equal Opportunity Act. Listing information is deemed reliable but is not guaranteed accurate.
Each office is independently owned and operated.
Any services or products provided by third parties are not provided by, affiliated with or related to Better Homes and Gardens Real Estate LLC, or its affiliated companies.