
5814 Lowell Larimer Road #A3, Everett, WA 98208
Local realty services provided by:Better Homes and Gardens Real Estate Pacific Commons
Listed by: brook biggerstaff, jillian speed
Office: first and main
MLS#:2509115
Source:NWMLS
5814 Lowell Larimer Road #A3,Everett, WA 98208
$1,120,000
- 4 Beds
- 4 Baths
- 2,576 sq. ft.
- Townhouse
- Active
Upcoming open houses
- Fri, Oct 0201:00 pm - 03:00 pm
- Sat, Oct 0312:00 pm - 03:00 pm
- Sun, Oct 0410:00 am - 01:00 pm
Price summary
- Price:$1,120,000
- Price per sq. ft.:$434.78
- Monthly HOA dues:$175
About this home
A townhome with a backyard and flexibility you don't often find. Sweeping Snohomish Valley views are only the beginning. This thoughtfully designed home pairs the ease of two-story living with an entire lower level that opens to a fully fenced backyard and covered outdoor space, creating possibilities well beyond the typical townhome. The garage, kitchen, dining and everyday living are all conveniently located on the main level, while bedrooms are tucked upstairs and the versatile lower level offers a bedroom, full bath and generous flex space. With direct backyard access, it's ideal for guests, multigenerational living, a private work-from-home setup or potential rental income (buyer to verify). Upstairs, the primary suite offers a peaceful retreat with valley views and a spa-inspired bath featuring dual sinks, walk-in shower and freestanding soaking tub. Additional features include efficient heating and cooling, EV-ready garage, CAT6E wiring and thoughtful modern finishes throughout. Enjoy low-maintenance living with community amenities including pickleball and athletic courts, a playground, dog park, walking trail and gathering spaces. More space. More flexibility. And a backyard all your own....
Contact an agent
Home facts
- Year built:2026
- Subdivision & Development:Snohomish
- Listing ID #:2509115
- Updated:September 29, 2026 at 11:45 AM
Rooms and interior
- Bedrooms:4
- Total bathrooms:4
- Full bathrooms:3
- Half bathrooms:1
- Flooring:Carpet, Ceramic Tile Floor, Engineered Hardwood
- Kitchen Description:Dishwasher, Disposal, Microwave
- Bedroom Description:Lower Level Bedrooms : 1, Upper Level Bedrooms : 3
- Basement:Yes
- Basement Description:Finished
- Living area:2,576 sq. ft.
Structure and exterior
- Roof:Composition
- Year built:2026
- Building area:2,576 sq. ft.
- Lot Features:Paved, Sidewalk
- Construction Materials:Cement Planked, Wood Exterior Finish
- Exterior Features:Deck, Fenced-Fully, Patio
- Foundation Description:Finished
- Levels:Multi/Split
Schools
- High school:Glacier Peak
- Middle school:Valley View Mid
- Elementary school:Seattle Hill Elem
Utilities
- Water:Public
- Sewer:Sewer Connected
Finances and disclosures
- Price:$1,120,000
- Price per sq. ft.:$434.78
- Tax amount:$1 (2026)
Features and amenities
- Appliances:Dishwasher
- Amenities:Cable TV, Electric Car Charging, Gas Available, High Speed Internet, Walk-In Closet(s), Water Heater
Parking
- Total parking spaces:2
- Parking description:Attached Garage, Driveway
- Garage:Yes
 Listings courtesy of Northwest MLS as distributed by MLS GRID. Based on information submitted to the MLS GRID as of September 29, 2026. All data is obtained from various sources and may not have been verified by broker or MLS GRID. Supplied Open House Information is subject to change without notice. All information should be independently reviewed and verified for accuracy. Properties may or may not be listed by the office/agent presenting the information. Listing information is provided for consumers' personal, non-commercial use, solely to identify prospective properties for potential purchase; all other use is strictly prohibited and may violate relevant federal and state law. Information deemed reliable but not guaranteed. Copyright © 2026 MLS GRID. All Rights Reserved.
New listings near 5814 Lowell Larimer Road #A3
- Coming Soon
 $1,190,000First Look-- beds -- baths4,350 sq. ft.
2321 Colby Avenue, Everett, WA 98201
MLS# 2586317Listed by: PELLEGO, INC. - Coming SoonOpen Sun, 1 to 4pm
 $640,000First Look4 beds 2 baths1,718 sq. ft.
5902 Broadway, Everett, WA 98203
MLS# 2586258Listed by: BERKSHIRE HATHAWAY HS NW - Coming Soon
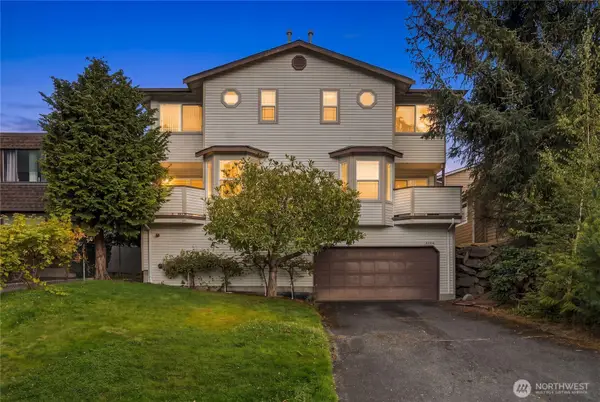 $445,000First Look2 beds 2 baths1,123 sq. ft.
4323 Hoyt Avenue #3, Everett, WA 98203
MLS# 2586308Listed by: PELLEGO, INC. - Coming Soon
 $600,000First Look3 beds 4 baths1,000 sq. ft.
5620 Wetmore Avenue #C, Everett, WA 98203
MLS# 2586149Listed by: COLDWELL BANKER DANFORTH - Coming Soon
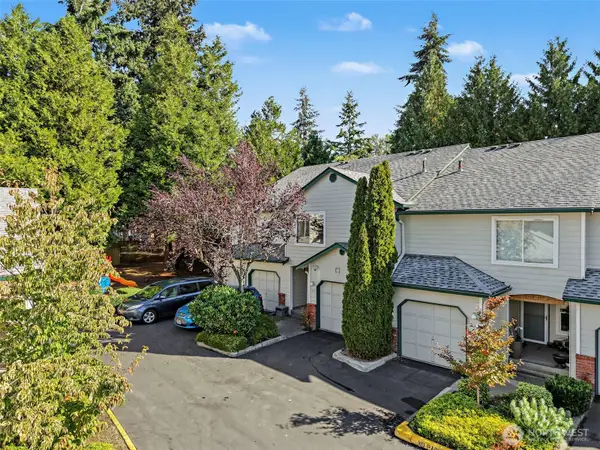 $514,995First Look3 beds 3 baths1,377 sq. ft.
1131 115th Street Sw #E2, Everett, WA 98204
MLS# 2583446Listed by: REAL BROKER LLC - Coming Soon
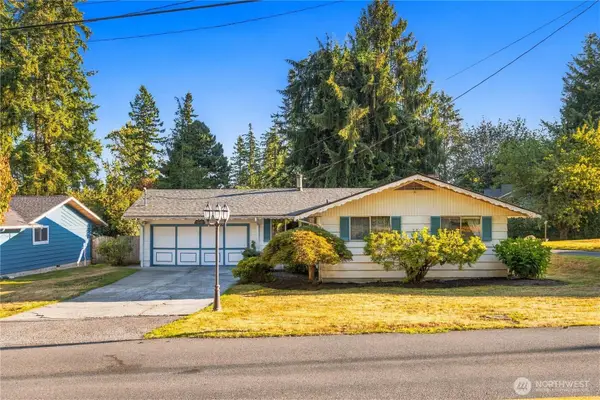 $599,000First Look3 beds 2 baths1,618 sq. ft.
2826 York Road, Everett, WA 98204
MLS# 2583822Listed by: THE AGENCY SEATTLE - Coming Soon
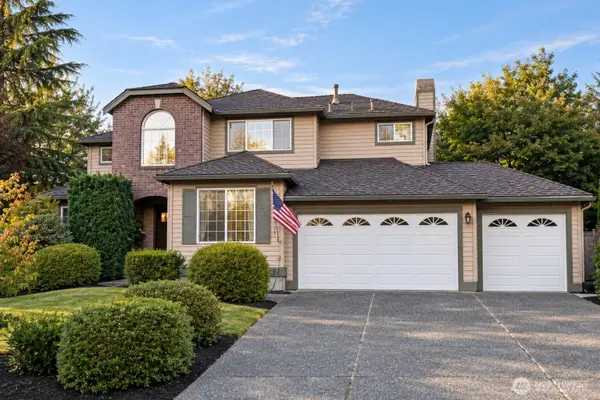 $999,900First Look4 beds 3 baths2,628 sq. ft.
12109 39th Drive Se, Everett, WA 98208
MLS# 2583518Listed by: REAL BROKER LLC - Coming Soon
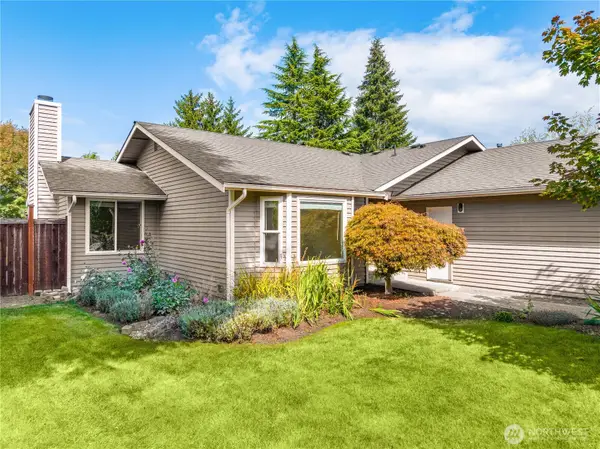 $779,000First Look3 beds 2 baths1,408 sq. ft.
5017 120th Place Se, Everett, WA 98208
MLS# 2583944Listed by: COLDWELL BANKER DANFORTH - Coming Soon
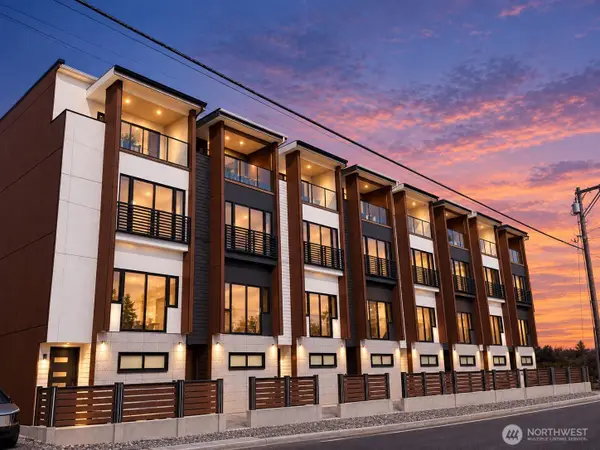 $950,000First Look3 beds 4 baths1,638 sq. ft.
11223 19th Avenue Se, Everett, WA 98208
MLS# 2583216Listed by: EMERALD SOUND REALTY - Coming Soon
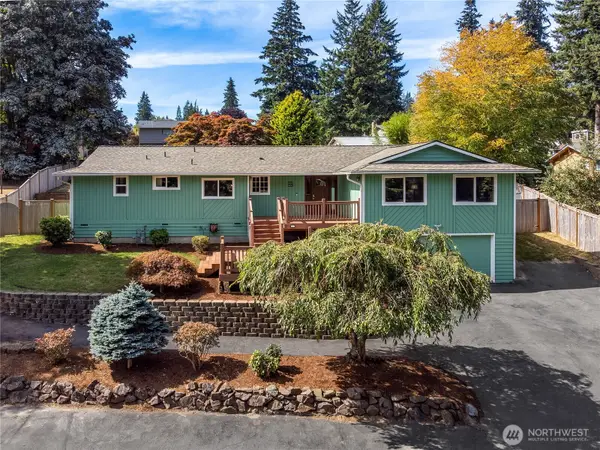 $825,000First Look3 beds 3 baths1,972 sq. ft.
8602 Shadow Wood Drive, Everett, WA 98208
MLS# 2566651Listed by: WINDERMERE REAL ESTATE/M2, LLC


Protect your home and budget from life's surprises with an Assurant Home Warranty, backed by a partner that supports you through every step of homeownership. Explore Plans.
© 2026 Better Homes and Gardens Real Estate LLC. An Anywhere Real Estate company. All rights reserved. Better Homes and Gardens® Real Estate is a registered trademark owned by Meredith Operations Corporation, licensed to Better Homes and Gardens Real Estate LLC and used with permission. Better Homes and Gardens Real Estate LLC fully supports the principles of the Fair Housing Act and the Equal Opportunity Act. Listing information is deemed reliable but is not guaranteed accurate.
Each office is independently owned and operated.
Any services or products provided by third parties are not provided by, affiliated with or related to Better Homes and Gardens Real Estate LLC, or its affiliated companies.