
5826 143rd Street Se, Everett, WA 98208
Local realty services provided by:Better Homes and Gardens Real Estate McKenzie Realty
Listed by: dustin j. remington
Office: re/max northwest
MLS#:2561781
Source:NWMLS
5826 143rd Street Se,Everett, WA 98208
$775,000
- 4 Beds
- 2 Baths
- - sq. ft.
- Single family
- Sold
Sorry, we are unable to map this address
Price summary
- Price:$775,000
- Monthly HOA dues:$25
About this home
Beautifully maintained home on a quiet street in sought-after Silver Firs! Tucked in this picturesque & beloved neighborhood, this gem impresses from the moment you arrive. Living spaces are bright, open & inviting w/ large picture windows that look out to serene treed views. Flow easily from living to dining to the kitchen, then out onto a sun-drenched deck - perfect for end-of-summer BBQs, happy hour & dining al fresco. Cook to your heart's content in the gourmet kitchen, equipped w/ sparkling SS appliances, gas cooking & plenty of storage/counter space. 3 beds on the main level include a spacious primary w/ ensuite 3/4 bath. Downstairs, a massive family room awaits movie nights, Mariners games & whatever other versatile uses you can imagine. A 4th bedroom & laundry room round out the downstairs. Equipped w/ efficient forced air heat & a tankless water heater for endless hot water without spiking energy bills! Outside, a manicured backyard is surrounded by lush, mature plantings w/ a sprinkler system, paver patio, fire pit & fenced-in dog run - plus plenty of lawn space for pets & play. Quiet & private, yet only mins to top-notch Everett schools, MCTC, dining, historic downtown Snohomish, & all major thoroughfares/freeways. Welcome home!...
Contact an agent
Home facts
- Year built:1978
- Subdivision & Development:Silver Firs
- Listing ID #:2561781
- Updated:September 21, 2026 at 07:58 AM
Rooms and interior
- Bedrooms:4
- Total bathrooms:2
- Full bathrooms:1
- Flooring:Carpet, Hardwood, Vinyl Floor
- Kitchen Description:Dishwasher, Disposal, Refrigerator
- Bedroom Description:Lower Level Bedrooms : 1, Upper Level Bedrooms : 3
- Basement:Yes
- Basement Description:Daylight, Finished
Heating and cooling
- Heating:Forced Air
Structure and exterior
- Roof:Composition
- Year built:1978
- Lot Features:Paved
- Construction Materials:Wood Exterior Finish
- Exterior Features:Dog Run, Fenced-Fully, Patio, Sprinkler System
- Foundation Description:Daylight, Finished
- Levels:Multi/Split
Schools
- High school:Buyer To Verify
- Middle school:Gateway Mid
- Elementary school:Silver Firs Elem
Utilities
- Water:Public
- Sewer:Sewer Connected
Finances and disclosures
- Price:$775,000
- Tax amount:$6,664 (2026)
Features and amenities
- Appliances:Dishwasher, Refrigerator
- Amenities:Cable TV, Ceiling Fan(s), Gas Available, High Speed Internet, Water Heater
Parking
- Total parking spaces:2
- Parking description:Attached Garage, Driveway
- Garage:Yes
 Listings courtesy of Northwest MLS as distributed by MLS GRID. Based on information submitted to the MLS GRID as of September 21, 2026. All data is obtained from various sources and may not have been verified by broker or MLS GRID. Supplied Open House Information is subject to change without notice. All information should be independently reviewed and verified for accuracy. Properties may or may not be listed by the office/agent presenting the information. Listing information is provided for consumers' personal, non-commercial use, solely to identify prospective properties for potential purchase; all other use is strictly prohibited and may violate relevant federal and state law. Information deemed reliable but not guaranteed. Copyright © 2026 MLS GRID. All Rights Reserved.
New listings near 5826 143rd Street Se
- Coming Soon
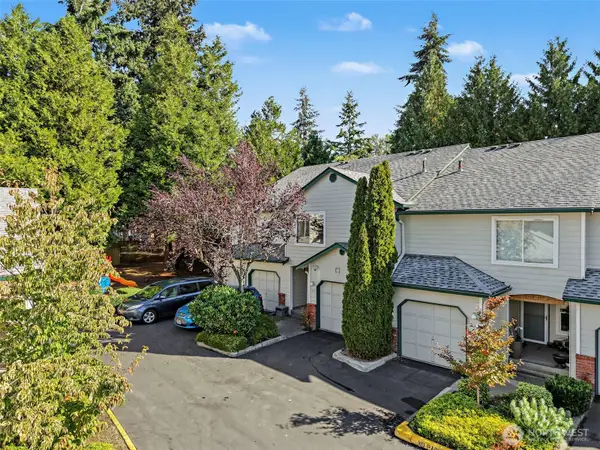 $514,995First Look3 beds 3 baths1,377 sq. ft.
1131 115th Street Sw #E2, Everett, WA 98204
MLS# 2583446Listed by: REAL BROKER LLC - Coming Soon
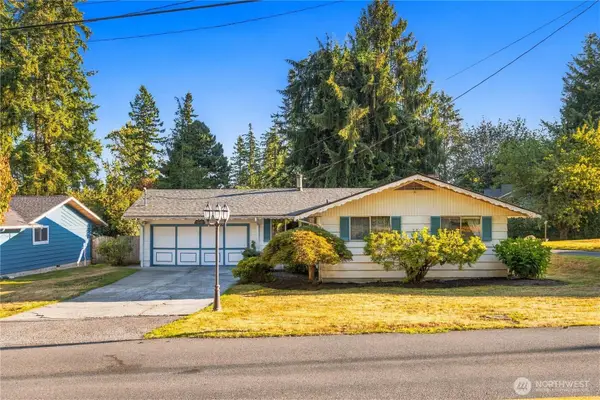 $599,000First Look3 beds 2 baths1,618 sq. ft.
2826 York Road, Everett, WA 98204
MLS# 2583822Listed by: THE AGENCY SEATTLE - Coming Soon
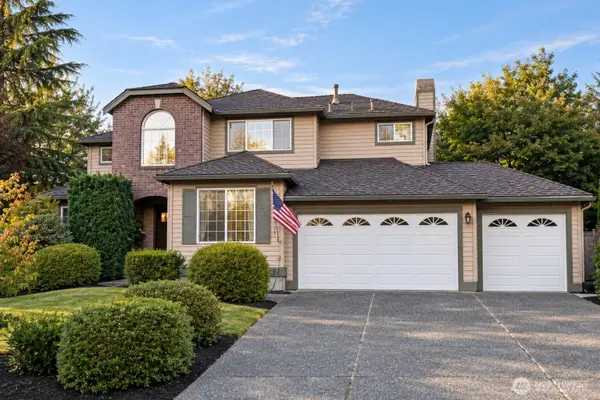 $999,900First Look4 beds 3 baths2,628 sq. ft.
12109 39th Drive Se, Everett, WA 98208
MLS# 2583518Listed by: REAL BROKER LLC - Coming Soon
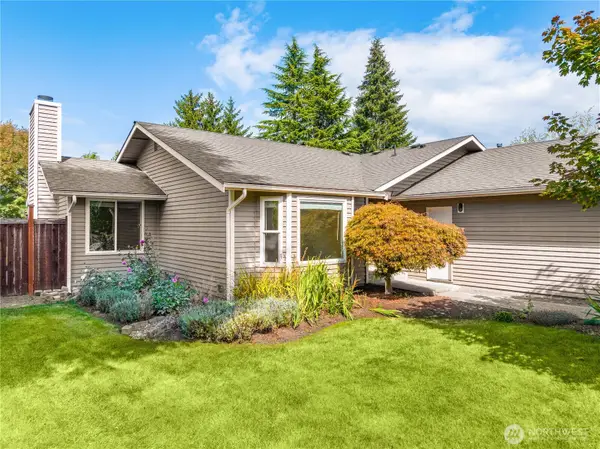 $779,000First Look3 beds 2 baths1,408 sq. ft.
5017 120th Place Se, Everett, WA 98208
MLS# 2583944Listed by: COLDWELL BANKER DANFORTH - Coming Soon
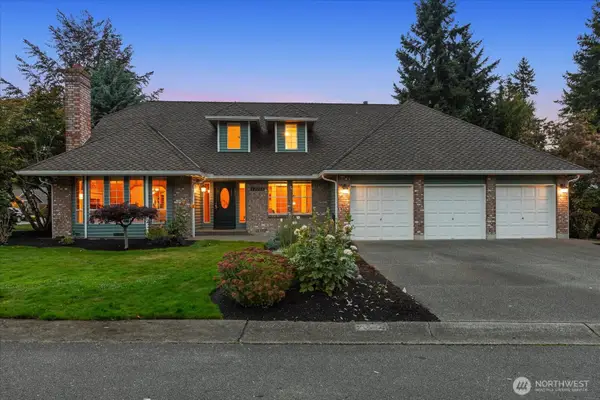 $1,050,000First Look4 beds 3 baths2,513 sq. ft.
12204 42nd Drive Se, Everett, WA 98208
MLS# 2582993Listed by: JOHN L. SCOTT ARLINGTON - Coming Soon
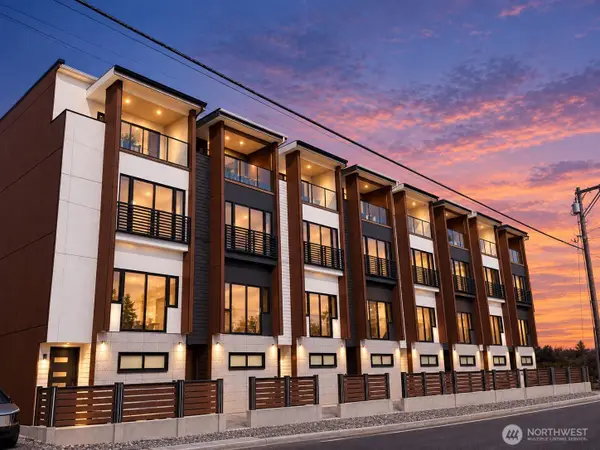 $950,000First Look3 beds 4 baths1,638 sq. ft.
11223 19th Avenue Se, Everett, WA 98208
MLS# 2583216Listed by: EMERALD SOUND REALTY - Coming Soon
 $650,000First Look5 beds 2 baths1,830 sq. ft.
4808 Glenwood Avenue, Everett, WA 98203
MLS# 2579869Listed by: R1 WASHINGTON - Coming Soon
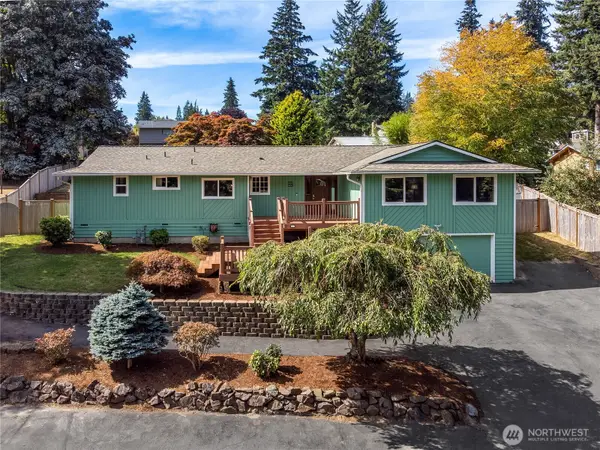 $825,000First Look3 beds 3 baths1,972 sq. ft.
8602 Shadow Wood Drive, Everett, WA 98208
MLS# 2566651Listed by: WINDERMERE REAL ESTATE/M2, LLC - Coming Soon
 $749,000First Look4 beds 3 baths2,392 sq. ft.
5902 S 2nd Avenue, Everett, WA 98208
MLS# 2577071Listed by: REAL ESTATE COLLECTION - New
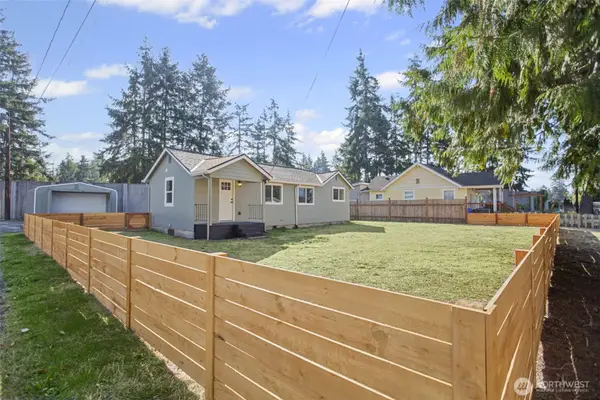 $549,995Active2 beds 2 baths1,572 sq. ft.
7425 Mcdougall Avenue, Everett, WA 98203
MLS# 2584893Listed by: JOHN L. SCOTT, INC


Protect your home and budget from life's surprises with an Assurant Home Warranty, backed by a partner that supports you through every step of homeownership. Explore Plans.
© 2026 Better Homes and Gardens Real Estate LLC. An Anywhere Real Estate company. All rights reserved. Better Homes and Gardens® Real Estate is a registered trademark owned by Meredith Operations Corporation, licensed to Better Homes and Gardens Real Estate LLC and used with permission. Better Homes and Gardens Real Estate LLC fully supports the principles of the Fair Housing Act and the Equal Opportunity Act. Listing information is deemed reliable but is not guaranteed accurate.
Each office is independently owned and operated.
Any services or products provided by third parties are not provided by, affiliated with or related to Better Homes and Gardens Real Estate LLC, or its affiliated companies.