
7719 Upper Ridge Road, Everett, WA 98203
Local realty services provided by:Better Homes and Gardens Real Estate Gary Mann Realty
Listed by: ebrima wadda
Office: windermere real estate/m2, llc.
MLS#:2591746
Source:NWMLS
7719 Upper Ridge Road,Everett, WA 98203
$834,990
- 4 Beds
- 3 Baths
- 2,501 sq. ft.
- Townhouse
- Active
Upcoming open houses
- Sat, Oct 1010:00 am - 04:00 pm
Price summary
- Price:$834,990
- Price per sq. ft.:$333.86
- Monthly HOA dues:$100
About this home
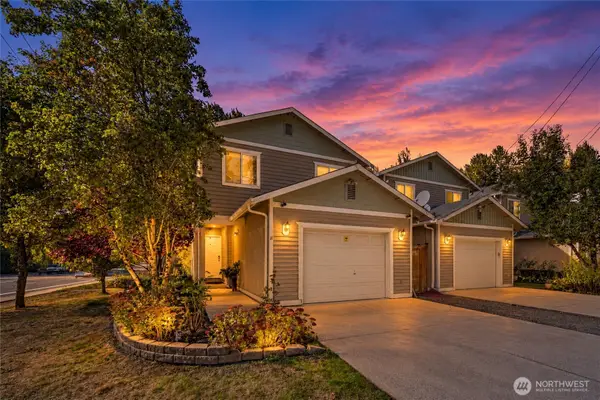
Fully fenced and landscaped yards in thisBrand-new construction in Everett’s highly anticipated Taylor Glen community! The Claremont – Design A Lot 2 offers 2,501 sq ft of thoughtfully designed living space with 4 bedrooms, 2.75 baths, a versatile loft, and a 2-car garage. The open-concept main level features a spacious great room with gas fireplace, dining area, and beautifully appointed kitchen with quartz slab countertops, tile backsplash, shaker cabinetry with crown molding, stainless steel appliances, premium slide-in gas range, and pendant lighting. Engineered hardwood flooring adds warmth and style throughout the main living areas. Upstairs, the flexible loft is ideal for a home office, media space, or second living area. The private primary suite features a luxurious bath with quartz counters, dual sinks, tile flooring, tiled shower, and dual showerheads. Enjoy the convenience of a built-in bench/drop zone. Outside you will find a backyard with patio and covered front porch, professional landscaping, and durable fiber-cement siding with stone accents. Energy-efficient features include a heat pump and heat-pump water heater. Located in a brand-new community with the benefits of new construction, modern finishes, and builder warranty. Welcome home to Taylor Glen!...
Contact an agent
Home facts
- Year built:2026
- Subdivision & Development:Everett
- Listing ID #:2591746
- Updated:October 10, 2026 at 12:17 PM
Rooms and interior
- Bedrooms:4
- Total bathrooms:3
- Full bathrooms:2
- Flooring:Carpet, Engineered Hardwood, Vinyl Floor
- Kitchen Description:Dishwasher, Microwave
- Bedroom Description:Main Level Bedrooms : 1, Upper Level Bedrooms : 3
- Living area:2,501 sq. ft.
Heating and cooling
- Heating:Heat Pump
Structure and exterior
- Roof:Composition
- Year built:2026
- Building area:2,501 sq. ft.
- Lot area:0.12 Acres
- Architectural Style:Craftsman
- Construction Materials:Cement/Concrete Exterior Finish, Wood Products Exterior Finish
- Foundation Description:None
- Levels:Multi/Split
Schools
- High school:Buyer To Verify
- Middle school:Buyer To Verify
- Elementary school:Buyer To Verify
Utilities
- Sewer:Sewer Connected
Finances and disclosures
- Price:$834,990
- Price per sq. ft.:$333.86
Features and amenities
- Appliances:Dishwasher
Parking
- Total parking spaces:2
- Parking description:Attached Garage
- Garage:Yes
 Listings courtesy of Northwest MLS as distributed by MLS GRID. Based on information submitted to the MLS GRID as of October 10, 2026. All data is obtained from various sources and may not have been verified by broker or MLS GRID. Supplied Open House Information is subject to change without notice. All information should be independently reviewed and verified for accuracy. Properties may or may not be listed by the office/agent presenting the information. Listing information is provided for consumers' personal, non-commercial use, solely to identify prospective properties for potential purchase; all other use is strictly prohibited and may violate relevant federal and state law. Information deemed reliable but not guaranteed. Copyright © 2026 MLS GRID. All Rights Reserved.
New listings near 7719 Upper Ridge Road
- Coming Soon
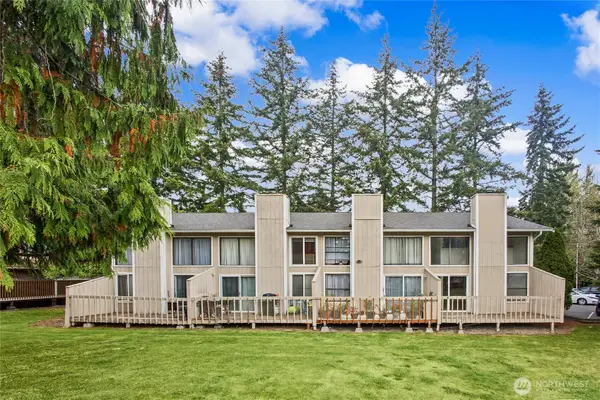 $980,800First Look-- beds -- baths3,840 sq. ft.
804 124th Street Sw, Everett, WA 98204
MLS# 2592847Listed by: CENTURY 21 REAL ESTATE CENTER - Coming SoonOpen Sat, 1 to 2pm
 $649,950First Look3 beds 3 baths1,720 sq. ft.
12103 E Gibson Road, Everett, WA 98204
MLS# 2591705Listed by: KELLER WILLIAMS EASTSIDE - Coming SoonOpen Sat, 2 to 4pm
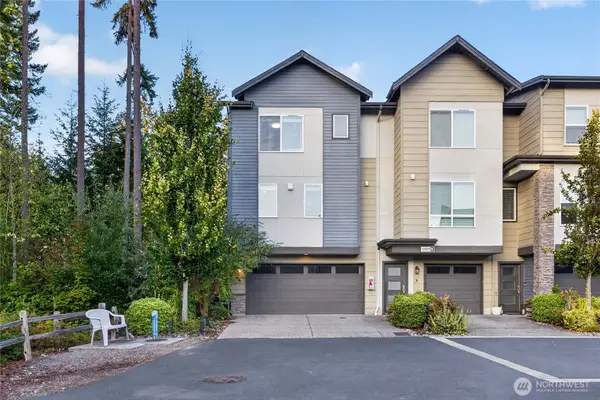 $615,000First Look4 beds 4 baths1,882 sq. ft.
12909 20th Drive W #A, Everett, WA 98204
MLS# 2591302Listed by: CENTURY 21 REAL ESTATE CENTER - Coming Soon
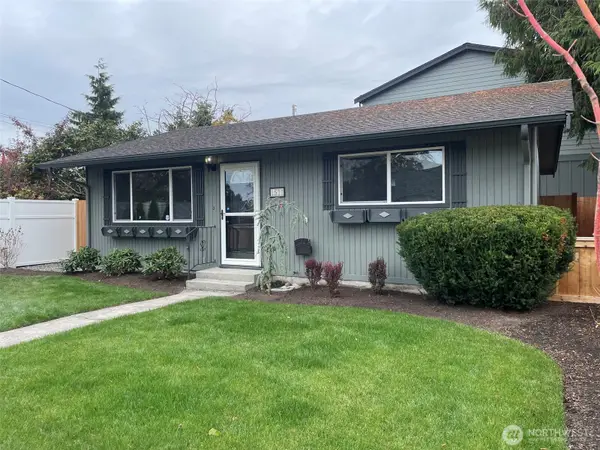 $479,950First Look2 beds 1 baths768 sq. ft.
1511 Fulton Street #A, Everett, WA 98201
MLS# 2590857Listed by: SOUND POINT REAL ESTATE LLC - Coming Soon
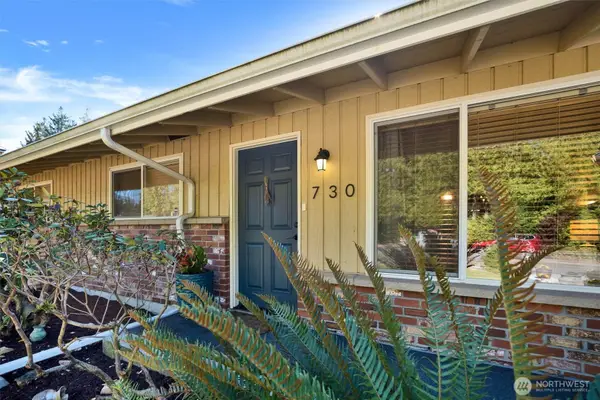 $624,950First Look3 beds 2 baths1,425 sq. ft.
730 110th Place Se, Everett, WA 98208
MLS# 2588910Listed by: RE/MAX ELITE - Coming SoonOpen Sat, 12 to 2pm
 $469,000First Look3 beds 3 baths1,382 sq. ft.
1615 112th Street Sw #18, Everett, WA 98204
MLS# 2589875Listed by: COMPASS - Coming Soon
 $899,000First Look3 beds 3 baths2,318 sq. ft.
1605 126th Street Se, Everett, WA 98208
MLS# 2588607Listed by: EXP REALTY - Coming SoonOpen Sat, 1:30 to 3:30pm
 $448,888First Look2 beds 1 baths744 sq. ft.
2907 18th Street, Everett, WA 98201
MLS# 2588710Listed by: RE/MAX NORTHWEST - Coming Soon
 $1,190,000First Look-- beds -- baths4,350 sq. ft.
2321 Colby Avenue, Everett, WA 98201
MLS# 2586317Listed by: PELLEGO, INC. - Coming Soon
 $640,000First Look4 beds 2 baths1,718 sq. ft.
5902 Broadway, Everett, WA 98203
MLS# 2586258Listed by: BERKSHIRE HATHAWAY HS NW


Protect your home and budget from life's surprises with an Assurant Home Warranty, backed by a partner that supports you through every step of homeownership. Explore Plans.
© 2026 Better Homes and Gardens Real Estate LLC. An Anywhere Real Estate company. All rights reserved. Better Homes and Gardens® Real Estate is a registered trademark owned by Meredith Operations Corporation, licensed to Better Homes and Gardens Real Estate LLC and used with permission. Better Homes and Gardens Real Estate LLC fully supports the principles of the Fair Housing Act and the Equal Opportunity Act. Listing information is deemed reliable but is not guaranteed accurate.
Each office is independently owned and operated.
Any services or products provided by third parties are not provided by, affiliated with or related to Better Homes and Gardens Real Estate LLC, or its affiliated companies.