
1133 E Pole Road, Everson, WA 98247
Local realty services provided by:Better Homes and Gardens Real Estate Gary Mann Realty
Listed by: brooke stremler, ron de boer
Office: windermere re whatcom, inc.
MLS#:2529346
Source:NWMLS
1133 E Pole Road,Everson, WA 98247
$995,000
- 4 Beds
- 3 Baths
- 3,161 sq. ft.
- Single family
- Active
Price summary
- Price:$995,000
- Price per sq. ft.:$314.77
About this home
Wake up every day to sweeping Mt. Baker views from your own 1.37-acre retreat in this desirable mid-county location. This custom 2,741 sq ft home has been completely reimagined with a 2025 top-to-bottom renovation, blending modern comfort with wide-open country living. Every major system has been replaced—new plumbing, electrical, furnace, and hot water tank—offering peace of mind for years to come. The chef’s kitchen features quartz countertops, stainless appliances, a large island, and breakfast nook designed for everyday living and entertaining. Walls of windows bring the outdoors in, filling the main living spaces and primary suite with natural light and unobstructed Mt. Baker views. A cozy wood-burning fireplace anchors the main living area, while a den/office and laundry room also enjoy scenic outlooks. Upstairs offers three additional bedrooms, a full bath, and a spacious bonus room with a gas fireplace and covered deck—an ideal vantage point for unforgettable sunrise views over Mt. Baker and the surrounding farmland. The lower level adds flexibility with a third garage bay and plumbed bonus space that could easily be converted to additional livable space. A circular driveway and ample room remains for your dream shop!...
Contact an agent
Home facts
- Year built:1985
- Subdivision & Development:Everson
- Listing ID #:2529346
- Updated:August 12, 2026 at 11:16 AM
Rooms and interior
- Bedrooms:4
- Total bathrooms:3
- Full bathrooms:2
- Half bathrooms:1
- Flooring:Carpet, Laminate
- Kitchen Description:Dishwasher, Disposal, Microwave, Refrigerator
- Bedroom Description:Main Level Bedrooms : 1, Upper Level Bedrooms : 3
- Basement:Yes
- Basement Description:Partially Finished
- Living area:3,161 sq. ft.
Heating and cooling
- Heating:90%+ High Efficiency, Forced Air, Free Standing Stove Heat
Structure and exterior
- Roof:Composition
- Year built:1985
- Building area:3,161 sq. ft.
- Lot area:1.37 Acres
- Lot Features:Open Space, Paved
- Architectural Style:Contemporary
- Construction Materials:Stone Exterior Finish, Wood Exterior Finish
- Exterior Features:Deck
- Foundation Description:Partially Finished
- Levels:2 Story
Schools
- High school:Meridian High
- Middle school:Meridian Mid
- Elementary school:Irene Reither Primar
Utilities
- Water:Community
- Sewer:Septic Tank
Finances and disclosures
- Price:$995,000
- Price per sq. ft.:$314.77
- Tax amount:$6,234 (2026)
Features and amenities
- Appliances:Dishwasher, Refrigerator
- Amenities:Cable TV, Ceiling Fan(s), French Doors, Gas Available, Vaulted Ceiling(s), Water Heater, Wired for Generator
Parking
- Total parking spaces:13
- Parking description:Attached Garage, RV Parking
- Garage:Yes
 Listings courtesy of Northwest MLS as distributed by MLS GRID. Based on information submitted to the MLS GRID as of August 12, 2026. All data is obtained from various sources and may not have been verified by broker or MLS GRID. Supplied Open House Information is subject to change without notice. All information should be independently reviewed and verified for accuracy. Properties may or may not be listed by the office/agent presenting the information. Listing information is provided for consumers' personal, non-commercial use, solely to identify prospective properties for potential purchase; all other use is strictly prohibited and may violate relevant federal and state law. Information deemed reliable but not guaranteed. Copyright © 2026 MLS GRID. All Rights Reserved.
New listings near 1133 E Pole Road
- New
 $865,000Active-- beds -- baths2,994 sq. ft.
517 Colton Lane, Everson, WA 98247
MLS# 2567062Listed by: COMPASS - New
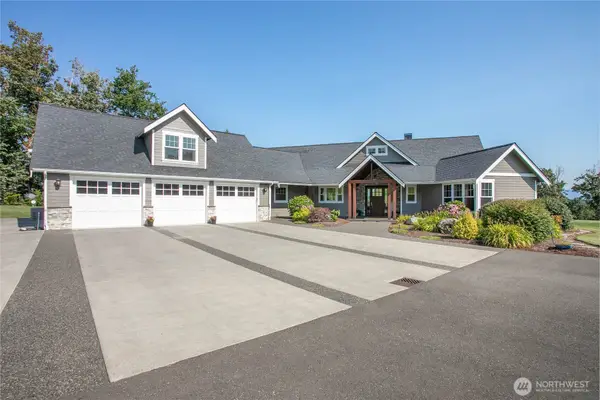 $2,359,000Active4 beds 3 baths3,700 sq. ft.
8460 Vahl Drive, Everson, WA 98247
MLS# 2564459Listed by: WINDERMERE RE WHATCOM, INC. - New
 $659,000Active3 beds 2 baths2,230 sq. ft.
1304 Cashmere, Everson, WA 98247
MLS# 2564793Listed by: MISSION REALTY, LLC - New
 $1,099,000Active6 beds 8 baths5,213 sq. ft.
918 Citadel Drive, Everson, WA 98247
MLS# 2564125Listed by: STERLING REAL ESTATE GROUP - New
 $565,000Active3 beds 2 baths1,704 sq. ft.
307 Lincoln Street, Everson, WA 98247
MLS# 2564626Listed by: WINDERMERE RE WHATCOM, INC. - New
 $549,900Active3 beds 2 baths1,734 sq. ft.
1112 Falcon Court, Everson, WA 98247
MLS# 2564735Listed by: HOMESMART ONE REALTY  $650,000Pending Inspection5 beds 2 baths2,700 sq. ft.
3825 Cabrant Road, Everson, WA 98247
MLS# 2540616Listed by: RE/MAX WHATCOM COUNTY, INC.- New
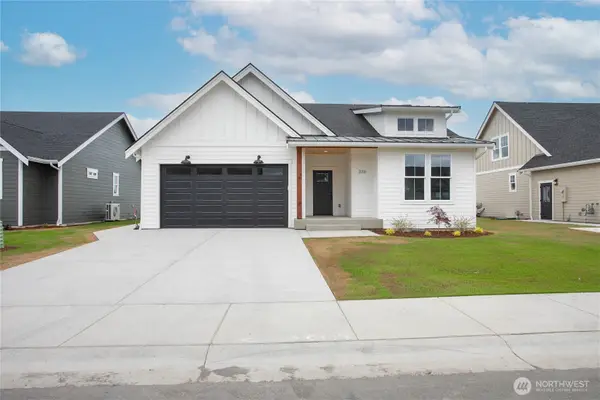 $574,950Active3 beds 2 baths1,499 sq. ft.
316 W 3rd Street, Everson, WA 98247
MLS# 2563694Listed by: WINDERMERE RE WHATCOM, INC. - New
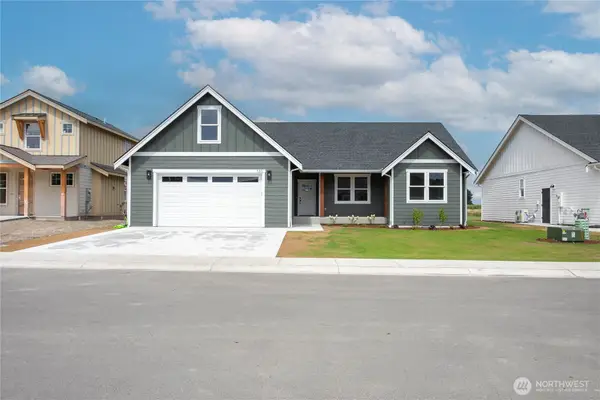 $639,900Active3 beds 2 baths1,833 sq. ft.
320 W 3rd Street, Everson, WA 98247
MLS# 2563710Listed by: WINDERMERE RE WHATCOM, INC. - New
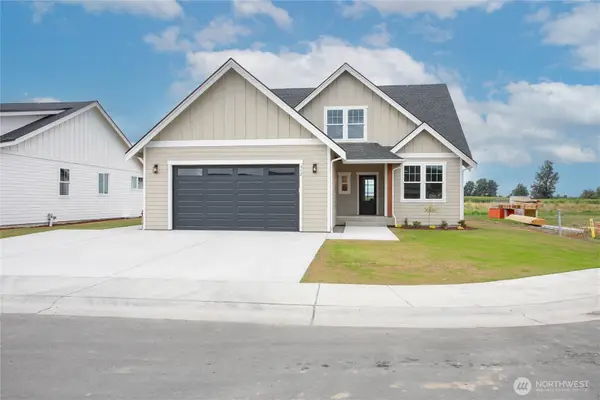 $644,950Active4 beds 3 baths1,862 sq. ft.
312 W 3rd Street, Everson, WA 98247
MLS# 2563825Listed by: WINDERMERE RE WHATCOM, INC.


Protect your home and budget from life's surprises with an Assurant Home Warranty, backed by a partner that supports you through every step of homeownership. Explore Plans.
© 2026 Better Homes and Gardens Real Estate LLC. An Anywhere Real Estate company. All rights reserved. Better Homes and Gardens® Real Estate is a registered trademark owned by Meredith Operations Corporation, licensed to Better Homes and Gardens Real Estate LLC and used with permission. Better Homes and Gardens Real Estate LLC fully supports the principles of the Fair Housing Act and the Equal Opportunity Act. Listing information is deemed reliable but is not guaranteed accurate.
Each office is independently owned and operated.
Any services or products provided by third parties are not provided by, affiliated with or related to Better Homes and Gardens Real Estate LLC, or its affiliated companies.