
216 W 4th Street, Everson, WA 98247
Local realty services provided by:Better Homes and Gardens Real Estate Realty Partners
Listed by: lilia orlova
Office: re/max whatcom county, inc.
MLS#:2582292
Source:NWMLS
216 W 4th Street,Everson, WA 98247
$575,000
- 3 Beds
- 2 Baths
- 1,495 sq. ft.
- Single family
- First Look
Price summary
- Price:$575,000
- Price per sq. ft.:$384.62
About this home
Discover elevated single-level living in this beautifully designed new construction rambler, featuring 3 bedrooms, 2 bathrooms, beautiful mountain views, and an impressive collection of modern finishes. At the heart of the home, the light-filled great room showcases a striking floor-to-ceiling fireplace and flows effortlessly into a beautifully appointed kitchen with quartz countertops, custom two-tone cabinetry, under-cabinet lighting, premium appliances, and a large statement island perfect for gathering. Retreat to the spacious primary suite featuring a custom walk-in closet, dual-sink vanity, generous storage, and a beautifully tiled walk-in shower. Step outside to the covered patio where beautiful mountain views create a peaceful backdrop for relaxing or entertaining. Ideally located within easy walking distance to Riverside Park and just 5 minutes to Lynden, offering small-town charm with quick access to shopping, dining, and everyday amenities. Thoughtfully crafted with style, function, and attention to detail throughout. Currently under construction with anticipated completion date October 15, 2026 First Look opportunity to get an early preview of this exceptional new home....
Contact an agent
Home facts
- Year built:2026
- Subdivision & Development:Everson
- Listing ID #:2582292
- Updated:September 19, 2026 at 11:32 AM
Rooms and interior
- Bedrooms:3
- Total bathrooms:2
- Full bathrooms:1
- Flooring:Ceramic Tile Floor, Vinyl Plank
- Kitchen Description:Dishwasher, Microwave, Refrigerator
- Bedroom Description:Main Level Bedrooms : 3
- Living area:1,495 sq. ft.
Heating and cooling
- Heating:90%+ High Efficiency
Structure and exterior
- Roof:Composition
- Year built:2026
- Building area:1,495 sq. ft.
- Lot area:0.16 Acres
- Lot Features:Paved, Sidewalk
- Construction Materials:Cement Planked, Wood Products Exterior Finish
- Exterior Features:Patio
- Levels:1 Story
Schools
- High school:Nooksack Vly High
- Middle school:Nooksack Vly Mid
- Elementary school:Everson Elem
Utilities
- Water:Public
- Sewer:Sewer Connected
Finances and disclosures
- Price:$575,000
- Price per sq. ft.:$384.62
Features and amenities
- Appliances:Dishwasher, Refrigerator
- Amenities:Cable TV, Electric Car Charging, Gas Available, High Speed Internet, Vaulted Ceiling(s), Walk-In Closet(s), Wired for Generator
Parking
- Total parking spaces:2
- Parking description:Attached Garage, Off Street Parking
- Garage:Yes
 Listings courtesy of Northwest MLS as distributed by MLS GRID. Based on information submitted to the MLS GRID as of September 19, 2026. All data is obtained from various sources and may not have been verified by broker or MLS GRID. Supplied Open House Information is subject to change without notice. All information should be independently reviewed and verified for accuracy. Properties may or may not be listed by the office/agent presenting the information. Listing information is provided for consumers' personal, non-commercial use, solely to identify prospective properties for potential purchase; all other use is strictly prohibited and may violate relevant federal and state law. Information deemed reliable but not guaranteed. Copyright © 2026 MLS GRID. All Rights Reserved.
New listings near 216 W 4th Street
- Coming Soon
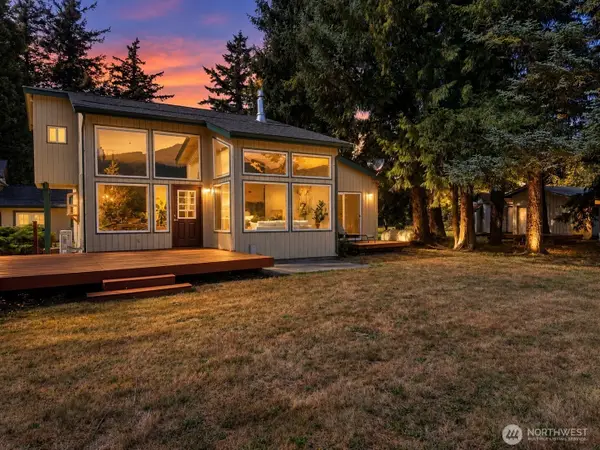 $650,000First Look3 beds 1 baths1,742 sq. ft.
6746 Oat Coles Road, Everson, WA 98247
MLS# 2581859Listed by: RE/MAX WHATCOM COUNTY, INC. - New
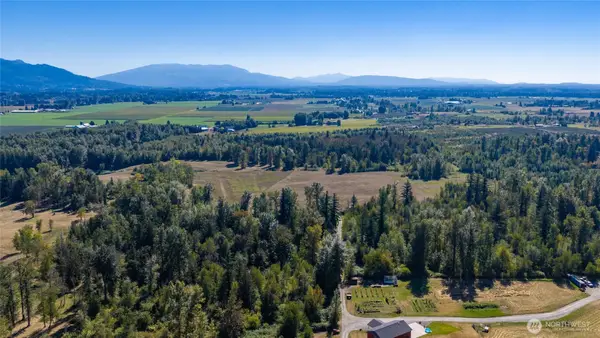 $650,000Active40.44 Acres
2753 E Badger Road, Everson, WA 98247
MLS# 2583725Listed by: MADRONA RESIDENTIAL RE - New
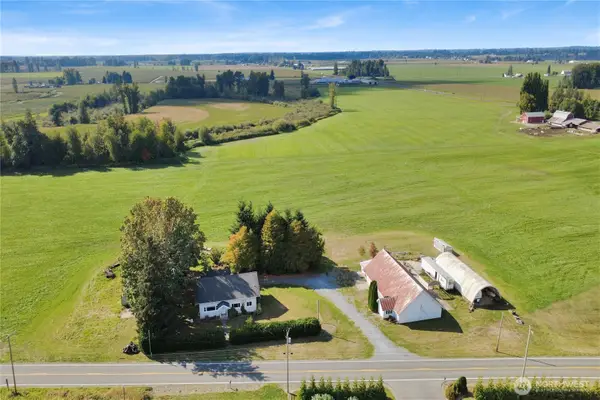 $849,000Active5 beds 3 baths3,234 sq. ft.
8799 N Telegraph Road, Everson, WA 98247
MLS# 2584298Listed by: COMPASS - Open Sat, 1 to 2:30pmNew
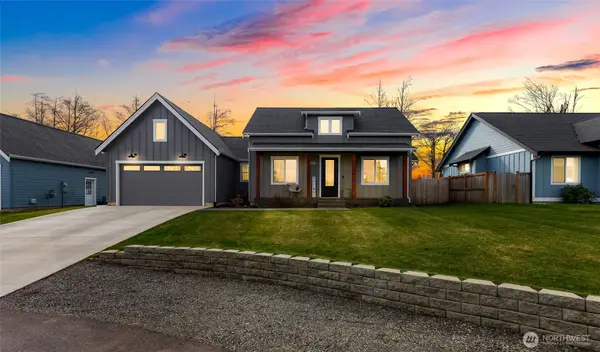 $599,000Active3 beds 2 baths1,612 sq. ft.
809 Pine Crest Drive, Everson, WA 98247
MLS# 2582439Listed by: HOMESMART ONE REALTY - Open Sat, 11am to 12:30pmNew
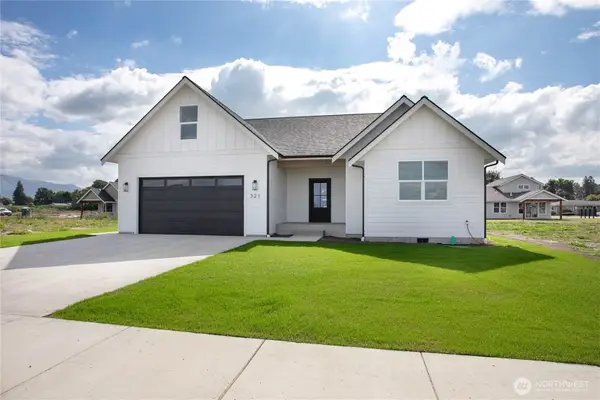 $659,000Active3 beds 3 baths2,039 sq. ft.
321 W 4th Street, Everson, WA 98247
MLS# 2582557Listed by: WINDERMERE RE WHATCOM, INC. - Open Sun, 1 to 3pmNew
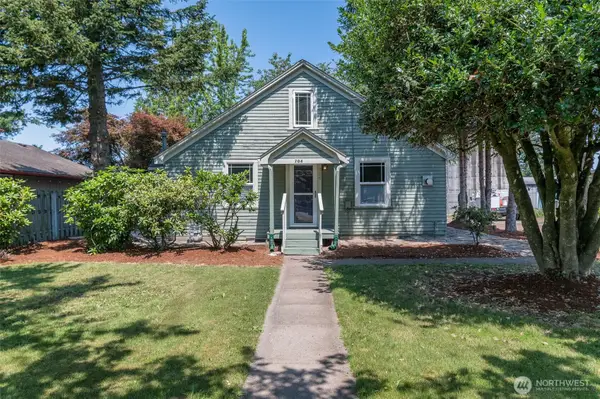 $415,000Active2 beds 1 baths935 sq. ft.
704 Roeder Street, Everson, WA 98247
MLS# 2578805Listed by: HOMESMART ONE REALTY 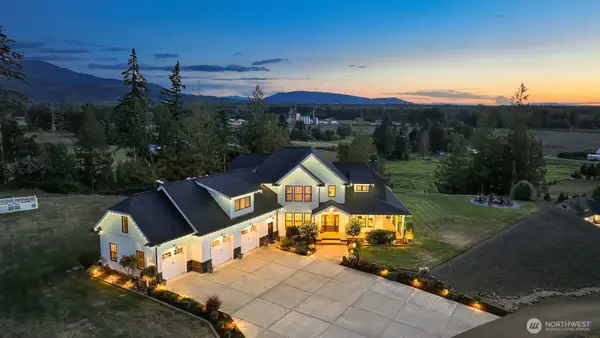 $1,850,000Active4 beds 4 baths3,708 sq. ft.
3655 Siper Lane, Everson, WA 98247
MLS# 2579160Listed by: RE/MAX WHATCOM COUNTY, INC.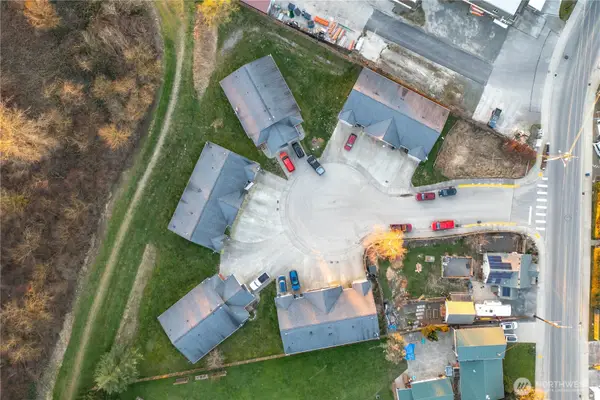 $2,800,000Active-- beds -- baths
0 Walnut Grove Court, Everson, WA 98247
MLS# 2579081Listed by: HOMESMART ONE REALTY $599,999Pending - Backup offer requested2 beds 1 baths1,118 sq. ft.
7258 Everson Goshen Road, Everson, WA 98247
MLS# 2578406Listed by: RE/MAX WHATCOM COUNTY, INC.


Protect your home and budget from life's surprises with an Assurant Home Warranty, backed by a partner that supports you through every step of homeownership. Explore Plans.
© 2026 Better Homes and Gardens Real Estate LLC. An Anywhere Real Estate company. All rights reserved. Better Homes and Gardens® Real Estate is a registered trademark owned by Meredith Operations Corporation, licensed to Better Homes and Gardens Real Estate LLC and used with permission. Better Homes and Gardens Real Estate LLC fully supports the principles of the Fair Housing Act and the Equal Opportunity Act. Listing information is deemed reliable but is not guaranteed accurate.
Each office is independently owned and operated.
Any services or products provided by third parties are not provided by, affiliated with or related to Better Homes and Gardens Real Estate LLC, or its affiliated companies.