
2525 Silves Court, Everson, WA 98247
Local realty services provided by:Better Homes and Gardens Real Estate Realty Partners
Listed by: tracie m gulit
Office: windermere re north, inc.425-776-1119
MLS#:2600328
Source:NWMLS
2525 Silves Court,Everson, WA 98247
$650,000
- 3 Beds
- 4 Baths
- 3,520 sq. ft.
- Single family
- Active
Price summary
- Price:$650,000
- Price per sq. ft.:$184.66
About this home
An acre of park-like privacy just outside of town, now offered at $650,000! This is an opportunity for buyers looking for space, flexibility, and value who can accommodate a short sale timeline. Mature landscaping, fruit trees, established berry bushes, garden space, and a fully fenced backyard create an incredible outdoor setting with room to make it your own. Inside, the home offers comfortable main-level living and an expansive lower level with the flexibility for multigenerational living, guest quarters, hobbies, a home business, or workshop space. Major updates include a high-efficiency furnace, heat pump with A/C, water heater, LVP flooring, and kitchen and bathroom improvements. A large storage shed provides room for garden equipment, with potential space for a future detached shop (buyer to verify). Not located in a flood zone, with no known history of flooding. Short sale process already underway with the lender! The previous buyer was unable to accommodate the extended closing timeline, creating a new opportunity for a buyer who can. Bring your vision, your patience, and your plans for this incredible acre!...
Contact an agent
Home facts
- Year built:1990
- Subdivision & Development:Everson
- Listing ID #:2600328
- Updated:November 05, 2026 at 01:43 PM
Rooms and interior
- Bedrooms:3
- Total bathrooms:4
- Full bathrooms:1
- Half bathrooms:1
- Flooring:Carpet, Vinyl Floor, Vinyl Plank
- Kitchen Description:Dishwasher, Disposal, Microwave, Refrigerator
- Bedroom Description:Main Level Bedrooms : 3
- Basement Description:Daylight, Finished
- Living area:3,520 sq. ft.
Heating and cooling
- Cooling:90%+ High Efficiency
- Heating:90%+ High Efficiency, Forced Air, Heat Pump
Structure and exterior
- Roof:Composition
- Year built:1990
- Building area:3,520 sq. ft.
- Lot area:1.05 Acres
- Lot Features:Corner, Cul-De-Sac, Dead-end Street, Paved
- Construction Materials:Cement/Concrete Exterior Finish
- Exterior Features:Deck, Fenced-Fully
- Foundation Description:Daylight, Finished
- Levels:1 Story
Schools
- High school:Buyer To Verify
- Middle school:Buyer To Verify
- Elementary school:Buyer To Verify
Utilities
- Water:Community
- Sewer:Septic Tank
Finances and disclosures
- Price:$650,000
- Price per sq. ft.:$184.66
- Tax amount:$6,897 (2026)
Features and amenities
- Appliances:Dishwasher, Refrigerator, Washer
- Laundry features:Dryer, Washer
- Amenities:Cable TV, High Speed Internet, Vaulted Ceiling(s), Walk-In Closet(s), Water Heater, Wired for Generator
Parking
- Total parking spaces:2
- Parking description:Attached Garage, Driveway, RV Parking
- Garage:Yes
 Listings courtesy of Northwest MLS as distributed by MLS GRID. Based on information submitted to the MLS GRID as of November 5, 2026. All data is obtained from various sources and may not have been verified by broker or MLS GRID. Supplied Open House Information is subject to change without notice. All information should be independently reviewed and verified for accuracy. Properties may or may not be listed by the office/agent presenting the information. Listing information is provided for consumers' personal, non-commercial use, solely to identify prospective properties for potential purchase; all other use is strictly prohibited and may violate relevant federal and state law. Information deemed reliable but not guaranteed. Copyright © 2026 MLS GRID. All Rights Reserved.
New listings near 2525 Silves Court
- New
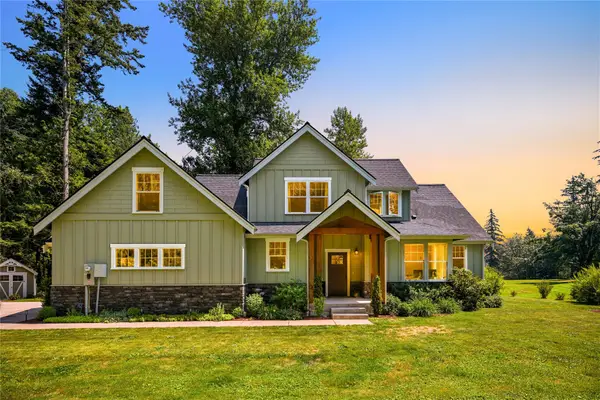 $1,099,000Active4 beds 3 baths2,713 sq. ft.
6005 Birkdale Lane, Everson, WA 98247
MLS# 2600670Listed by: WINDERMERE RE WHATCOM, INC. - New
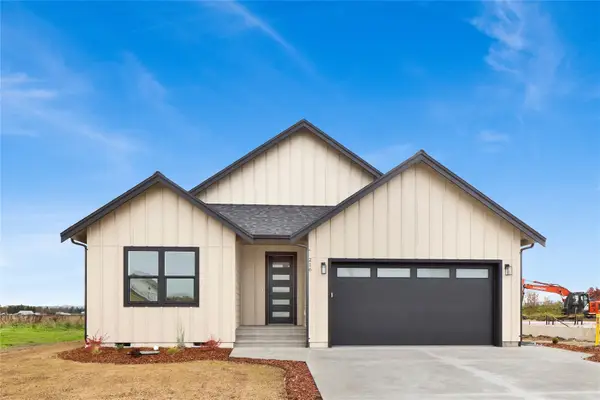 $549,900Active3 beds 2 baths1,495 sq. ft.
216 W 4th Street, Everson, WA 98247
MLS# 2600421Listed by: RE/MAX WHATCOM COUNTY, INC. - Open Sat, 1 to 3pmNew
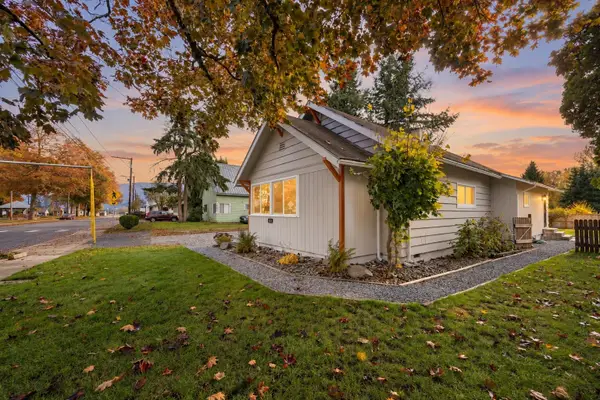 $379,000Active4 beds 2 baths1,636 sq. ft.
303 Lincoln Street, Everson, WA 98247
MLS# 2599580Listed by: WINDERMERE RE WHATCOM, INC. 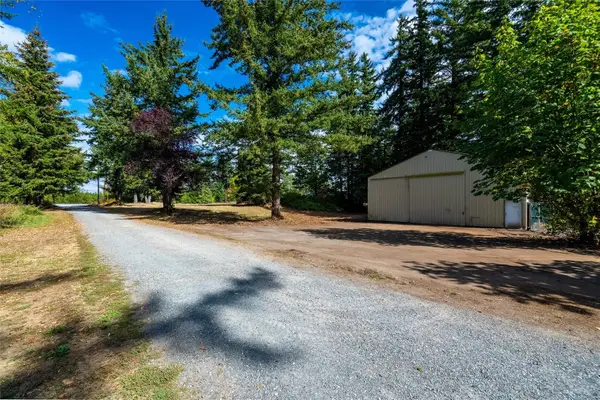 $280,250Pending1.32 Acres
2033 E Pole Road #A, Everson, WA 98247
MLS# 2598139Listed by: RE/MAX WHATCOM COUNTY, INC.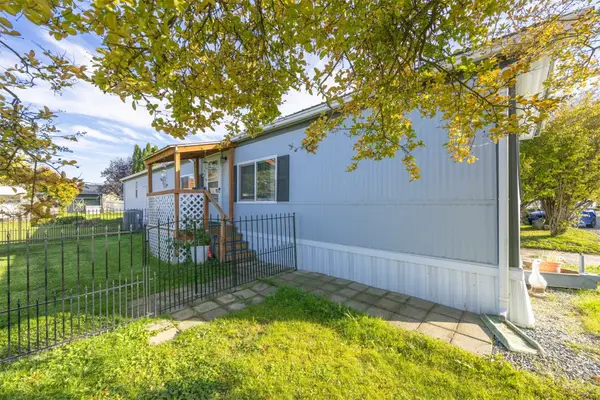 $142,000Active3 beds 2 baths924 sq. ft.
205 Reeds Lane #44, Everson, WA 98247
MLS# 2596855Listed by: PETZ REAL ESTATE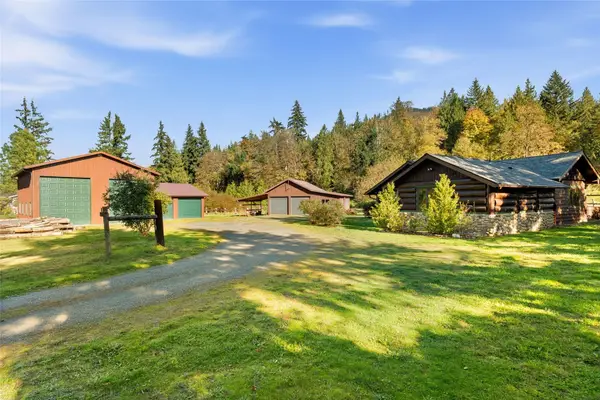 $725,000Active3 beds 3 baths1,720 sq. ft.
6390 Siper Road, Everson, WA 98247
MLS# 2594684Listed by: COASTAL REALTY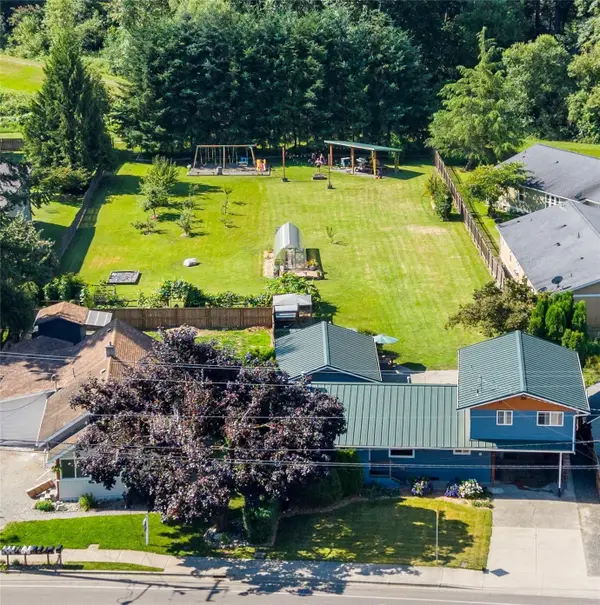 $549,000Pending3 beds 2 baths1,704 sq. ft.
307 Lincoln Street, Everson, WA 98247
MLS# 2595435Listed by: WINDERMERE RE WHATCOM, INC.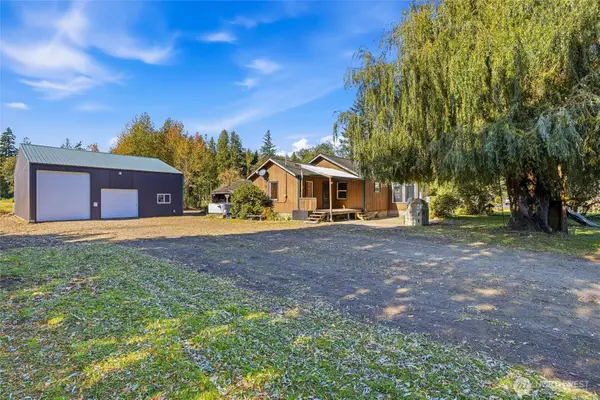 $549,000Active2 beds 1 baths1,226 sq. ft.
7501 Oat Coles Road, Everson, WA 98247
MLS# 2594488Listed by: WEICHERT REALTORS VANSON ASSOC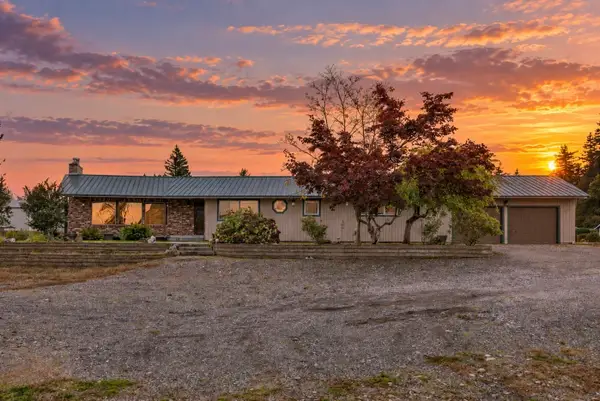 $699,000Active4 beds 3 baths3,511 sq. ft.
7368 Everson Goshen Road, Everson, WA 98247
MLS# 2594690Listed by: MULJAT GROUP


Protect your home and budget from life's surprises with an Assurant Home Warranty, backed by a partner that supports you through every step of homeownership. Explore Plans.
© 2026 Better Homes and Gardens Real Estate LLC. An Anywhere Real Estate company. All rights reserved. Better Homes and Gardens® Real Estate is a registered trademark owned by Meredith Operations Corporation, licensed to Better Homes and Gardens Real Estate LLC and used with permission. Better Homes and Gardens Real Estate LLC fully supports the principles of the Fair Housing Act and the Equal Opportunity Act. Listing information is deemed reliable but is not guaranteed accurate.
Each office is independently owned and operated.
Any services or products provided by third parties are not provided by, affiliated with or related to Better Homes and Gardens Real Estate LLC, or its affiliated companies.