
29433 SE 15th Place, Fall City, WA 98024
Local realty services provided by:Better Homes and Gardens Real Estate McKenzie Realty
Listed by: mike mansour
Office: john l. scott, inc.
MLS#:2549307
Source:NWMLS
Price summary
- Price:$3,250,000
- Price per sq. ft.:$535.42
- Monthly HOA dues:$68
About this home
PREFFERED LENDER OFFERING 1% CREDIT ON LOAN AMOUNT TOWARDS CLOSING COSTS OR RATE BUY DOWN. Welcome to your private estate where timeless elegance meets modern luxury. Tucked behind a gated entrance on beautifully manicured, park-like grounds, this remarkable residence offers an unparalleled blend of exceptional craftsmanship. Designed with effortless flow & grand scale entertaining in mind, every space creates an inviting atmosphere equally suited for intimate gatherings & unforgettable celebrations. Anchoring the formal living area is a breathtaking marble-wrapped fireplace—a true statement piece that reflects the home's refined attention to detail. The chef's kitchen is nothing short of spectacular, appointed with premium appliances & an expansive layout that inspires culinary creativity. Elegant living & dining spaces overlook the lush landscape, bringing the beauty of the outdoors inside through walls of windows & abundant natural light. The primary suite is a true sanctuary, showcasing spa-inspired finishes, an expansive 300+ SF. walk-in closet, & an ambiance of understated elegance. Discover your own private wine cellar, perfectly paired with a dedicated theater room. Beautiful ADU suite offers privacy & comfort for visitors or multigenerational living with its own entrance & private yard. Every pathway, garden, sport court, & outdoor gathering space has been thoughtfully designed. Escape to the patio with a built-in fireplace, infrared BBQ, & Pizza oven. Welcome Home!...
Contact an agent
Home facts
- Year built:1999
- Subdivision & Development:Tremont
- Listing ID #:2549307
- Updated:October 10, 2026 at 11:18 AM
Rooms and interior
- Bedrooms:5
- Total bathrooms:5
- Full bathrooms:3
- Half bathrooms:1
- Flooring:Carpet, Ceramic Tile Floor, Hardwood
- Kitchen Description:Dishwasher, Double Oven, Microwave, Refrigerator
- Bedroom Description:Main Level Bedrooms : 2, Upper Level Bedrooms : 3
- Living area:6,070 sq. ft.
Heating and cooling
- Cooling:90%+ High Efficiency
- Heating:90%+ High Efficiency, Forced Air, Heat Pump
- Central air:Yes
Structure and exterior
- Roof:Tile
- Year built:1999
- Building area:6,070 sq. ft.
- Lot area:3.94 Acres
- Lot Features:Corner, Cul-De-Sac, Dead-end Street, Paved
- Architectural Style:Traditional
- Construction Materials:Stone Exterior Finish, Stucco Exterior Finish
- Exterior Features:Athletic Court, Dog Run, Fenced-Fully, Patio, Sprinkler System
- Foundation Description:None
- Levels:2 Story
Schools
- High school:Buyer To Verify
- Middle school:Buyer To Verify
- Elementary school:Buyer To Verify
Utilities
- Water:Individual Well, Public
- Sewer:Septic Tank
Finances and disclosures
- Price:$3,250,000
- Price per sq. ft.:$535.42
- Tax amount:$32,056 (2026)
Features and amenities
- Appliances:Dishwasher, Refrigerator, Washer
- Laundry features:Dryer, Washer
- Amenities:Athletic Court, Cable TV, Electric Car Charging, French Doors, Gas Available, Gated Entry, High Speed Internet, Irrigation, Pantry, Security System, Vaulted Ceiling(s), Walk-In Closet(s), Water Heater, Wine Cellar, Wired for Generator
Parking
- Total parking spaces:9
- Parking description:Attached Garage, Driveway, Off Street Parking, RV Parking
- Garage:Yes
 Listings courtesy of Northwest MLS as distributed by MLS GRID. Based on information submitted to the MLS GRID as of October 10, 2026. All data is obtained from various sources and may not have been verified by broker or MLS GRID. Supplied Open House Information is subject to change without notice. All information should be independently reviewed and verified for accuracy. Properties may or may not be listed by the office/agent presenting the information. Listing information is provided for consumers' personal, non-commercial use, solely to identify prospective properties for potential purchase; all other use is strictly prohibited and may violate relevant federal and state law. Information deemed reliable but not guaranteed. Copyright © 2026 MLS GRID. All Rights Reserved.
New listings near 29433 SE 15th Place
 $100,000Pending4.57 Acres
32011 SE 48th Street, Fall City, WA 98024
MLS# 2587538Listed by: DESIGNED REALTY $1,265,000Active3 beds 2 baths2,130 sq. ft.
4527 330th Place Se, Fall City, WA 98024
MLS# 2586945Listed by: WINDERMERE REAL ESTATE/EAST $1,549,000Active4 beds 3 baths3,430 sq. ft.
31728 SE Issaquah Fall City Road, Fall City, WA 98024
MLS# 2584795Listed by: INTEGRIS REAL ESTATE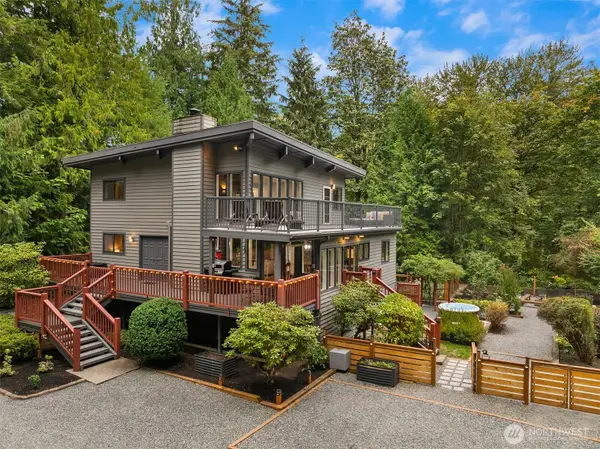 $1,500,000Pending3 beds 2 baths2,400 sq. ft.
32307 SE 58th Street, Fall City, WA 98024
MLS# 2583507Listed by: RE/MAX NORTHWEST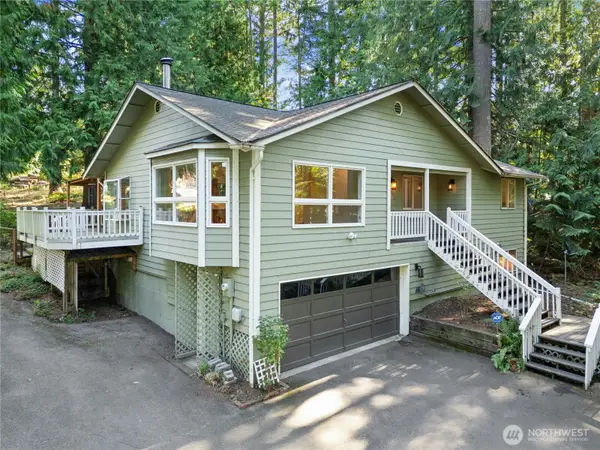 $899,950Pending3 beds 3 baths2,860 sq. ft.
36508 SE 27th Street, Fall City, WA 98024
MLS# 2579979Listed by: WINDERMERE REAL ESTATE/EAST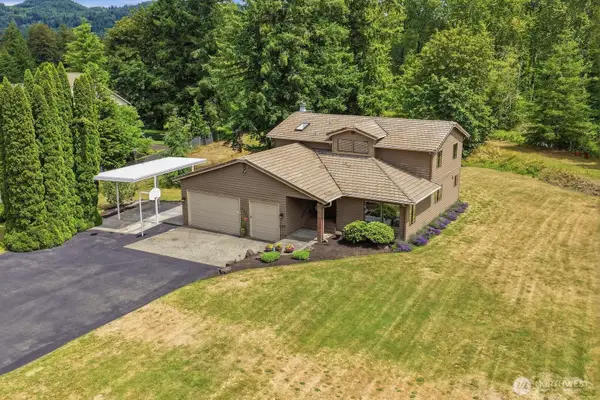 $1,230,000Pending3 beds 3 baths3,830 sq. ft.
4604 332nd Avenue Se, Fall City, WA 98024
MLS# 2580450Listed by: KELLER WILLIAMS EASTSIDE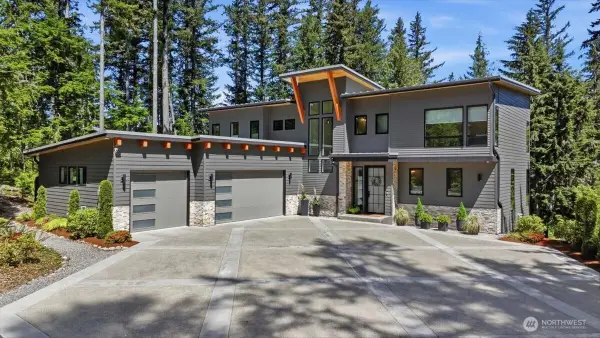 $2,475,000Pending4 beds 4 baths4,500 sq. ft.
7416 Lake Alice Road Se, Fall City, WA 98024
MLS# 2577240Listed by: COMPASS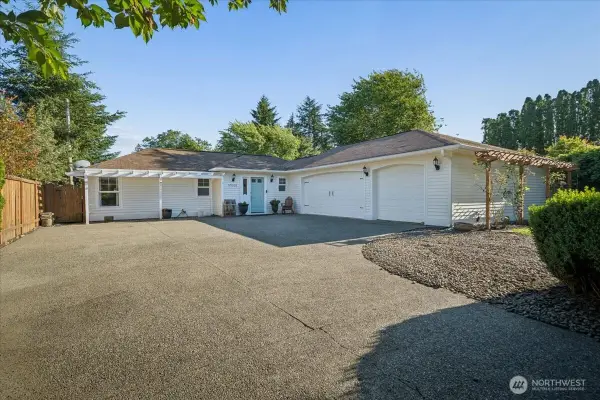 $974,950Active3 beds 2 baths1,960 sq. ft.
33331 SE 42nd Street, Fall City, WA 98024
MLS# 2576683Listed by: LYNNMAC COMMERCIAL LLC $185,000Active1.17 Acres
28301 SE 43rd Street, Fall City, WA 98024
MLS# 2563830Listed by: WINDERMERE R.E./SNOHOMISH


Protect your home and budget from life's surprises with an Assurant Home Warranty, backed by a partner that supports you through every step of homeownership. Explore Plans.
© 2026 Better Homes and Gardens Real Estate LLC. An Anywhere Real Estate company. All rights reserved. Better Homes and Gardens® Real Estate is a registered trademark owned by Meredith Operations Corporation, licensed to Better Homes and Gardens Real Estate LLC and used with permission. Better Homes and Gardens Real Estate LLC fully supports the principles of the Fair Housing Act and the Equal Opportunity Act. Listing information is deemed reliable but is not guaranteed accurate.
Each office is independently owned and operated.
Any services or products provided by third parties are not provided by, affiliated with or related to Better Homes and Gardens Real Estate LLC, or its affiliated companies.