
1909 S 375th Street, Federal Way, WA 98003
Local realty services provided by:Better Homes and Gardens Real Estate Realty Partners
Listed by: jaryd ruffner
Office: exp realty888-317-5197
MLS#:2585912
Source:NWMLS
1909 S 375th Street,Federal Way, WA 98003
$660,000
- 5 Beds
- 4 Baths
- - sq. ft.
- Single family
- Sold
Sorry, we are unable to map this address
Price summary
- Price:$660,000
- Monthly HOA dues:$10.42
About this home
The second kitchen changes the possibilities here. With a separate entrance, bedroom, full bath, and generous living space, the finished lower level gives extended living or guests room to settle in while staying connected to the rest of the home. Upstairs, the main living areas offer space to gather, dine, work, and spread out. In all, the home offers approximately 3,500 finished square feet, 5 functional bedrooms, 3.5 baths, and an attached three-car garage. A deck off the main level and a patio below add two ways to enjoy the backyard. This home needs cosmetic updates and some attention, and that is part of the opportunity. Bring your ideas, make the improvements that matter to you, and put all that space to work.
Contact an agent
Home facts
- Year built:1992
- Subdivision & Development:Regency Woods
- Listing ID #:2585912
- Updated:November 05, 2026 at 07:43 AM
Rooms and interior
- Bedrooms:5
- Total bathrooms:4
- Full bathrooms:3
- Half bathrooms:1
- Flooring:Carpet, Laminate, Vinyl Floor
- Kitchen Description:Dishwasher, Microwave, Refrigerator
- Bedroom Description:Lower Level Bedrooms : 1, Main Level Bedrooms : 1, Upper Level Bedrooms : 3
- Basement Description:Daylight
Heating and cooling
- Heating:Forced Air
- Central air:Yes
Structure and exterior
- Roof:Composition
- Year built:1992
- Lot Features:Paved, Sidewalk
- Construction Materials:Brick Exterior Finish, Wood Products Exterior Finish
- Exterior Features:Deck, Fenced-Partially, Patio
- Foundation Description:Daylight
- Levels:2 Story
Utilities
- Water:Public
- Sewer:Sewer Connected
Finances and disclosures
- Price:$660,000
- Tax amount:$7,325 (2026)
Features and amenities
- Appliances:Dishwasher, Refrigerator
- Amenities:Cable TV, Gas Available, High Speed Internet, Vaulted Ceiling(s), Walk-In Closet(s), Water Heater
Parking
- Total parking spaces:7
- Parking description:Attached Garage
- Garage:Yes
 Listings courtesy of Northwest MLS as distributed by MLS GRID. Based on information submitted to the MLS GRID as of November 5, 2026. All data is obtained from various sources and may not have been verified by broker or MLS GRID. Supplied Open House Information is subject to change without notice. All information should be independently reviewed and verified for accuracy. Properties may or may not be listed by the office/agent presenting the information. Listing information is provided for consumers' personal, non-commercial use, solely to identify prospective properties for potential purchase; all other use is strictly prohibited and may violate relevant federal and state law. Information deemed reliable but not guaranteed. Copyright © 2026 MLS GRID. All Rights Reserved.
New listings near 1909 S 375th Street
- Coming Soon
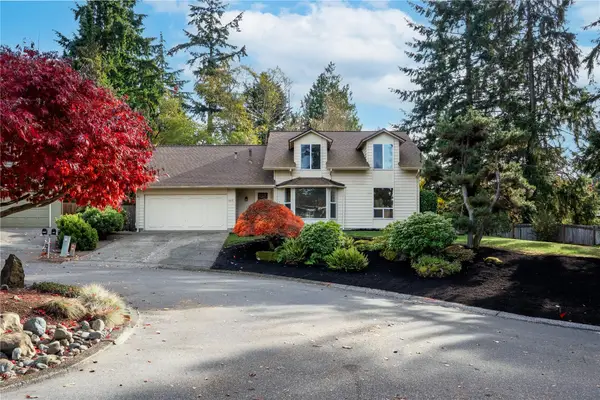 $625,000First Look4 beds 3 baths3,120 sq. ft.
2819 SW 324th Place, Federal Way, WA 98023
MLS# 2600679Listed by: WINDERMERE PROF PARTNERS - Coming Soon
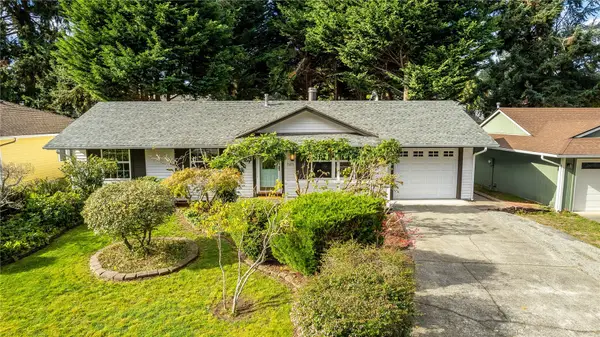 $498,500First Look3 beds 2 baths940 sq. ft.
33215 36th Avenue Sw, Federal Way, WA 98023
MLS# 2597068Listed by: WINDERMERE REAL ESTATE/EAST - Coming Soon
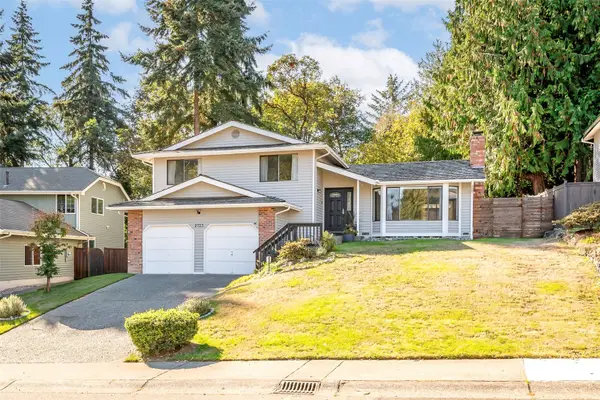 $689,000First Look3 beds 3 baths1,900 sq. ft.
2723 SW 349th Place, Federal Way, WA 98023
MLS# 2593922Listed by: MORRISON HOUSE SOTHEBY'S INTL - New
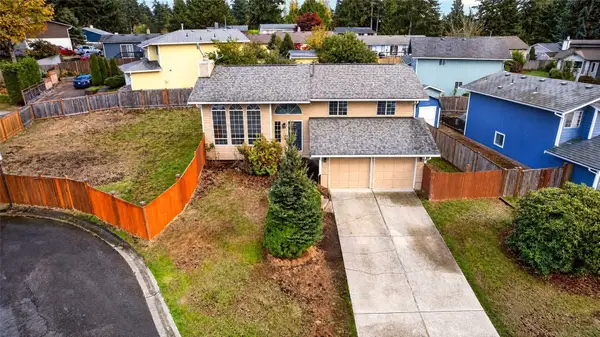 $665,000Active4 beds 3 baths1,890 sq. ft.
30316 24th Place S, Federal Way, WA 98023
MLS# 2601235Listed by: BEST CHOICE REALTY - New
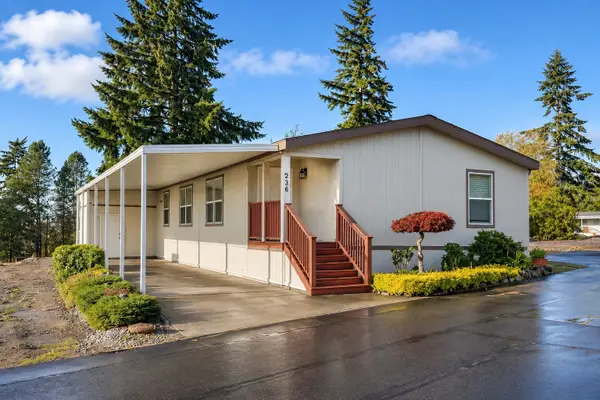 $139,950Active2 beds 2 baths1,580 sq. ft.
2101 S 324th Street #236, Federal Way, WA 98003
MLS# 2600263Listed by: JOHN L. SCOTT, INC - Open Sat, 12 to 3pmNew
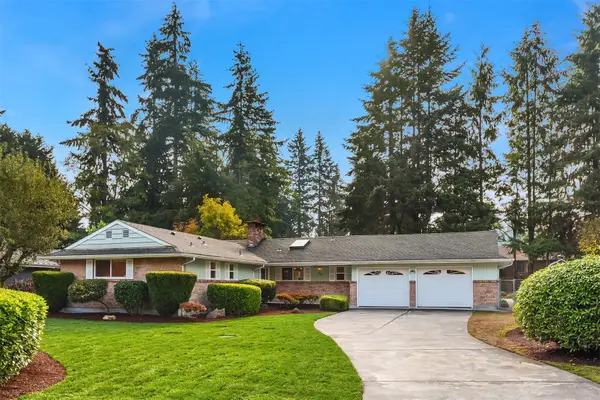 $539,950Active3 beds 2 baths1,850 sq. ft.
631 S 298th Street, Federal Way, WA 98003
MLS# 2577820Listed by: JOHN L. SCOTT, INC - Open Sat, 11am to 2pmNew
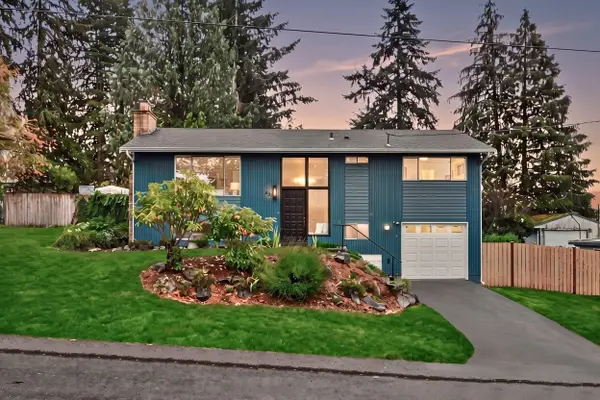 $585,000Active4 beds 2 baths1,760 sq. ft.
451 S 304th Street, Federal Way, WA 98003
MLS# 2600086Listed by: RE/MAX NORTHWEST - New
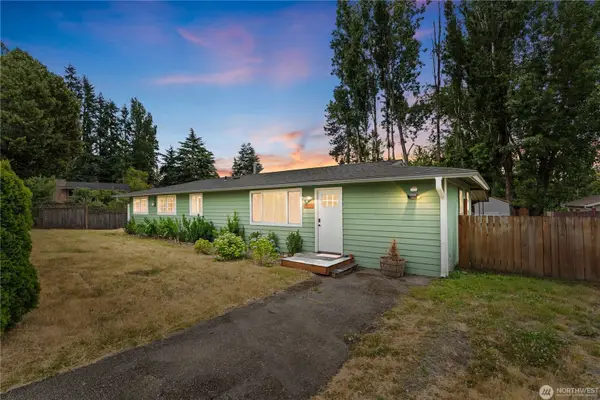 $529,999Active4 beds 2 baths1,390 sq. ft.
2229 SW 330th, Federal Way, WA 98023
MLS# 2600122Listed by: REALTY ONE GROUP ORCA - New
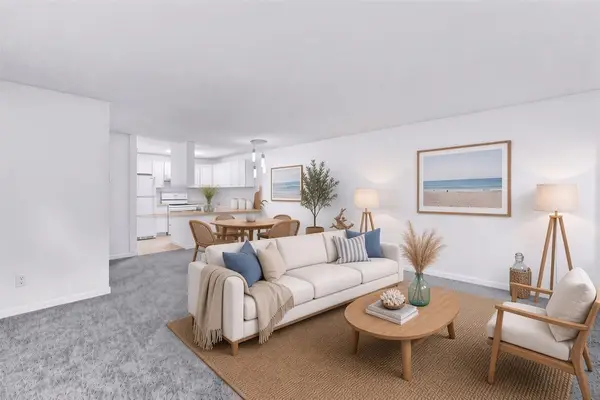 $287,000Active2 beds 1 baths805 sq. ft.
533 S 323rd Place #H9, Federal Way, WA 98003
MLS# 2600169Listed by: REALTRUST PROPERTIES - New
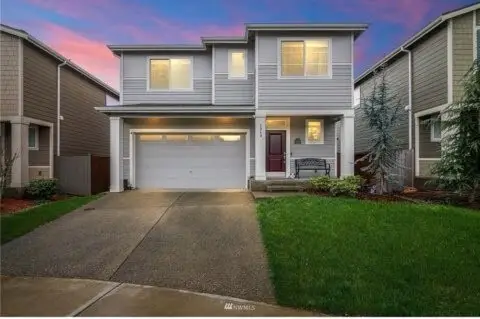 $734,950Active4 beds 3 baths2,101 sq. ft.
2919 S 373rd Place, Federal Way, WA 98003
MLS# 2600345Listed by: KW GREATER SEATTLE


Protect your home and budget from life's surprises with an Assurant Home Warranty, backed by a partner that supports you through every step of homeownership. Explore Plans.
© 2026 Better Homes and Gardens Real Estate LLC. An Anywhere Real Estate company. All rights reserved. Better Homes and Gardens® Real Estate is a registered trademark owned by Meredith Operations Corporation, licensed to Better Homes and Gardens Real Estate LLC and used with permission. Better Homes and Gardens Real Estate LLC fully supports the principles of the Fair Housing Act and the Equal Opportunity Act. Listing information is deemed reliable but is not guaranteed accurate.
Each office is independently owned and operated.
Any services or products provided by third parties are not provided by, affiliated with or related to Better Homes and Gardens Real Estate LLC, or its affiliated companies.