
2101 S 324th Street #27, Federal Way, WA 98003
Local realty services provided by:Better Homes and Gardens Real Estate Gary Mann Realty
Listed by: marilyn farfan, cesar hernandez zapotitla
Office: skyline properties, inc.
MLS#:2565401
Source:NWMLS
2101 S 324th Street #27,Federal Way, WA 98003
$165,000
- 2 Beds
- 2 Baths
- 1,344 sq. ft.
- Mobile / Manufactured
- Active
Price summary
- Price:$165,000
- Price per sq. ft.:$122.77
About this home
At Belmor Home Park, a beautiful 55+ gated community, across from the shopping center, farmers market and bus stop. This is 2 bedrooms; 2 bathrooms move in ready manufactured home in the heart of Federal Way. It features an amazing kitchen with eating space and is completely updated with newer appliances. This home offers a livingroom and family room, 2 spacious bedrooms, the master bedroom has a 5-piece bathroom, spa like to relax at the end of the day in the big tub and an easy to step in shower. Plenty of cabinets and storage area as well as a big shed in the back and a huge yard ready for all kind of planters, it is waiting for you to start growing your fruits and veggies. The parking space is for 2 cars and the stunning 3 golf course is ready for you! Enjoy the community pool and recreation/club house. This park is gated and very well maintained by the management. Lots of activities and friendly atmosphere.
Contact an agent
Home facts
- Year built:1988
- Subdivision & Development:Federal Way
- Listing ID #:2565401
- Updated:September 02, 2026 at 12:22 AM
Rooms and interior
- Bedrooms:2
- Total bathrooms:2
- Full bathrooms:2
- Flooring:Engineered Hardwood, Laminate
- Kitchen Description:Dishwasher, Refrigerator
- Living area:1,344 sq. ft.
Heating and cooling
- Heating:Forced Air
Structure and exterior
- Roof:Composition
- Year built:1988
- Building area:1,344 sq. ft.
- Construction Materials:Metal/Vinyl Exterior Finish, Wood Products Exterior Finish
- Levels:1 Story
Schools
- High school:Buyer To Verify
- Middle school:Buyer To Verify
- Elementary school:Buyer To Verify
Utilities
- Water:Community, Public
Finances and disclosures
- Price:$165,000
- Price per sq. ft.:$122.77
- Tax amount:$180 (2026)
Features and amenities
- Appliances:Dishwasher, Refrigerator, Washer
- Laundry features:Dryer, Washer
- Amenities:Water Heater
Parking
- Parking description:Carport
 Listings courtesy of Northwest MLS as distributed by MLS GRID. Based on information submitted to the MLS GRID as of September 2, 2026. All data is obtained from various sources and may not have been verified by broker or MLS GRID. Supplied Open House Information is subject to change without notice. All information should be independently reviewed and verified for accuracy. Properties may or may not be listed by the office/agent presenting the information. Listing information is provided for consumers' personal, non-commercial use, solely to identify prospective properties for potential purchase; all other use is strictly prohibited and may violate relevant federal and state law. Information deemed reliable but not guaranteed. Copyright © 2026 MLS GRID. All Rights Reserved.
New listings near 2101 S 324th Street #27
- New
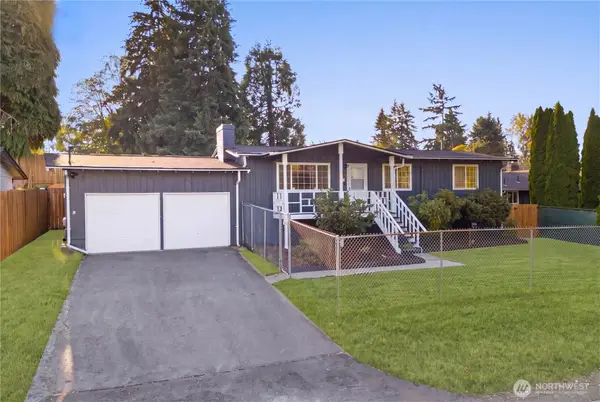 $485,000Active3 beds 1 baths1,410 sq. ft.
33211 26th Avenue Sw, Federal Way, WA 98023
MLS# 2576419Listed by: REAL BROKER LLC - New
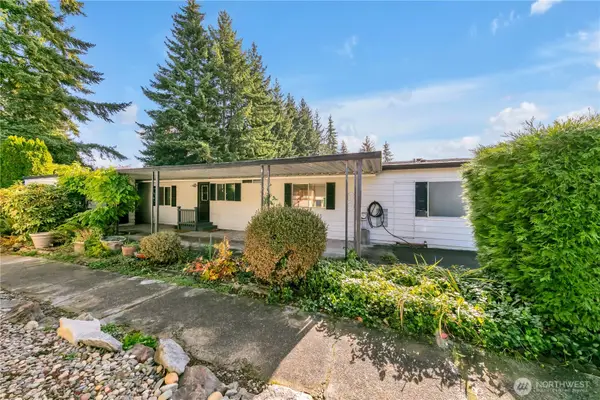 $69,000Active2 beds 2 baths2,304 sq. ft.
2500 S 370th Street #117, Federal Way, WA 98003
MLS# 2576456Listed by: RENAISSANCE REAL ESTATE LLC - New
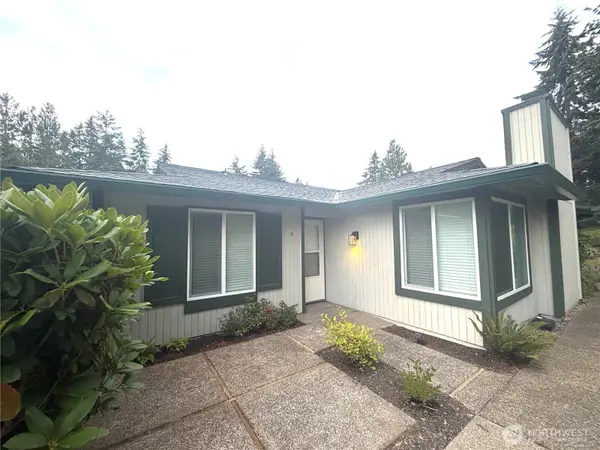 $255,000Active1 beds 1 baths598 sq. ft.
516 S 325th Street #20H, Federal Way, WA 98003
MLS# 2576329Listed by: PNW TOWNS AND SOUND - New
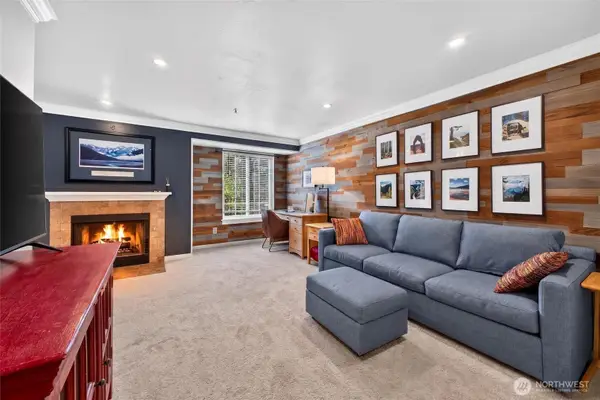 $229,950Active1 beds 1 baths780 sq. ft.
1840 S 284th Lane #H103, Federal Way, WA 98003
MLS# 2568352Listed by: COLDWELL BANKER BAIN - New
 $239,999Active2 beds 1 baths773 sq. ft.
412 S 325th Place #S2, Federal Way, WA 98003
MLS# 2573325Listed by: SKYLINE PROPERTIES, INC. - New
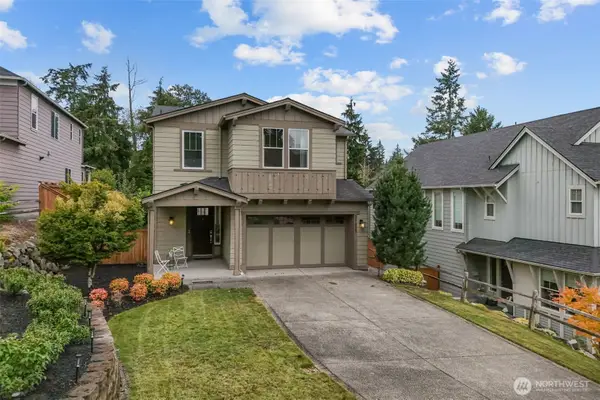 $865,000Active3 beds 3 baths2,645 sq. ft.
31327 43rd Place Sw, Federal Way, WA 98023
MLS# 2574327Listed by: EVERY DOOR REAL ESTATE - New
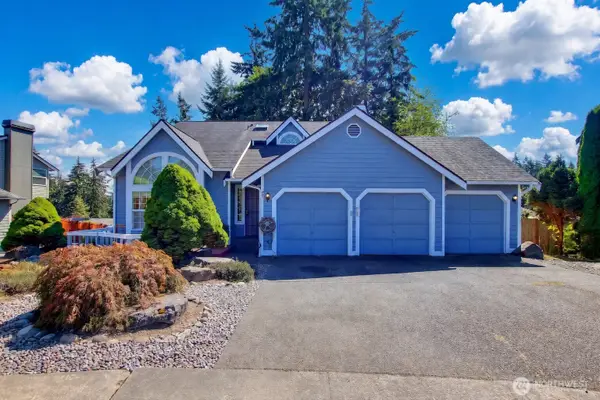 $650,000Active4 beds 3 baths1,800 sq. ft.
2023 S 302nd Place, Federal Way, WA 98003
MLS# 2576009Listed by: REALTY ONE GROUP TURN KEY - New
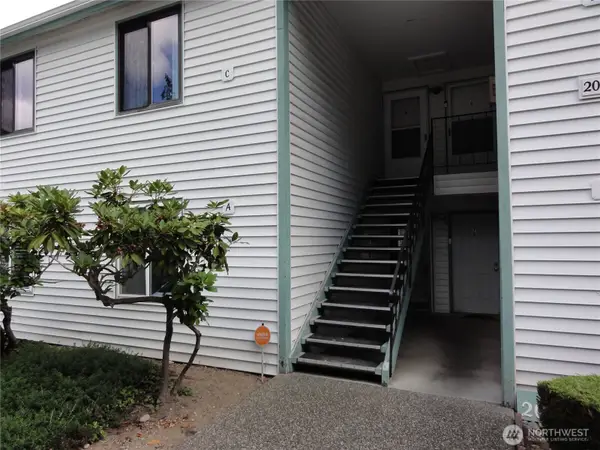 $256,000Active2 beds 2 baths1,207 sq. ft.
2007 SW 318th Place #7A, Federal Way, WA 98023
MLS# 2576084Listed by: WINDERMERE RE WEST CAMPUS INC - New
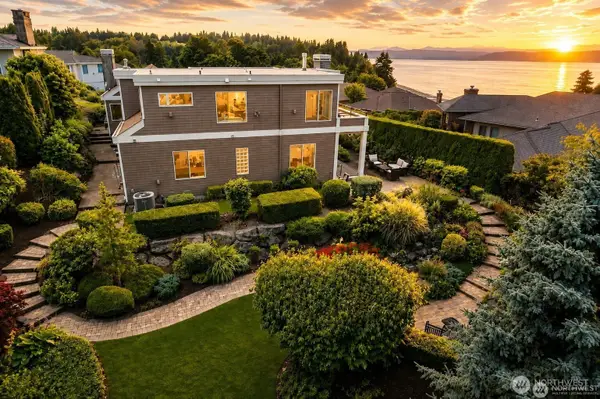 $1,299,000Active4 beds 3 baths3,580 sq. ft.
30822 36th Court Sw, Federal Way, WA 98003
MLS# 2576150Listed by: REXMONT REAL ESTATE - Open Sat, 12pm to 3amNew
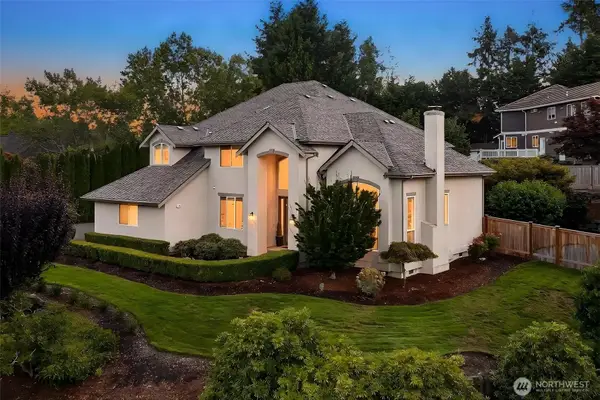 $1,099,000Active4 beds 3 baths3,330 sq. ft.
475 Sw 345th St, Federal Way, WA 98023
MLS# 2575218Listed by: JOHN L. SCOTT, INC.


Protect your home and budget from life's surprises with an Assurant Home Warranty, backed by a partner that supports you through every step of homeownership. Explore Plans.
© 2026 Better Homes and Gardens Real Estate LLC. An Anywhere Real Estate company. All rights reserved. Better Homes and Gardens® Real Estate is a registered trademark owned by Meredith Operations Corporation, licensed to Better Homes and Gardens Real Estate LLC and used with permission. Better Homes and Gardens Real Estate LLC fully supports the principles of the Fair Housing Act and the Equal Opportunity Act. Listing information is deemed reliable but is not guaranteed accurate.
Each office is independently owned and operated.
Any services or products provided by third parties are not provided by, affiliated with or related to Better Homes and Gardens Real Estate LLC, or its affiliated companies.