
28307 18th Avenue S #B201, Federal Way, WA 98003
Local realty services provided by:Better Homes and Gardens Real Estate Pacific Commons
Listed by: gagan deep singh
Office: john l. scott, inc
MLS#:2575270
Source:NWMLS
28307 18th Avenue S #B201,Federal Way, WA 98003
$284,995
- 2 Beds
- 2 Baths
- 953 sq. ft.
- Condominium
- Active
Price summary
- Price:$284,995
- Price per sq. ft.:$299.05
- Monthly HOA dues:$566
About this home
Enjoy comfortable living in this well-maintained home featuring a spacious primary suite with a private bath and walk-in closet. The kitchen offers granite countertops, bar-top seating, and updated fixtures, while the living room provides a cozy gathering space with a wood-burning fireplace. A private balcony extends the living space outdoors and offers a pleasant spot to enjoy your morning coffee or unwind at the end of the day. Two covered parking spaces are included, and residents enjoy access to desirable community amenities. Conveniently located just minutes from Redondo Beach, shopping, dining, and transit, this home offers a great combination of comfort and convenience.
Contact an agent
Home facts
- Year built:1990
- Subdivision & Development:Federal Way
- Listing ID #:2575270
- Updated:September 05, 2026 at 11:33 AM
Rooms and interior
- Bedrooms:2
- Total bathrooms:2
- Full bathrooms:2
- Flooring:Carpet, Ceramic Tile Floor, Laminate
- Kitchen Description:Dishwasher, Microwave, Refrigerator
- Bedroom Description:Main Level Bedrooms : 2
- Living area:953 sq. ft.
Heating and cooling
- Heating:Baseboard
Structure and exterior
- Roof:Composition
- Year built:1990
- Building area:953 sq. ft.
- Lot Features:Open Space, Paved, Sidewalk
- Construction Materials:Cement/Concrete Exterior Finish, Wood Exterior Finish, Wood Products Exterior Finish
- Levels:1 Story
Schools
- High school:Buyer To Verify
- Middle school:Buyer To Verify
- Elementary school:Buyer To Verify
Finances and disclosures
- Price:$284,995
- Price per sq. ft.:$299.05
- Tax amount:$3,346 (2025)
Features and amenities
- Appliances:Dishwasher, Refrigerator, Washer
- Laundry features:Dryer, Electric Dryer Hookup, Washer, Washer Hookup
- Amenities:Athletic Court, Cable TV, Exercise Room, Fire Sprinklers, High Speed Int Avail, Walk-In Closet(s), Water Heater
Parking
- Parking description:Carport, Uncovered Parking
 Listings courtesy of Northwest MLS as distributed by MLS GRID. Based on information submitted to the MLS GRID as of September 5, 2026. All data is obtained from various sources and may not have been verified by broker or MLS GRID. Supplied Open House Information is subject to change without notice. All information should be independently reviewed and verified for accuracy. Properties may or may not be listed by the office/agent presenting the information. Listing information is provided for consumers' personal, non-commercial use, solely to identify prospective properties for potential purchase; all other use is strictly prohibited and may violate relevant federal and state law. Information deemed reliable but not guaranteed. Copyright © 2026 MLS GRID. All Rights Reserved.
New listings near 28307 18th Avenue S #B201
- New
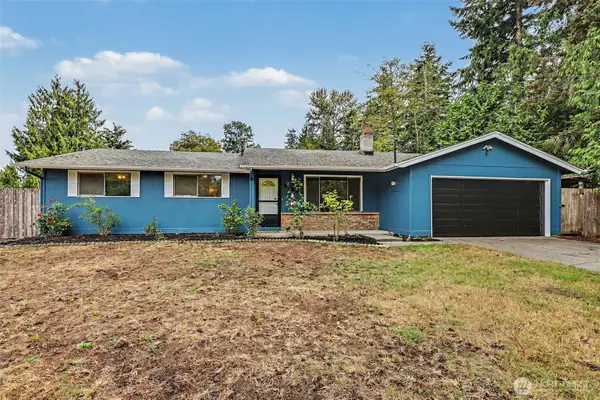 $549,000Active4 beds 1 baths1,250 sq. ft.
31444 51st Avenue Sw, Federal Way, WA 98023
MLS# 2578754Listed by: EMERALD REAL ESTATE GROUP INC. - New
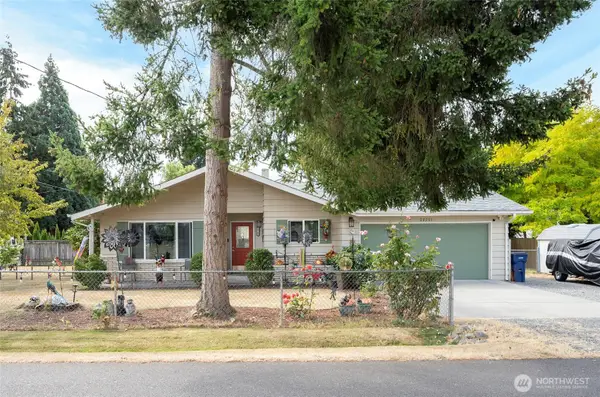 $525,000Active2 beds 2 baths1,250 sq. ft.
28705 14th Avenue S, Federal Way, WA 98003
MLS# 2570652Listed by: EXP REALTY - New
 $669,900Active4 beds 3 baths2,120 sq. ft.
1952 Sw 352nd St, Federal Way, WA 98023
MLS# 2578593Listed by: BERKSHIRE HATHAWAY HS NW - New
 $750,000Active4 beds 3 baths2,710 sq. ft.
4639 SW 328th Place, Federal Way, WA 98023
MLS# 2578639Listed by: EXP REALTY - Open Sat, 12 to 2pmNew
 $335,000Active3 beds 2 baths
332 S 327th Lane, Federal Way, WA 98003
MLS# 2575080Listed by: UNIQUE LIFESTYLE REALTY - New
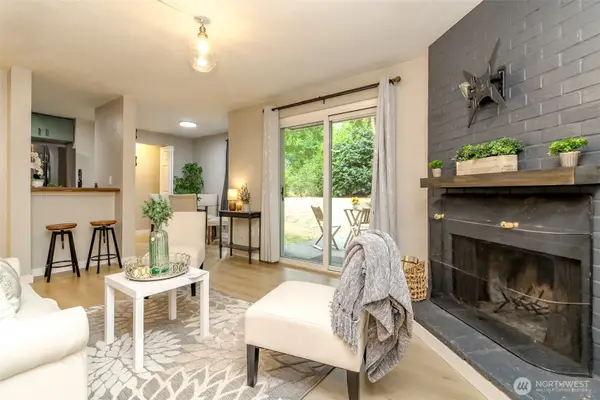 $235,000Active2 beds 1 baths773 sq. ft.
408 S 323rd Street #L5, Federal Way, WA 98003
MLS# 2577921Listed by: BETTER PROPERTIES SOUNDVIEW - New
 $525,000Active3 beds 3 baths2,030 sq. ft.
1304 S 286th Street, Federal Way, WA 98003
MLS# 2578305Listed by: KELLER WILLIAMS REALTY 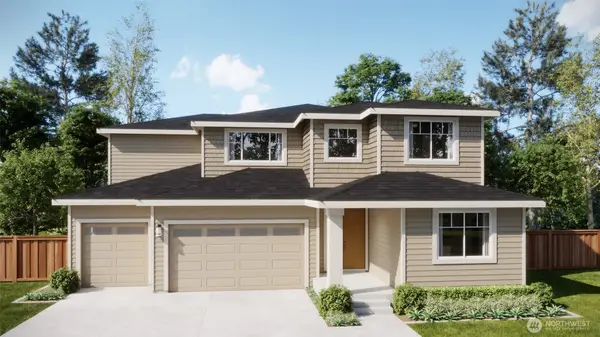 $1,130,000Pending5 beds 4 baths3,308 sq. ft.
34302 SW 19th (lot 25) Avenue Sw, Federal Way, WA 98023
MLS# 2577832Listed by: RISEWELL HOMES $1,102,550Pending4 beds 3 baths3,011 sq. ft.
1944 SW 343rd (lot 9) Place, Federal Way, WA 98023
MLS# 2577879Listed by: RISEWELL HOMES $1,125,000Pending5 beds 4 baths3,308 sq. ft.
34329 SW 19th (lot 1) Avenue Sw, Federal Way, WA 98023
MLS# 2577906Listed by: RISEWELL HOMES


Protect your home and budget from life's surprises with an Assurant Home Warranty, backed by a partner that supports you through every step of homeownership. Explore Plans.
© 2026 Better Homes and Gardens Real Estate LLC. An Anywhere Real Estate company. All rights reserved. Better Homes and Gardens® Real Estate is a registered trademark owned by Meredith Operations Corporation, licensed to Better Homes and Gardens Real Estate LLC and used with permission. Better Homes and Gardens Real Estate LLC fully supports the principles of the Fair Housing Act and the Equal Opportunity Act. Listing information is deemed reliable but is not guaranteed accurate.
Each office is independently owned and operated.
Any services or products provided by third parties are not provided by, affiliated with or related to Better Homes and Gardens Real Estate LLC, or its affiliated companies.