
29219 13th Place S, Federal Way, WA 98003
Local realty services provided by:Better Homes and Gardens Real Estate Realty Partners
Listed by: amy alpeza
Office: windermere real estate/east
MLS#:2563977
Source:NWMLS
29219 13th Place S,Federal Way, WA 98003
$899,000
- 6 Beds
- 4 Baths
- 3,110 sq. ft.
- Single family
- Active
Price summary
- Price:$899,000
- Price per sq. ft.:$289.07
About this home
Room to spread out, space to make your own. This Dash Point home offers a main-floor layout with two primary suites, each with its own full bath, ideal for multigenerational living, guests, or simply the luxury of choice. Three additional bedrooms and an updated hall bath round out the main level, alongside a full kitchen remodel in 2020 with quartz countertops, a generous island built for gathering, and storage for days. LVT flooring flows throughout, and a wood-burning fireplace anchors the main living space. Downstairs, the walkout lower level opens up even more possibility - a flexible office, an oversized bonus room, a full bedroom, and a brand-new 3/4 bath, plus a laundry room sized for real life, with extra storage to match. Featuring a private entrance, this level is ready to become a MIL suite, or take on a second kitchen for true dual living. Outside, the huge backyard has mature trees and shrubs, and rock wall terraces, ready for your vision, while the side yard offers dedicated RV parking, all set on a 15,000 SF + lot. Recent updates include a new roof (2020), tankless water heater, and a heat pump with two mini splits for efficient, zoned comfort year-round. A home built for flexibility, in a setting that gives you privacy and room to grow....
Contact an agent
Home facts
- Year built:1978
- Subdivision & Development:Redondo
- Listing ID #:2563977
- Updated:September 11, 2026 at 11:34 AM
Rooms and interior
- Bedrooms:6
- Total bathrooms:4
- Full bathrooms:3
- Flooring:Carpet, Ceramic Tile Floor, Hardwood, Vinyl Floor
- Kitchen Description:Dishwasher, Disposal, Double Oven, Microwave, Refrigerator
- Bedroom Description:Lower Level Bedrooms : 1, Main Level Bedrooms : 5
- Basement:Yes
- Basement Description:Daylight, Finished
- Living area:3,110 sq. ft.
Heating and cooling
- Heating:Forced Air, Heat Pump
Structure and exterior
- Roof:Composition
- Year built:1978
- Building area:3,110 sq. ft.
- Lot area:0.35 Acres
- Lot Features:Cul-De-Sac, Curbed Lot, Dead-end Street, Paved, Sidewalk
- Architectural Style:Contemporary
- Construction Materials:Wood Exterior Finish, Wood Products Exterior Finish
- Exterior Features:Fenced-Partially
- Foundation Description:Daylight, Finished
- Levels:Multi/Split
Schools
- High school:Federal Way Snr High
- Middle school:Sacajawea Jnr High
- Elementary school:Woodmont Elem
Utilities
- Water:Public
- Sewer:Sewer Connected
Finances and disclosures
- Price:$899,000
- Price per sq. ft.:$289.07
- Tax amount:$7,260 (2026)
Features and amenities
- Appliances:Dishwasher, Refrigerator, Washer
- Laundry features:Dryer, Washer
- Amenities:Cable TV, Gas Available, High Speed Internet, Pantry, Water Heater
Parking
- Total parking spaces:4
- Parking description:Attached Garage, Driveway, Off Street Parking, RV Parking
- Garage:Yes
 Listings courtesy of Northwest MLS as distributed by MLS GRID. Based on information submitted to the MLS GRID as of September 11, 2026. All data is obtained from various sources and may not have been verified by broker or MLS GRID. Supplied Open House Information is subject to change without notice. All information should be independently reviewed and verified for accuracy. Properties may or may not be listed by the office/agent presenting the information. Listing information is provided for consumers' personal, non-commercial use, solely to identify prospective properties for potential purchase; all other use is strictly prohibited and may violate relevant federal and state law. Information deemed reliable but not guaranteed. Copyright © 2026 MLS GRID. All Rights Reserved.
New listings near 29219 13th Place S
- Coming Soon
 $395,000First Look3 beds 2 baths1,348 sq. ft.
32820 20th Avenue S #53, Federal Way, WA 98003
MLS# 2579759Listed by: WA MOVE REAL ESTATE LLC - New
 $239,999Active2 beds 1 baths780 sq. ft.
31003 14th Avenue S #C12, Federal Way, WA 98003
MLS# 2581179Listed by: BEST CHOICE REALTY LLC - Open Sat, 12 to 5pmNew
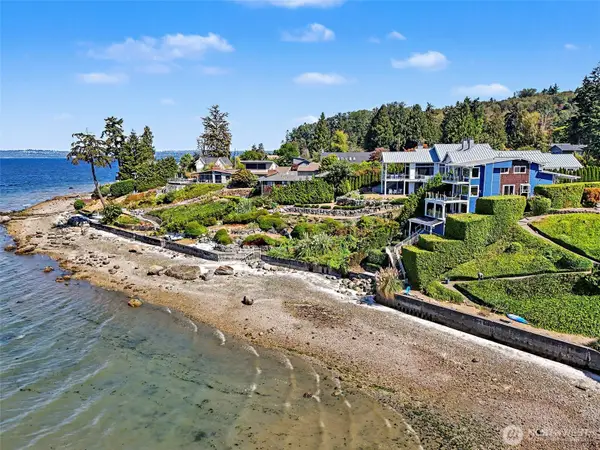 $1,249,000Active3 beds 2 baths1,862 sq. ft.
3136 SW 302nd Place, Federal Way, WA 98023
MLS# 2573041Listed by: JOHN L. SCOTT, INC. - New
 $574,999Active3 beds 2 baths1,390 sq. ft.
157 SW 313th Street, Federal Way, WA 98023
MLS# 2572041Listed by: JOHN L. SCOTT, INC - New
 $475,000Active2 beds 2 baths1,470 sq. ft.
422 S 329th Lane, Federal Way, WA 98003
MLS# 2579786Listed by: WINDERMERE RE SOUTH SOUND, INC - Open Sat, 1 to 3pmNew
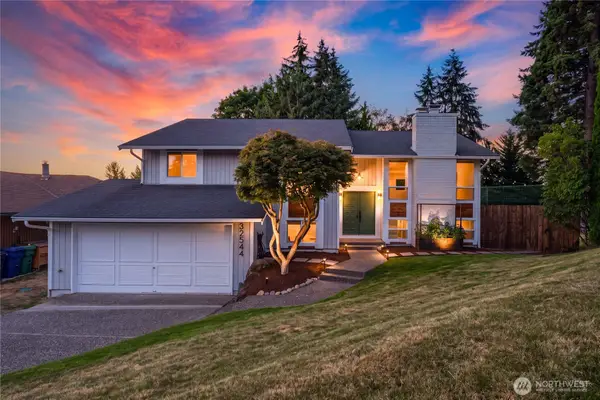 $775,000Active6 beds 3 baths2,630 sq. ft.
32544 42nd Place Sw, Federal Way, WA 98023
MLS# 2580912Listed by: HOMESMART REAL ESTATE ASSOC - New
 $165,000Active2 beds 2 baths1,344 sq. ft.
2101 S 324th Street #27, Federal Way, WA 98003
MLS# 2579148Listed by: KELLER WILLIAMS REALTY PS - Open Fri, 4 to 7pmNew
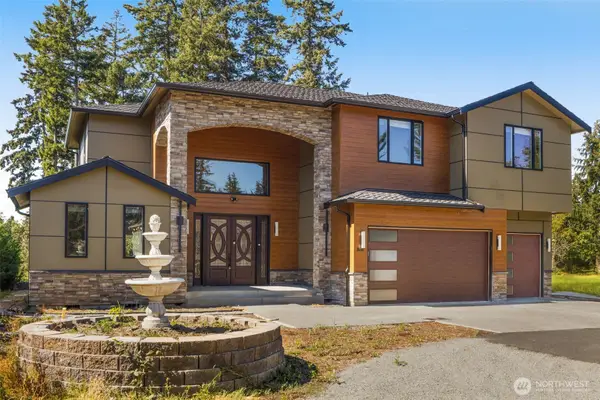 $1,450,000Active4 beds 4 baths4,190 sq. ft.
35101 27th Avenue S, Federal Way, WA 98003
MLS# 2580098Listed by: KELLER WILLIAMS RLTY BELLEVUE - Open Sun, 1 to 3pmNew
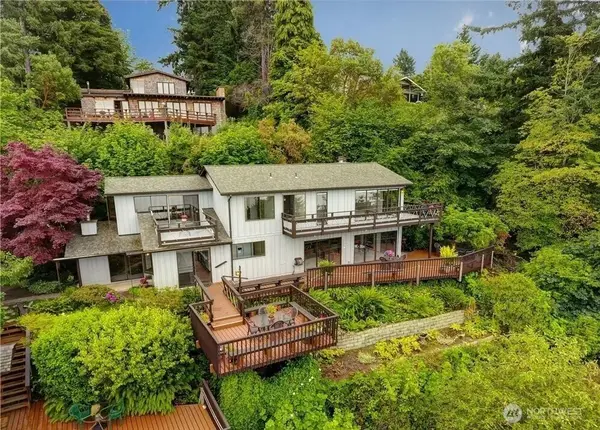 $1,650,000Active3 beds 3 baths2,640 sq. ft.
5112 SW 311th Place, Federal Way, WA 98023
MLS# 2580516Listed by: WELAKESIDE - New
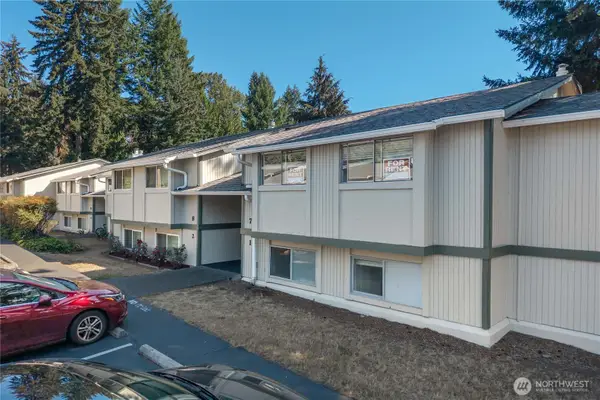 $274,999Active3 beds 2 baths981 sq. ft.
32304 4th Place S #R1, Federal Way, WA 98003
MLS# 2579313Listed by: 1 PERCENT LISTS TACOMA


Protect your home and budget from life's surprises with an Assurant Home Warranty, backed by a partner that supports you through every step of homeownership. Explore Plans.
© 2026 Better Homes and Gardens Real Estate LLC. An Anywhere Real Estate company. All rights reserved. Better Homes and Gardens® Real Estate is a registered trademark owned by Meredith Operations Corporation, licensed to Better Homes and Gardens Real Estate LLC and used with permission. Better Homes and Gardens Real Estate LLC fully supports the principles of the Fair Housing Act and the Equal Opportunity Act. Listing information is deemed reliable but is not guaranteed accurate.
Each office is independently owned and operated.
Any services or products provided by third parties are not provided by, affiliated with or related to Better Homes and Gardens Real Estate LLC, or its affiliated companies.