
31122 36th Avenue Sw, Federal Way, WA 98023
Local realty services provided by:Better Homes and Gardens Real Estate McKenzie Realty
Listed by: sharon k. mann
Office: re/max eastside brokers, inc.
MLS#:2566870
Source:NWMLS
Price summary
- Price:$1,550,000
- Price per sq. ft.:$369.93
- Monthly HOA dues:$37.5
About this home
Perched atop Bayview Estates, this expansive two-story home offers uninterrupted views, exceptional privacy, and impressive spaces for entertaining. The open-concept main level brings together the kitchen, dining area, and living space, all opening onto expansive decks and a secluded patio. A dedicated indoor gym also connects directly to a private patio. The main-floor bedroom features its own en-suite bath, making it ideal for guests or multigenerational living. Upstairs, the spacious primary suite includes a five-piece bath, walk-in closet, and private deck with an outdoor shower. Two additional bedrooms and a large media and entertainment room complete the upper level. The entertainment room opens to another expansive deck with a hot tub, BBQ area, and sweeping views -Whether daytime or nighttime views are what you are looking for, they are here. Along with views on this home comes privacy. Whether daytime or nighttime views are what you are looking for, they are here. Along with views on this home comes privacy. Perfect for relaxing by day or hosting under the stars. Additional features include: New cement-plank siding, Tankless on-demand hot water, Central air conditioning, Whole-house vacuum system, Generator backup, Architectural composition roof, Three-car garage with abundant storage. Convenient dual access is available from Dash Point Road or through Twin Lakes. This private Bayview retreat combines comfort, versatility, and spectacular indoor-outdoor living....
Contact an agent
Home facts
- Year built:1991
- Subdivision & Development:Dash Point
- Listing ID #:2566870
- Updated:September 28, 2026 at 12:21 PM
Rooms and interior
- Bedrooms:4
- Total bathrooms:4
- Full bathrooms:3
- Half bathrooms:1
- Flooring:Engineered Hardwood
- Kitchen Description:Dishwasher, Disposal, Microwave, Refrigerator
- Bedroom Description:Main Level Bedrooms : 1, Upper Level Bedrooms : 3
- Basement:Yes
- Living area:4,190 sq. ft.
Heating and cooling
- Heating:90%+ High Efficiency, Forced Air
- Central air:Yes
Structure and exterior
- Roof:Composition
- Year built:1991
- Building area:4,190 sq. ft.
- Lot area:0.6 Acres
- Lot Features:Cul-De-Sac, Curbed Lot, Dead-end Street, Secluded, Sidewalk
- Construction Materials:Cement Planked
- Exterior Features:Deck, Patio, Sprinkler System
- Foundation Description:None
- Levels:2 Story
Schools
- High school:Decatur High
- Middle school:Lakota Mid Sch
- Elementary school:Twin Lakes Elem
Utilities
- Water:Public
- Sewer:Sewer Connected
Finances and disclosures
- Price:$1,550,000
- Price per sq. ft.:$369.93
- Tax amount:$14,270 (2026)
Features and amenities
- Appliances:Dishwasher, Refrigerator, Washer
- Laundry features:Dryer, Washer
- Amenities:Built-In Vacuum, Cable TV, Ceiling Fan(s), French Doors, High Speed Internet, Pantry, Security System, Skylight(s), Sprinkler System, Vaulted Ceiling(s), Walk-In Closet(s), Water Heater, Wired for Generator
Parking
- Total parking spaces:3
- Parking description:Attached Garage
- Garage:Yes
 Listings courtesy of Northwest MLS as distributed by MLS GRID. Based on information submitted to the MLS GRID as of September 28, 2026. All data is obtained from various sources and may not have been verified by broker or MLS GRID. Supplied Open House Information is subject to change without notice. All information should be independently reviewed and verified for accuracy. Properties may or may not be listed by the office/agent presenting the information. Listing information is provided for consumers' personal, non-commercial use, solely to identify prospective properties for potential purchase; all other use is strictly prohibited and may violate relevant federal and state law. Information deemed reliable but not guaranteed. Copyright © 2026 MLS GRID. All Rights Reserved.
New listings near 31122 36th Avenue Sw
- Coming Soon
 $719,000First Look5 beds 3 baths2,520 sq. ft.
3907 SW 328th St, Federal Way, WA 98023
MLS# 2587440Listed by: EXP REALTY - Coming Soon
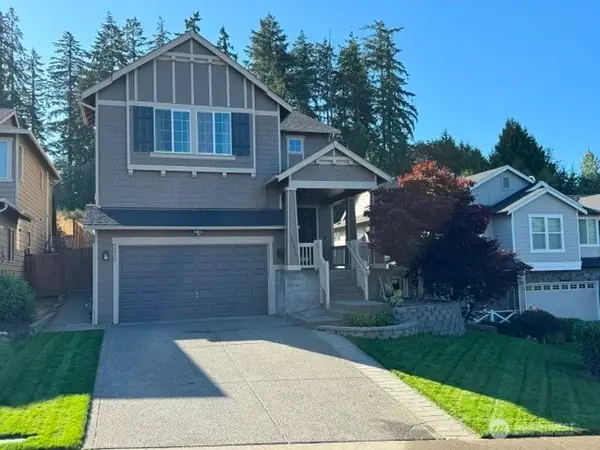 $680,000First Look3 beds 3 baths2,558 sq. ft.
33913 12th Place Sw, Federal Way, WA 98023
MLS# 2585354Listed by: EXP REALTY - Coming Soon
 $540,000First Look3 beds 2 baths1,190 sq. ft.
763 SW 301st Place, Federal Way, WA 98023
MLS# 2554708Listed by: REAL BROKER LLC - Coming Soon
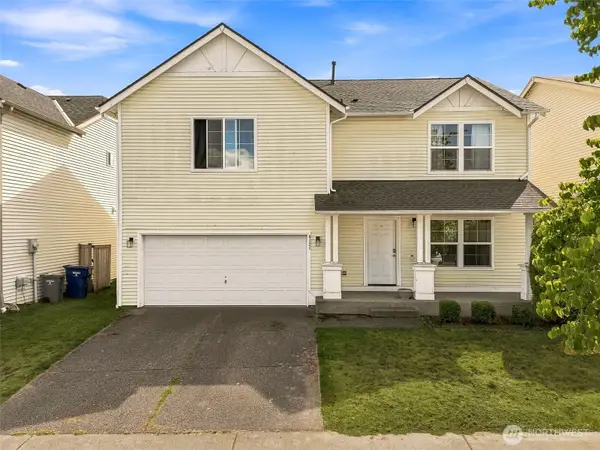 $749,000First Look3 beds 3 baths2,480 sq. ft.
4121 S 331st Place, Federal Way, WA 98023
MLS# 2576031Listed by: CENTURY 21 REAL ESTATE CENTER - New
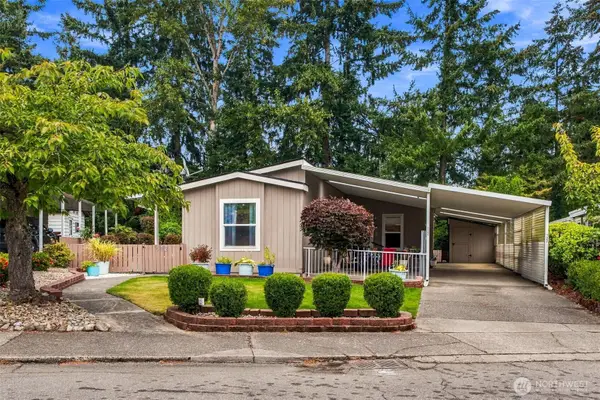 Listed by BHGRE$115,000Active3 beds 2 baths1,033 sq. ft.
2500 S 370th Street #132, Federal Way, WA 98003
MLS# 2586636Listed by: BETTER HOMES AND GARDENS RE PC - New
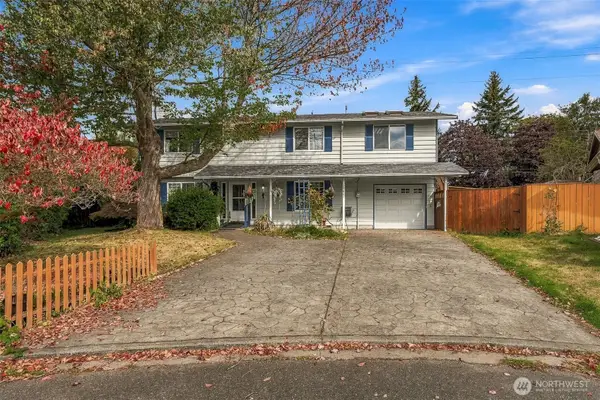 $525,000Active4 beds 2 baths2,339 sq. ft.
28807 20th Place S, Federal Way, WA 98003
MLS# 2587863Listed by: PERSON REAL ESTATE GROUP LLC - New
 $179,950Active1 beds 1 baths601 sq. ft.
1003 S 308th Street #34, Federal Way, WA 98003
MLS# 2584743Listed by: COLDWELL BANKER DANFORTH - New
 $535,000Active3 beds 2 baths1,460 sq. ft.
34702 31st Court Sw, Federal Way, WA 98023
MLS# 2586925Listed by: KELLER WILLIAMS REALTY PS - New
 $249,000Active3 beds 2 baths993 sq. ft.
4601 SW 320th Street #N-1, Federal Way, WA 98023
MLS# 2587627Listed by: RE/MAX INTEGRITY - New
 $360,000Active2 beds 2 baths1,560 sq. ft.
32820 20th Avenue S #63, Federal Way, WA 98003
MLS# 2587639Listed by: KW LAKE WASHINGTON SO


Protect your home and budget from life's surprises with an Assurant Home Warranty, backed by a partner that supports you through every step of homeownership. Explore Plans.
© 2026 Better Homes and Gardens Real Estate LLC. An Anywhere Real Estate company. All rights reserved. Better Homes and Gardens® Real Estate is a registered trademark owned by Meredith Operations Corporation, licensed to Better Homes and Gardens Real Estate LLC and used with permission. Better Homes and Gardens Real Estate LLC fully supports the principles of the Fair Housing Act and the Equal Opportunity Act. Listing information is deemed reliable but is not guaranteed accurate.
Each office is independently owned and operated.
Any services or products provided by third parties are not provided by, affiliated with or related to Better Homes and Gardens Real Estate LLC, or its affiliated companies.