
31326 33rd Avenue Sw, Federal Way, WA 98023
Local realty services provided by:Better Homes and Gardens Real Estate McKenzie Realty
Listed by: kimber lee, bryce lee
Office: john l. scott r.e. lake tapps
MLS#:2561712
Source:NWMLS
31326 33rd Avenue Sw,Federal Way, WA 98023
$625,000
- 3 Beds
- 3 Baths
- - sq. ft.
- Single family
- Sold
Sorry, we are unable to map this address
Price summary
- Price:$625,000
About this home
Welcome to this immaculate tri-level home in Twin Lakes, lovingly maintained & intentionally updated by only 2 owners since it's construction. Adorned in Hardie Plank cement board siding, this home offers thoughtful layout, quality updates & exceptional outdoor living w/no HOA. Enter to fresh interior paint, glowing skylight, updated lighting & slate flooring. Living room w/ fireplace, dining room & kitchen flow seamlessly together. The well-appointed kitchen features slate floors, granite countertops, cherry cabinetry w/floor to ceiling pantry, soft-close drawers & lazy Susan plus quality appliances including a JennAir gas range, KitchenAid refrigerator & dishwasher. Sliding glass door off the main level opens to back deck, wired for a hot tub & overlooking a fully fenced, impeccably landscaped backyard bursting w/ perennial blooms, raised garden beds for seasonal vegetables, 4-zone sprinkler/irrigation system & two convenient storage sheds. Upstairs, the primary suite offers a tiled en-suite bath & a large walk-in closet. Secondary bedrooms share a full bath w/marble tile & large opaque window for natural light & privacy. The lower level features a second, spacious family room w/sliding glass door to patio, laundry room w/half bath & direct garage access, creating a natural separation perfect for guests or everyday flex living. The 2-car garage is home to gas furnace, gas water heater. Wired for generator & extended driveway space for RV or boat parking....
Contact an agent
Home facts
- Year built:1975
- Subdivision & Development:Twin Lakes
- Listing ID #:2561712
- Updated:September 19, 2026 at 07:51 AM
Rooms and interior
- Bedrooms:3
- Total bathrooms:3
- Full bathrooms:1
- Half bathrooms:1
- Flooring:Carpet, Laminate, Slate Floor, Vinyl Plank
- Kitchen Description:Dishwasher, Microwave, Refrigerator
- Bedroom Description:Upper Level Bedrooms : 3
- Basement:Yes
- Basement Description:Daylight, Finished
Heating and cooling
- Heating:Forced Air
Structure and exterior
- Roof:Composition
- Year built:1975
- Lot Features:Curbed Lot, Paved
- Architectural Style:Traditional
- Construction Materials:Cement Planked, Wood Exterior Finish
- Exterior Features:Deck, Fenced-Fully, Patio, Sprinkler System
- Foundation Description:Daylight, Finished
- Levels:3 or More Stories
Schools
- High school:Decatur High
- Middle school:Lakota Mid Sch
- Elementary school:Twin Lakes Elem
Utilities
- Water:Public
- Sewer:Sewer Connected
Finances and disclosures
- Price:$625,000
- Tax amount:$5,436 (2025)
Features and amenities
- Appliances:Dishwasher, Refrigerator, Washer
- Laundry features:Dryer, Washer
- Amenities:Cable TV, Gas Available, High Speed Internet, Skylight(s), Walk-In Closet(s), Water Heater, Wired for Generator
Parking
- Total parking spaces:6
- Parking description:Attached Garage, Driveway, Off Street Parking, RV Parking
- Garage:Yes
 Listings courtesy of Northwest MLS as distributed by MLS GRID. Based on information submitted to the MLS GRID as of September 19, 2026. All data is obtained from various sources and may not have been verified by broker or MLS GRID. Supplied Open House Information is subject to change without notice. All information should be independently reviewed and verified for accuracy. Properties may or may not be listed by the office/agent presenting the information. Listing information is provided for consumers' personal, non-commercial use, solely to identify prospective properties for potential purchase; all other use is strictly prohibited and may violate relevant federal and state law. Information deemed reliable but not guaranteed. Copyright © 2026 MLS GRID. All Rights Reserved.
New listings near 31326 33rd Avenue Sw
- Coming Soon
 $540,000First Look3 beds 2 baths1,190 sq. ft.
763 SW 301st Place, Federal Way, WA 98023
MLS# 2554708Listed by: REAL BROKER LLC - Coming Soon
 $599,000First Look4 beds 4 baths4,500 sq. ft.
31233 22nd Avenue Sw, Federal Way, WA 98023
MLS# 2583492Listed by: BCR LLC - Coming Soon
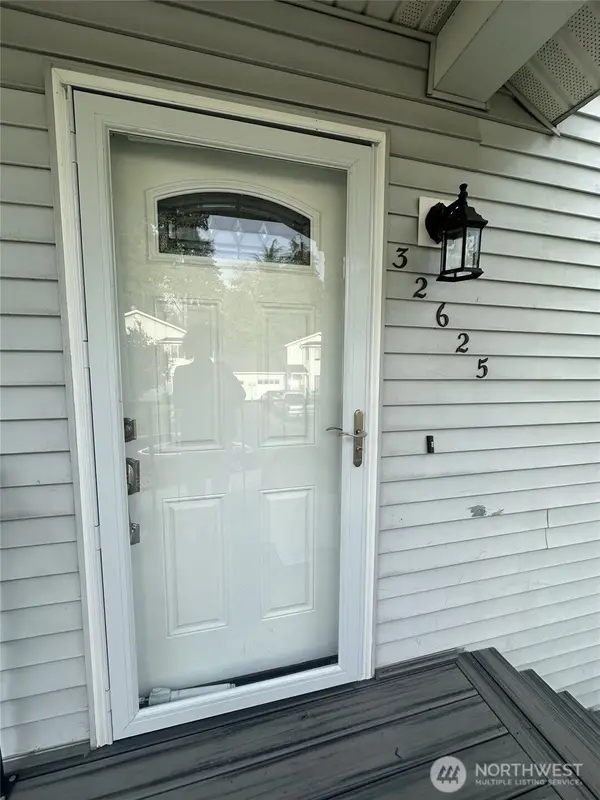 $398,000First Look3 beds 3 baths1,232 sq. ft.
32716 3rd Place S #20A, Federal Way, WA 98003
MLS# 2583262Listed by: BERKSHIRE HATHAWAY HS NW - Coming Soon
 $560,000First Look3 beds 2 baths1,480 sq. ft.
219 S 316th Place, Federal Way, WA 98003
MLS# 2582776Listed by: COLDWELL BANKER DANFORTH - Coming Soon
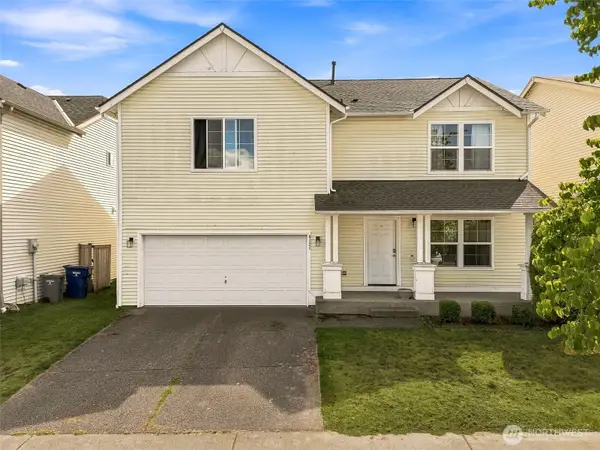 $749,000First Look3 beds 3 baths2,480 sq. ft.
4121 S 331st Place, Federal Way, WA 98023
MLS# 2576031Listed by: CENTURY 21 REAL ESTATE CENTER - New
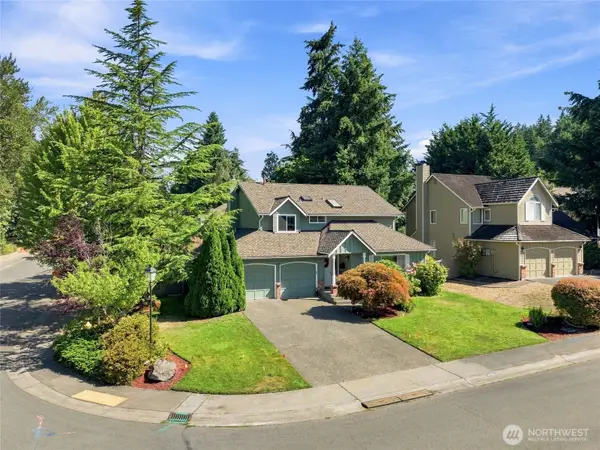 $663,000Active4 beds 3 baths2,010 sq. ft.
1228 SW 330th Place, Federal Way, WA 98023
MLS# 2573852Listed by: COMPASS - New
 $949,000Active4 beds 4 baths2,580 sq. ft.
30017 24th Avenue Sw, Federal Way, WA 98023
MLS# 2578069Listed by: WINDERMERE RE SOUTH SOUND, INC - New
 $850,000Active4 beds 4 baths2,960 sq. ft.
36020 21st Lane S, Federal Way, WA 98003
MLS# 2584401Listed by: NEWBERRY REALTY RENTON - Open Sun, 1 to 4pmNew
 $885,000Active4 beds 2 baths2,750 sq. ft.
29860 Marine View Drive Sw, Federal Way, WA 98023
MLS# 2584201Listed by: BERKSHIRE HATHAWAY HS NW - New
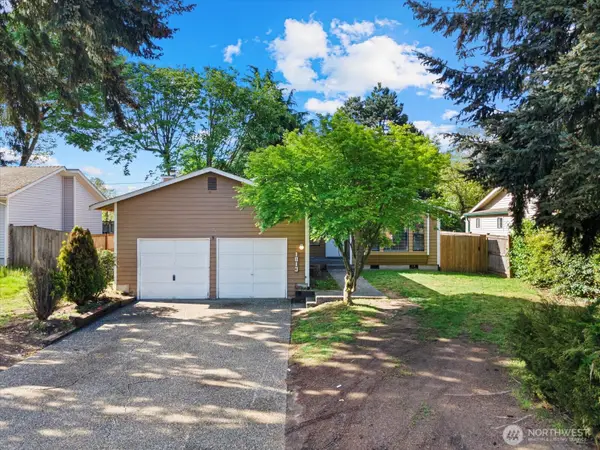 $595,000Active4 beds 2 baths1,410 sq. ft.
1813 SW 355th Place, Federal Way, WA 98023
MLS# 2584846Listed by: PELLEGO, INC.


Protect your home and budget from life's surprises with an Assurant Home Warranty, backed by a partner that supports you through every step of homeownership. Explore Plans.
© 2026 Better Homes and Gardens Real Estate LLC. An Anywhere Real Estate company. All rights reserved. Better Homes and Gardens® Real Estate is a registered trademark owned by Meredith Operations Corporation, licensed to Better Homes and Gardens Real Estate LLC and used with permission. Better Homes and Gardens Real Estate LLC fully supports the principles of the Fair Housing Act and the Equal Opportunity Act. Listing information is deemed reliable but is not guaranteed accurate.
Each office is independently owned and operated.
Any services or products provided by third parties are not provided by, affiliated with or related to Better Homes and Gardens Real Estate LLC, or its affiliated companies.