
34930 27th Avenue S, Federal Way, WA 98003
Local realty services provided by:Better Homes and Gardens Real Estate Pacific Commons
Listed by: aleksander prokhor
Office: berkshire hathaway hs nw
MLS#:2529352
Source:NWMLS
34930 27th Avenue S,Federal Way, WA 98003
$1,150,000
- 5 Beds
- 6 Baths
- 3,610 sq. ft.
- Single family
- Active
Upcoming open houses
- Fri, May 2905:00 pm - 07:00 pm
- Sat, May 3011:00 am - 01:00 pm
- Sat, May 3005:00 pm - 07:00 pm
Price summary
- Price:$1,150,000
- Price per sq. ft.:$318.56
About this home
Experience luxury modern living in this stunning custom-built estate offering over 3,600+ sq ft of thoughtfully designed living space on a beautifully secluded lot. This architectural masterpiece features 5 spacious bedrooms with 5.5 baths, blending elegance, comfort, & functionality throughout. Step inside to soaring ceilings, expansive windows, rich hardwood flooring, & an open-concept layout filled with natural light. The chef’s kitchen is the centerpiece of the home, showcasing sleek custom cabinetry, premium appliances, an oversized island, and sophisticated modern finishes perfect for entertaining. Enjoy seamless indoor-outdoor living with a covered outdoor lounge featuring a custom ceiling, built-in BBQ area, and views of the private fully landscaped backyard surrounded by mature hedges for ultimate privacy. The luxurious primary suite offers a spa-inspired retreat, while each additional bedroom includes its own beautifully finished bathroom. Additional highlights include a dramatic modern staircase with statement chandelier, spacious dining and entertaining areas, designer lighting throughout, oversized windows, custom details, and a spacious 2-car garage, Central Vacuum, Thankless Water heater, Central A/C, custom lights, use additional garage room as possible ADU or rental unit. A rare opportunity to own a one-of-a-kind contemporary home that perfectly combines privacy, modern elegance, and high-end craftsmanship. Just Min from major HWY's and everyday amenities...
Contact an agent
Home facts
- Year built:2018
- Listing ID #:2529352
- Updated:May 28, 2026 at 03:03 AM
Rooms and interior
- Bedrooms:5
- Total bathrooms:6
- Full bathrooms:5
- Half bathrooms:1
- Flooring:Engineered Hardwood, Hardwood, Laminate, Travertine
- Kitchen Description:Dishwasher, Disposal, Microwave, Refrigerator
- Bedroom Description:Upper Level Bedrooms : 4
- Basement:Yes
- Living area:3,610 sq. ft.
Heating and cooling
- Heating:90%+ High Efficiency, Forced Air, Heat Pump
- Central air:Yes
Structure and exterior
- Roof:Composition
- Year built:2018
- Building area:3,610 sq. ft.
- Lot area:0.21 Acres
- Lot Features:Corner, Dead-end Street, Paved, Secluded
- Architectural Style:Contemporary
- Construction Materials:Cement Planked, Stone Exterior Finish, Wood Exterior Finish, Wood Products Exterior Finish
- Exterior Features:Dog Run, Fenced-Fully, Patio, Sprinkler System
- Foundation Description:None
- Levels:2 Story
Schools
- High school:Buyer To Verify
- Middle school:Buyer To Verify
- Elementary school:Buyer To Verify
Utilities
- Water:Public
- Sewer:Sewer Connected
Finances and disclosures
- Price:$1,150,000
- Price per sq. ft.:$318.56
- Tax amount:$9,077 (2026)
Features and amenities
- Appliances:Dishwasher, Refrigerator
- Amenities:Cable TV, Electric Car Charging, French Doors, Gas Available, High Speed Internet, Irrigation, Pantry, Sprinkler System, Water Heater, Wired for Generator
Parking
- Total parking spaces:2
- Parking description:Attached Garage, RV Parking
- Garage:Yes
 Listings courtesy of Northwest MLS as distributed by MLS GRID. Based on information submitted to the MLS GRID as of May 28, 2026. All data is obtained from various sources and may not have been verified by broker or MLS GRID. Supplied Open House Information is subject to change without notice. All information should be independently reviewed and verified for accuracy. Properties may or may not be listed by the office/agent presenting the information. Listing information is provided for consumers' personal, non-commercial use, solely to identify prospective properties for potential purchase; all other use is strictly prohibited and may violate relevant federal and state law. Information deemed reliable but not guaranteed. Copyright © 2026 MLS GRID. All Rights Reserved.
New listings near 34930 27th Avenue S
 $1,149,340Pending5 beds 4 baths3,308 sq. ft.
1952 SW 343rd (lot 5) Place, Federal Way, WA 98023
MLS# 2530418Listed by: RISEWELL HOMES- New
 Listed by BHGRE$648,850Active4 beds 2 baths2,140 sq. ft.
32416 29th Avenue Sw, Federal Way, WA 98023
MLS# 2527688Listed by: BHGRE - NORTHWEST HOME TEAM - New
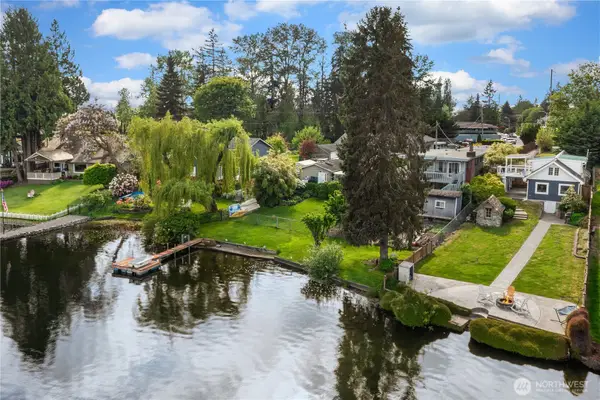 $789,360Active2 beds 2 baths1,420 sq. ft.
31204 8th Avenue Sw, Federal Way, WA 98023
MLS# 2529892Listed by: JOHN L. SCOTT, INC. - Open Sun, 12 to 2pmNew
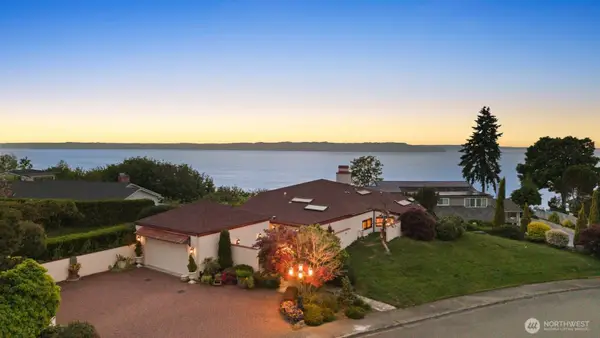 $1,699,990Active3 beds 3 baths5,030 sq. ft.
812 S Marine Hills Way, Federal Way, WA 98003
MLS# 2529724Listed by: JOHN L. SCOTT, INC - New
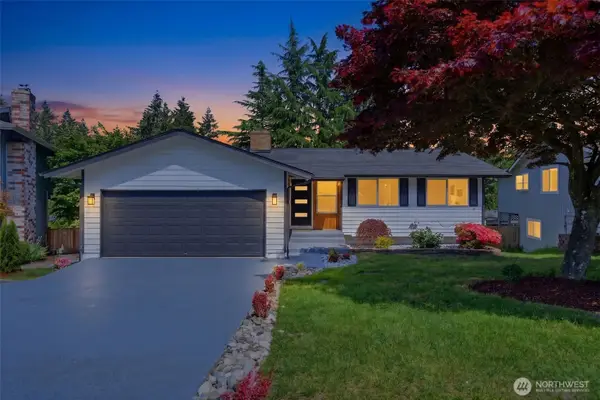 $729,950Active5 beds 3 baths2,290 sq. ft.
33324 29th Place Sw, Federal Way, WA 98023
MLS# 2519988Listed by: MERIDIAN REAL ESTATE GROUP - New
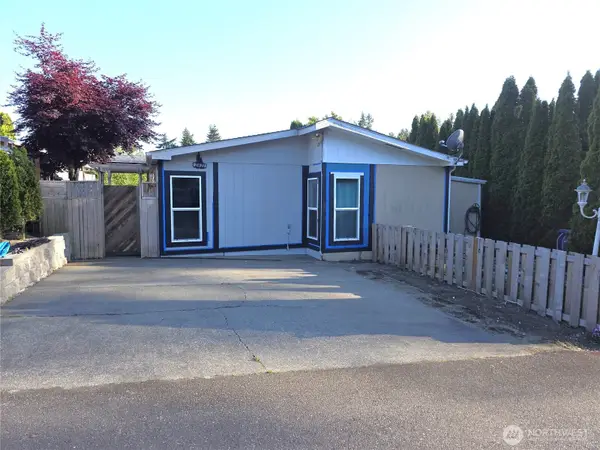 $112,000Active3 beds 2 baths1,680 sq. ft.
2421 S 370th Place #63, Federal Way, WA 98003
MLS# 2528226Listed by: BETTER PROPERTIES KENT LLC - New
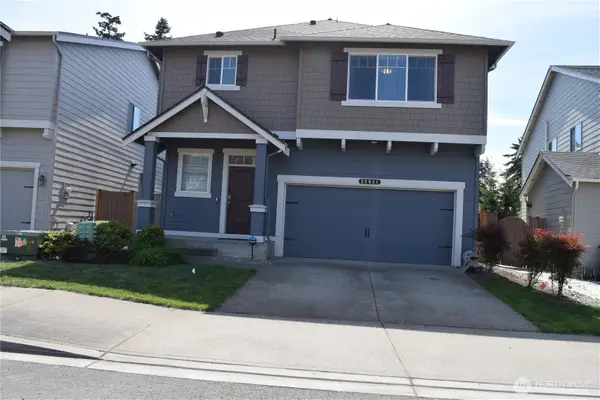 $769,000Active5 beds 3 baths2,460 sq. ft.
28041 14th Court S, Federal Way, WA 98003
MLS# 2528698Listed by: KINGSTAR REALTY INC. - New
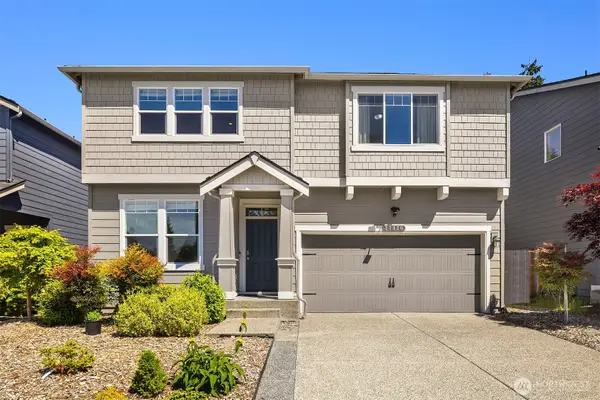 $849,000Active5 beds 3 baths2,950 sq. ft.
27920 15th Avenue S, Federal Way, WA 98003
MLS# 2526846Listed by: UPGRADE REALTY - Open Sat, 12 to 2pmNew
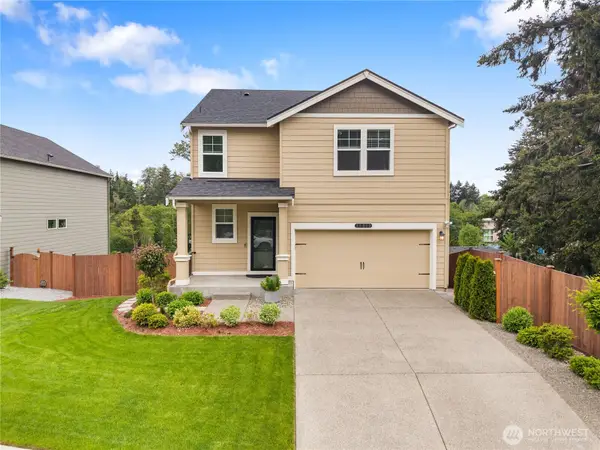 $814,900Active4 beds 4 baths2,630 sq. ft.
30003 19th Avenue S, Federal Way, WA 98003
MLS# 2526889Listed by: RILEY JACKSON REAL ESTATE INC.


Protect your home and budget from life's surprises with an Assurant Home Warranty, backed by a partner that supports you through every step of homeownership. Explore Plans.
© 2026 Better Homes and Gardens Real Estate LLC. An Anywhere Real Estate company. All rights reserved. Better Homes and Gardens® Real Estate is a registered trademark owned by Meredith Operations Corporation, licensed to Better Homes and Gardens Real Estate LLC and used with permission. Better Homes and Gardens Real Estate LLC fully supports the principles of the Fair Housing Act and the Equal Opportunity Act. Listing information is deemed reliable but is not guaranteed accurate.
Each office is independently owned and operated.
Any services or products provided by third parties are not provided by, affiliated with or related to Better Homes and Gardens Real Estate LLC, or its affiliated companies.