
4440 Sucia Drive, Ferndale, WA 98248
Local realty services provided by:Better Homes and Gardens Real Estate McKenzie Realty
Listed by: anna johnson
Office: windermere re whatcom, inc.
MLS#:2551145
Source:NWMLS
4440 Sucia Drive,Ferndale, WA 98248
$525,000
- 2 Beds
- 1 Baths
- 1,408 sq. ft.
- Single family
- Active
Price summary
- Price:$525,000
- Price per sq. ft.:$372.87
- Monthly HOA dues:$48.5
About this home
This Sandy Point A-frame has an established short-term rental history and has been cash-flowing as a vacation rental - financials available upon request. Wake up to the sound of crashing waves and the smell of salty ocean air - without paying the oceanfront price. This classic A-frame sits on the edge of Agate Lake, where mornings begin with still water and coffee on the deck. Step to the other side of the house and the Salish Sea opens up before you, a peek-a-boo view and a constant breeze that reminds you exactly where you are. The sounds of nature set the rhythm here - waves, birdsong, a light breeze off the water. After a while, you stop wanting it any other way. Inside, real wood floors warm the main living area, two bedrooms plus a bonus space give everyone room to breathe, and a refreshed bathroom means nothing is waiting on your to-do list. Three decks invite you to live outside as much as in. The detached 2-car garage handles the gear that comes with this kind of life - kayaks, bikes, beach chairs, all of it. Newer roof on the home and garage. Sandy Point amenities include tennis courts, golf course, pool, beach access, and trails through the wetlands - and a community that has a way of feeling like a secret worth keeping....
Contact an agent
Home facts
- Year built:1967
- Subdivision & Development:Sandy Point
- Listing ID #:2551145
- Updated:September 19, 2026 at 11:32 AM
Rooms and interior
- Bedrooms:2
- Total bathrooms:1
- Full bathrooms:1
- Flooring:Carpet, Hardwood, Vinyl Floor
- Kitchen Description:Dishwasher, Refrigerator
- Bedroom Description:Main Level Bedrooms : 1, Upper Level Bedrooms : 1
- Basement:Yes
- Living area:1,408 sq. ft.
Heating and cooling
- Heating:Baseboard, Free Standing Stove Heat
Structure and exterior
- Roof:Composition, Flat Roof
- Year built:1967
- Building area:1,408 sq. ft.
- Lot area:0.2 Acres
- Lot Features:Paved
- Construction Materials:Cement/Concrete Exterior Finish, Wood Exterior Finish
- Exterior Features:Deck, Patio, Rooftop Deck
- Foundation Description:None
- Levels:2 Story
Schools
- High school:Ferndale High
- Middle school:Horizon Mid
- Elementary school:Eagleridge Elem
Utilities
- Water:Community
- Sewer:Sewer Connected
Finances and disclosures
- Price:$525,000
- Price per sq. ft.:$372.87
- Tax amount:$3,783 (2026)
Features and amenities
- Appliances:Dishwasher, Refrigerator, Washer
- Laundry features:Dryer, Washer
- Amenities:High Speed Internet, Rooftop Deck, Vaulted Ceiling(s), Water Heater
Parking
- Total parking spaces:2
- Parking description:Detached Garage, Driveway
- Garage:Yes
 Listings courtesy of Northwest MLS as distributed by MLS GRID. Based on information submitted to the MLS GRID as of September 19, 2026. All data is obtained from various sources and may not have been verified by broker or MLS GRID. Supplied Open House Information is subject to change without notice. All information should be independently reviewed and verified for accuracy. Properties may or may not be listed by the office/agent presenting the information. Listing information is provided for consumers' personal, non-commercial use, solely to identify prospective properties for potential purchase; all other use is strictly prohibited and may violate relevant federal and state law. Information deemed reliable but not guaranteed. Copyright © 2026 MLS GRID. All Rights Reserved.
New listings near 4440 Sucia Drive
- Open Sat, 1 to 3pmNew
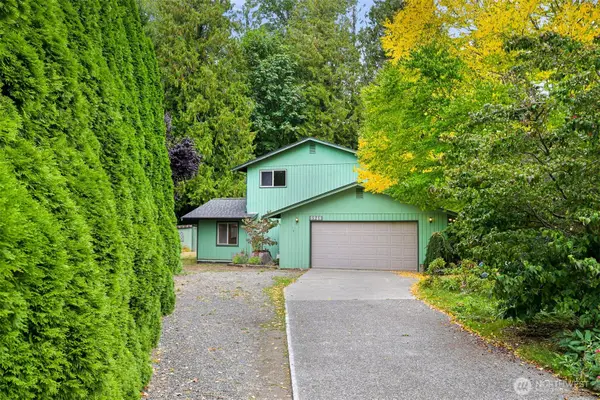 $529,000Active3 beds 2 baths1,694 sq. ft.
5948 Longdin Road, Ferndale, WA 98248
MLS# 2582132Listed by: ROMA MANAGEMENT LLC - Open Sat, 2 to 4pmNew
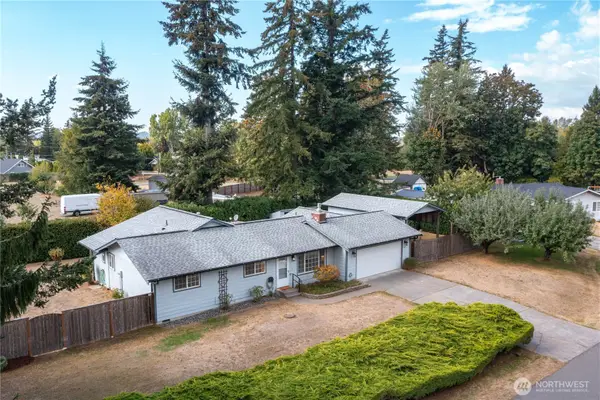 $525,000Active3 beds 2 baths1,560 sq. ft.
5649 Hudson Lane, Ferndale, WA 98248
MLS# 2584501Listed by: KELLER WILLIAMS WESTERN REALTY - Open Sat, 2 to 3:30pmNew
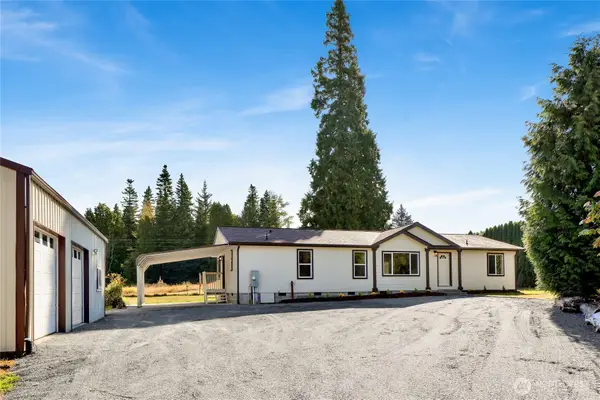 $579,000Active3 beds 2 baths1,620 sq. ft.
6128 Kickerville Road, Ferndale, WA 98248
MLS# 2583463Listed by: JOHN L. SCOTT BELLINGHAM - Open Sat, 1 to 3:30pmNew
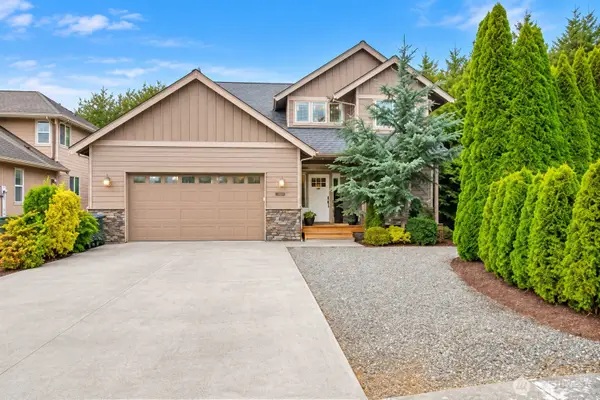 $689,000Active5 beds 3 baths2,539 sq. ft.
5643 Old Settler Drive, Ferndale, WA 98248
MLS# 2582699Listed by: REALOGICS SOTHEBY'S INT'L RLTY - Open Sat, 11am to 1pmNew
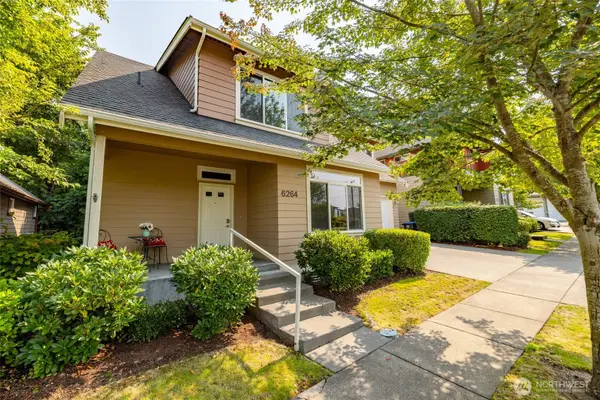 $525,000Active3 beds 3 baths2,018 sq. ft.
6264 Kona Court, Ferndale, WA 98248
MLS# 2584140Listed by: WINDERMERE RE ANACORTES PROP. - Open Sat, 12 to 2pmNew
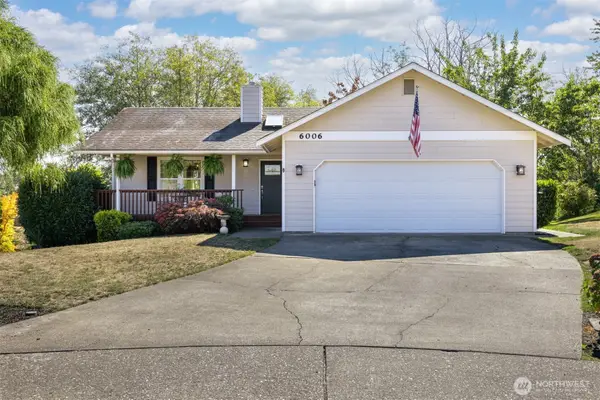 $619,000Active3 beds 2 baths2,064 sq. ft.
6006 Oscar Court, Ferndale, WA 98248
MLS# 2583038Listed by: JOHN L. SCOTT BELLINGHAM - Open Sat, 12 to 2pmNew
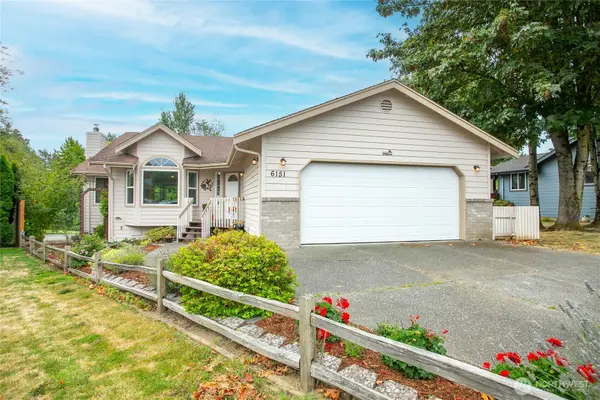 $549,000Active3 beds 2 baths1,560 sq. ft.
6151 Unrein Drive Se, Ferndale, WA 98248
MLS# 2582842Listed by: JOHN L. SCOTT BELLINGHAM - Open Sat, 1 to 3:30pmNew
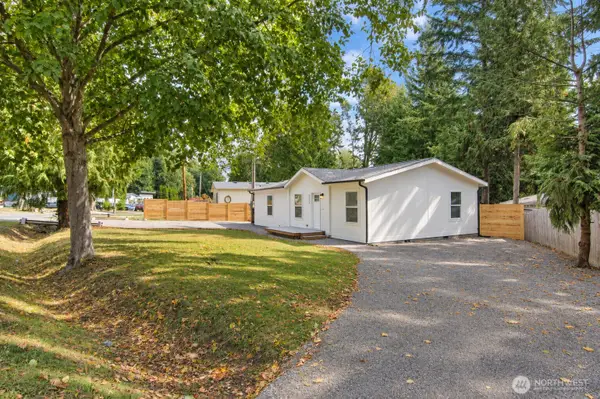 $439,000Active3 beds 2 baths1,173 sq. ft.
3673 Galiano Drive, Ferndale, WA 98248
MLS# 2582640Listed by: REALOGICS SOTHEBY'S INT'L RLTY - New
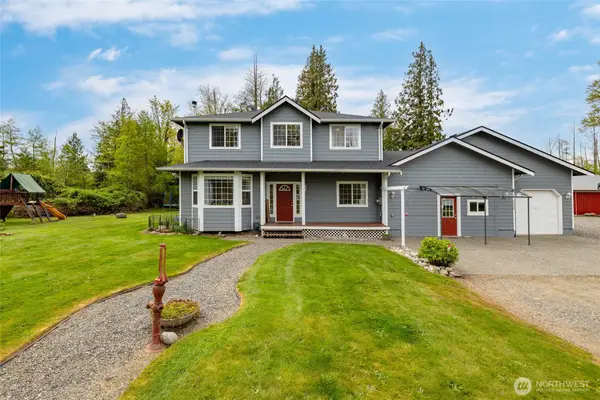 $1,028,849Active3 beds 3 baths2,121 sq. ft.
7037 Yukon Way, Ferndale, WA 98248
MLS# 2582367Listed by: KELLER WILLIAMS WESTERN REALTY - New
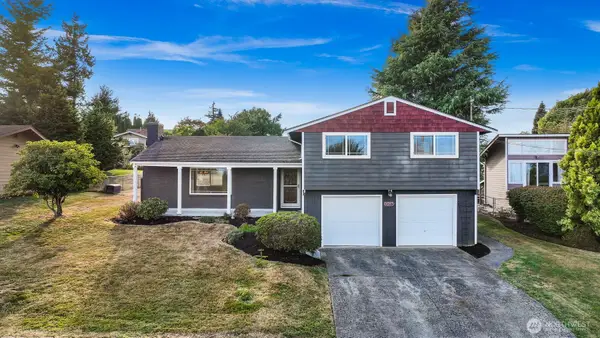 $629,000Active4 beds 3 baths2,044 sq. ft.
6087 Beulah Drive, Ferndale, WA 98248
MLS# 2580740Listed by: COLDWELL BANKER BAIN


Protect your home and budget from life's surprises with an Assurant Home Warranty, backed by a partner that supports you through every step of homeownership. Explore Plans.
© 2026 Better Homes and Gardens Real Estate LLC. An Anywhere Real Estate company. All rights reserved. Better Homes and Gardens® Real Estate is a registered trademark owned by Meredith Operations Corporation, licensed to Better Homes and Gardens Real Estate LLC and used with permission. Better Homes and Gardens Real Estate LLC fully supports the principles of the Fair Housing Act and the Equal Opportunity Act. Listing information is deemed reliable but is not guaranteed accurate.
Each office is independently owned and operated.
Any services or products provided by third parties are not provided by, affiliated with or related to Better Homes and Gardens Real Estate LLC, or its affiliated companies.