
6143 Church Road, Ferndale, WA 98248
Local realty services provided by:Better Homes and Gardens Real Estate Realty Partners
Listed by: ayla contois
Office: redfin
MLS#:2575198
Source:NWMLS
6143 Church Road,Ferndale, WA 98248
$535,000
- 3 Beds
- 2 Baths
- 1,776 sq. ft.
- Single family
- Active
Upcoming open houses
- Sat, Sep 0511:00 am - 01:00 am
- Sun, Sep 0611:00 am - 01:00 pm
Price summary
- Price:$535,000
- Price per sq. ft.:$301.24
About this home
A little slice of mid-century magic tucked away at the end of a quiet dead-end street. This charming 3-bedroom home is brimming with original character, from warm wood built-ins and skylights to a clawfoot tub and large walk-in shower. A full wall of south-facing windows invite the sunshine in, creating beautiful natural light and passive solar warmth. Outside, the private yard feels like a secret garden, with a hot tub tucked around the greenery. A home with soul, sunshine, and a little bit of wonder.
Contact an agent
Home facts
- Year built:1976
- Subdivision & Development:Ferndale
- Listing ID #:2575198
- Updated:September 05, 2026 at 11:33 AM
Rooms and interior
- Bedrooms:3
- Total bathrooms:2
- Flooring:Carpet, Laminate
- Kitchen Description:Dishwasher, Refrigerator
- Bedroom Description:Upper Level Bedrooms : 3
- Basement:Yes
- Living area:1,776 sq. ft.
Heating and cooling
- Heating:Baseboard, Free Standing Stove Heat
Structure and exterior
- Roof:Composition
- Year built:1976
- Building area:1,776 sq. ft.
- Lot area:0.31 Acres
- Lot Features:Corner, Dead-end Street, Secluded
- Construction Materials:Wood Exterior Finish
- Exterior Features:Fenced-Partially
- Foundation Description:None
- Levels:2 Story
Schools
- High school:Buyer To Verify
- Middle school:Buyer To Verify
- Elementary school:Buyer To Verify
Utilities
- Water:Public
- Sewer:Sewer Connected
Finances and disclosures
- Price:$535,000
- Price per sq. ft.:$301.24
- Tax amount:$4,434 (2026)
Features and amenities
- Appliances:Dishwasher, Refrigerator, Washer
- Laundry features:Dryer, Washer
- Amenities:Pantry, Skylight(s), Vaulted Ceiling(s), Walk-In Closet(s)
Parking
- Total parking spaces:6
- Parking description:Attached Garage, Driveway, RV Parking
- Garage:Yes
 Listings courtesy of Northwest MLS as distributed by MLS GRID. Based on information submitted to the MLS GRID as of September 5, 2026. All data is obtained from various sources and may not have been verified by broker or MLS GRID. Supplied Open House Information is subject to change without notice. All information should be independently reviewed and verified for accuracy. Properties may or may not be listed by the office/agent presenting the information. Listing information is provided for consumers' personal, non-commercial use, solely to identify prospective properties for potential purchase; all other use is strictly prohibited and may violate relevant federal and state law. Information deemed reliable but not guaranteed. Copyright © 2026 MLS GRID. All Rights Reserved.
New listings near 6143 Church Road
- Open Sat, 11am to 1pmNew
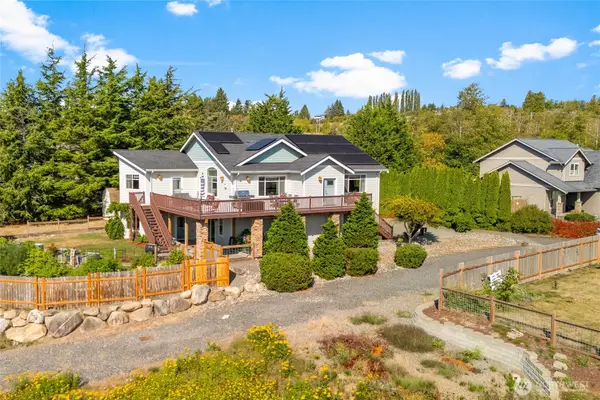 $870,000Active4 beds 3 baths3,048 sq. ft.
5675 Meadow View Court, Ferndale, WA 98248
MLS# 2572013Listed by: EXP REALTY - New
 $1,395,000Active4.54 Acres
6048 Portal Way, Ferndale, WA 98248
MLS# 2578502Listed by: MULJAT GROUP - Open Sat, 10am to 12pmNew
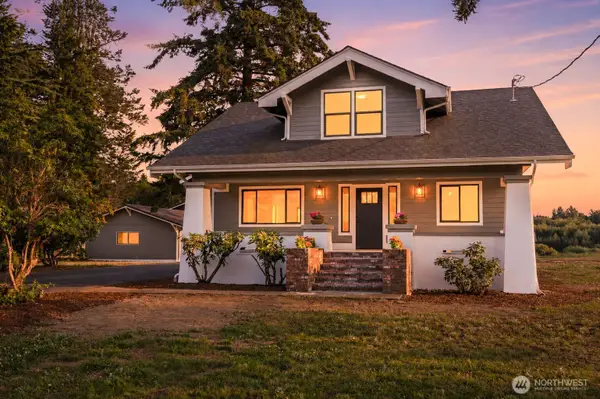 $774,000Active3 beds 3 baths2,913 sq. ft.
2011 Grandview Road, Ferndale, WA 98248
MLS# 2577655Listed by: EXP REALTY - New
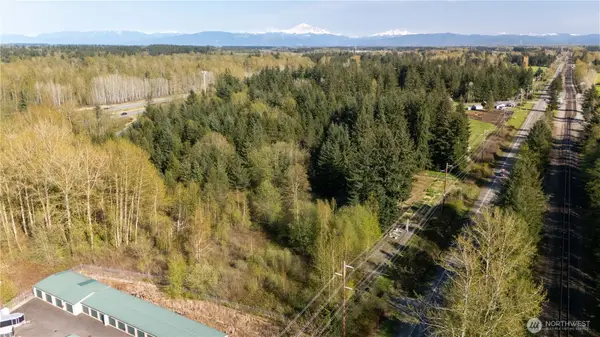 $49,000Active5 Acres
0 Portal Way, Ferndale, WA 98240
MLS# 2577931Listed by: BELLINGHAM REAL ESTATE COMPANY - Open Sat, 12 to 3pmNew
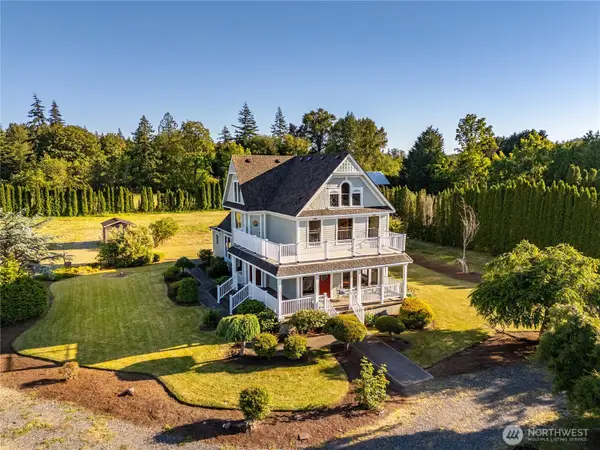 $854,905Active4 beds 6 baths3,502 sq. ft.
1371 W Axton Road, Ferndale, WA 98248
MLS# 2576986Listed by: STERLING REAL ESTATE GROUP - Open Sat, 1:30 to 3pmNew
 $510,000Active3 beds 2 baths1,016 sq. ft.
6108 Juno Place, Ferndale, WA 98248
MLS# 2573511Listed by: RE/MAX WHATCOM COUNTY, INC. - New
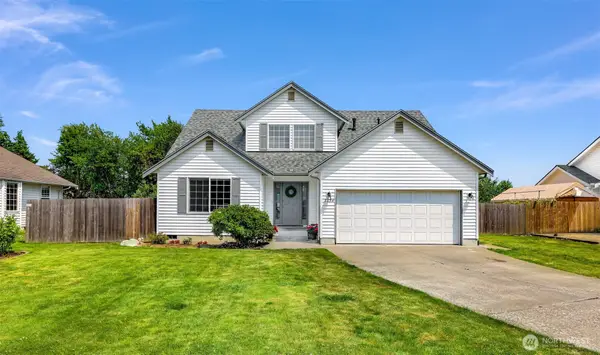 $625,000Active3 beds 3 baths2,181 sq. ft.
5654 Axton Court, Ferndale, WA 98248
MLS# 2576136Listed by: RE/MAX WHATCOM COUNTY, INC. - New
 $599,000Active3 beds 3 baths1,942 sq. ft.
1827 Billie Court, Ferndale, WA 98248
MLS# 2575838Listed by: BELLWETHER REAL ESTATE - Open Sun, 12 to 2pmNew
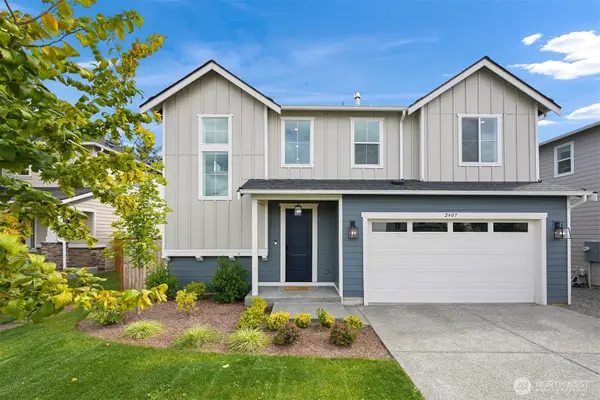 $649,900Active3 beds 3 baths2,300 sq. ft.
2407 Barn Door Court, Ferndale, WA 98248
MLS# 2575190Listed by: COMPASS


Protect your home and budget from life's surprises with an Assurant Home Warranty, backed by a partner that supports you through every step of homeownership. Explore Plans.
© 2026 Better Homes and Gardens Real Estate LLC. An Anywhere Real Estate company. All rights reserved. Better Homes and Gardens® Real Estate is a registered trademark owned by Meredith Operations Corporation, licensed to Better Homes and Gardens Real Estate LLC and used with permission. Better Homes and Gardens Real Estate LLC fully supports the principles of the Fair Housing Act and the Equal Opportunity Act. Listing information is deemed reliable but is not guaranteed accurate.
Each office is independently owned and operated.
Any services or products provided by third parties are not provided by, affiliated with or related to Better Homes and Gardens Real Estate LLC, or its affiliated companies.