
1439 Cottonwood Avenue, Fircrest, WA 98466
Local realty services provided by:Better Homes and Gardens Real Estate Gary Mann Realty
Listed by: april saein jeong-callies, michael j. rankin jr
Office: compass
MLS#:2530812
Source:NWMLS
1439 Cottonwood Avenue,Fircrest, WA 98466
$619,500
- 4 Beds
- 3 Baths
- 1,926 sq. ft.
- Single family
- Active
Upcoming open houses
- Sat, May 3010:00 am - 01:00 pm
- Sun, May 3112:00 pm - 03:00 pm
Price summary
- Price:$619,500
- Price per sq. ft.:$321.65
- Monthly HOA dues:$145
About this home
Beautifully maintained one-owner home in a prime location within the sought-after University Place School District. This inviting home offers a highly desirable floor plan with a main-level primary bedroom, soaring cathedral ceilings, and an abundance of natural light throughout. The spacious living areas feel bright and open, creating a warm and comfortable atmosphere for everyday living and entertaining. Home features an updated furnace, added air conditioning, and an additional air filtration system for year-round comfort. The interior has been freshly painted, and the home also features a new stove. Pride of ownership is evident throughout, and the property has been very well maintained over the years. Upstairs, you will find three spacious bedrooms along with an extra flex living area that can be used as a bonus room, media space, playroom, home office, or additional lounge area. The thoughtful layout offers flexibility for a variety of living needs. Ideally located just minutes from Highway 16, shopping, and restaurants, this home offers both convenience and comfort in a well-established neighborhood. HOA-maintained fencing and lawn mowing add ease to daily living. A pre-inspection is available. Photos are virtually staged...
Contact an agent
Home facts
- Year built:2004
- Listing ID #:2530812
- Updated:May 29, 2026 at 05:02 PM
Rooms and interior
- Bedrooms:4
- Total bathrooms:3
- Full bathrooms:2
- Half bathrooms:1
- Flooring:Carpet, Hardwood, Vinyl Floor
- Kitchen Description:Dishwasher, Refrigerator
- Bedroom Description:Main Level Bedrooms : 1, Upper Level Bedrooms : 3
- Basement:Yes
- Living area:1,926 sq. ft.
Heating and cooling
- Heating:Forced Air, Heat Pump
Structure and exterior
- Roof:Composition
- Year built:2004
- Building area:1,926 sq. ft.
- Lot area:0.08 Acres
- Lot Features:Curbed Lot, Paved, Sidewalk
- Architectural Style:Contemporary
- Construction Materials:Wood Exterior Finish, Wood Products Exterior Finish
- Exterior Features:Fenced-Fully, Patio, Sprinkler System
- Foundation Description:None
- Levels:2 Story
Schools
- High school:Curtis Snr High
- Middle school:Narrows View Interme
- Elementary school:Evergreen Primary
Utilities
- Water:Public
- Sewer:Sewer Connected
Finances and disclosures
- Price:$619,500
- Price per sq. ft.:$321.65
- Tax amount:$5,459 (2026)
Features and amenities
- Appliances:Dishwasher, Refrigerator, Washer
- Laundry features:Dryer, Washer
- Amenities:Sprinkler System, Vaulted Ceiling(s), Walk-In Closet(s), Water Heater
Parking
- Total parking spaces:2
- Parking description:Attached Garage, Off Street Parking
- Garage:Yes
 Listings courtesy of Northwest MLS as distributed by MLS GRID. Based on information submitted to the MLS GRID as of May 29, 2026. All data is obtained from various sources and may not have been verified by broker or MLS GRID. Supplied Open House Information is subject to change without notice. All information should be independently reviewed and verified for accuracy. Properties may or may not be listed by the office/agent presenting the information. Listing information is provided for consumers' personal, non-commercial use, solely to identify prospective properties for potential purchase; all other use is strictly prohibited and may violate relevant federal and state law. Information deemed reliable but not guaranteed. Copyright © 2026 MLS GRID. All Rights Reserved.
New listings near 1439 Cottonwood Avenue
- Open Sat, 11am to 1pmNew
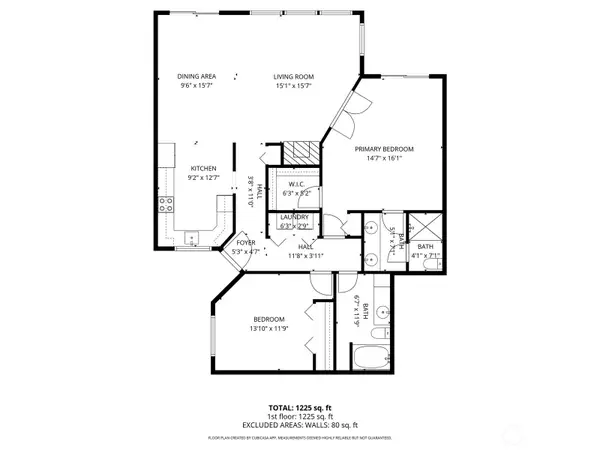 $399,000Active2 beds 2 baths1,218 sq. ft.
1330 Boise Street, Fircrest, WA 98466
MLS# 2530563Listed by: PROPERTIESNW OF GIG HARBOR LTD 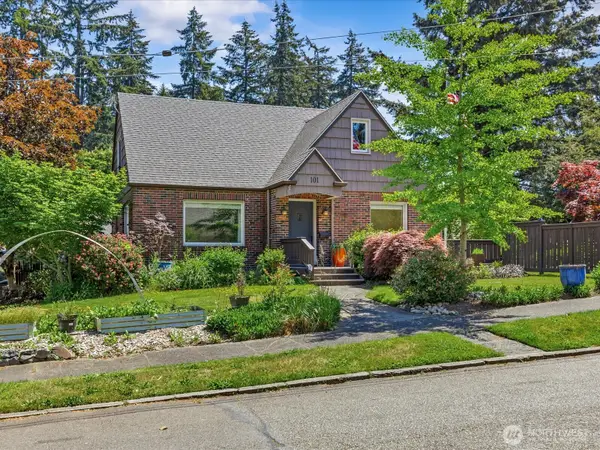 $759,950Pending5 beds 3 baths2,796 sq. ft.
101 Eldorado Avenue, Fircrest, WA 98466
MLS# 2527195Listed by: KELLER WILLIAMS REALTY PS- New
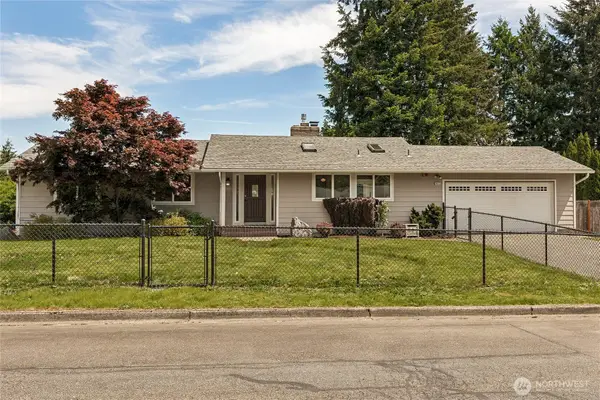 $799,000Active4 beds 3 baths3,232 sq. ft.
1473 Evergreen Place, Fircrest, WA 98466
MLS# 2491612Listed by: COMPASS - New
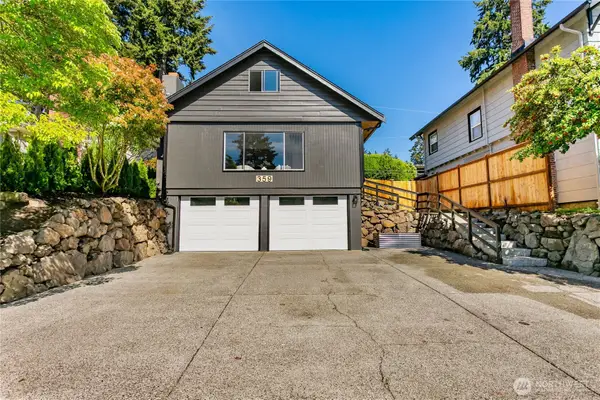 $699,950Active5 beds 2 baths2,867 sq. ft.
359 Del Monte Avenue, Fircrest, WA 98466
MLS# 2528169Listed by: THEORY REAL ESTATE - Open Sun, 11am to 2pmNew
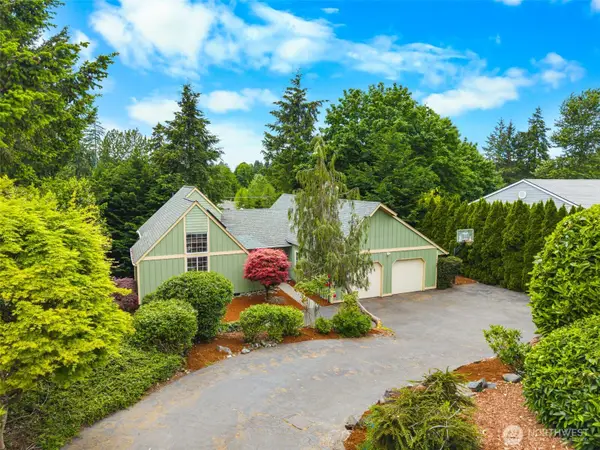 $765,000Active3 beds 3 baths2,428 sq. ft.
1520 Weathervane Drive, Fircrest, WA 98466
MLS# 2527185Listed by: PREMIER REAL ESTATE PARTNERS 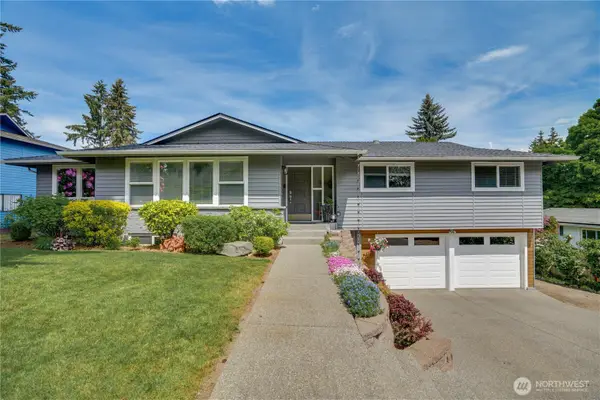 $775,000Pending4 beds 3 baths2,850 sq. ft.
1204 Coral Drive, Fircrest, WA 98466
MLS# 2523771Listed by: WINDERMERE RE WEST CAMPUS INC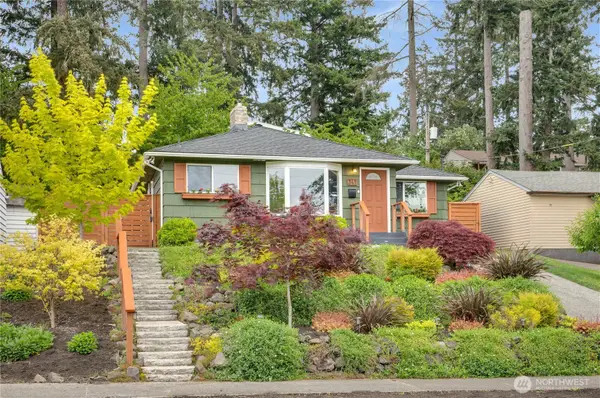 $530,000Pending3 beds 2 baths1,080 sq. ft.
341 Del Monte Avenue, Fircrest, WA 98466
MLS# 2520156Listed by: WINDERMERE ABODE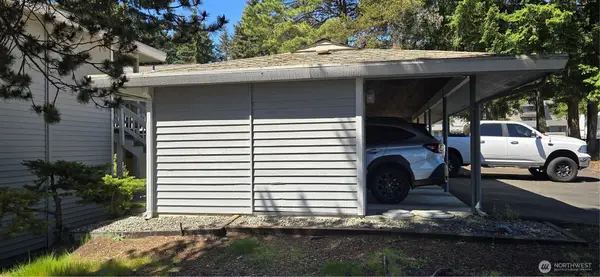 $1,400,000Active-- beds -- baths4,112 sq. ft.
1461 Rainier Court, Fircrest, WA 98466
MLS# 2521302Listed by: BERKSHIRE HATHAWAY HS NW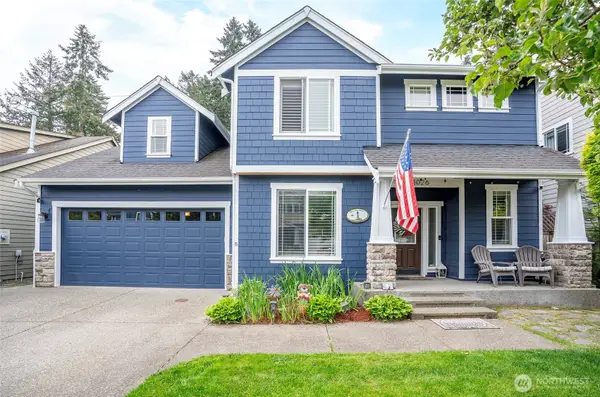 $799,950Active5 beds 3 baths3,301 sq. ft.
1026 Pinehurst Street, Fircrest, WA 98466
MLS# 2521229Listed by: EXP REALTY


Protect your home and budget from life's surprises with an Assurant Home Warranty, backed by a partner that supports you through every step of homeownership. Explore Plans.
© 2026 Better Homes and Gardens Real Estate LLC. An Anywhere Real Estate company. All rights reserved. Better Homes and Gardens® Real Estate is a registered trademark owned by Meredith Operations Corporation, licensed to Better Homes and Gardens Real Estate LLC and used with permission. Better Homes and Gardens Real Estate LLC fully supports the principles of the Fair Housing Act and the Equal Opportunity Act. Listing information is deemed reliable but is not guaranteed accurate.
Each office is independently owned and operated.
Any services or products provided by third parties are not provided by, affiliated with or related to Better Homes and Gardens Real Estate LLC, or its affiliated companies.