
1502 Cherry Avenue, Fircrest, WA 98466
Local realty services provided by:Better Homes and Gardens Real Estate Northwest Home Team
Listed by: ruthy taylor
Office: real broker llc.
MLS#:2592572
Source:NWMLS
Upcoming open houses
- Fri, Oct 2302:00 pm - 03:30 pm
Price summary
- Price:$599,000
- Price per sq. ft.:$313.94
- Monthly HOA dues:$145
About this home
Located in the highly regarded University Place School District, this move-in-ready home in Fircrest Commons offers the perfect blend of comfort, convenience, and neighborhood charm. Positioned on an inviting corner lot with a welcoming front porch, this home is surrounded by tree-lined streets, walking trails, and beautifully maintained community spaces. Step inside to abundant natural light and a versatile floor plan featuring four bedrooms upstairs, including a spacious primary suite with walk-in closet and private bath. Two separate living areas offer flexibility for entertaining, relaxing, or working from home. Fresh interior and exterior paint, brand new carpet, a heat pump for year-round comfort, cozy fireplace, built-ins, and generous storage add to the home's appeal. Enjoy outdoor living from the front porch or private deck, with the convenience of a fully fenced outdoor space. A dedicated garage area offers room for a home gym or hobbies. Fircrest Commons amenities include a playground, gazebo, pond, and walking paths, with lawn maintenance included in the HOA. Pre-inspected for added peace of mind, this Fircrest home combines thoughtful living spaces, low-maintenance convenience, and an established neighborhood setting close to Whole Foods, Trader Joes, shopping, parks and easy freeway access....
Contact an agent
Home facts
- Year built:2005
- Subdivision & Development:Fircrest
- Listing ID #:2592572
- Updated:October 21, 2026 at 12:21 AM
Rooms and interior
- Bedrooms:4
- Total bathrooms:3
- Full bathrooms:2
- Half bathrooms:1
- Flooring:Carpet, Hardwood, Vinyl Floor
- Kitchen Description:Dishwasher, Disposal, Microwave, Refrigerator
- Bedroom Description:Upper Level Bedrooms : 4
- Living area:1,908 sq. ft.
Heating and cooling
- Heating:Forced Air, Heat Pump
Structure and exterior
- Roof:Composition
- Year built:2005
- Building area:1,908 sq. ft.
- Lot area:0.07 Acres
- Lot Features:Alley, Corner, Curbed Lot, Paved, Sidewalk
- Architectural Style:Craftsman
- Construction Materials:Cement/Concrete Exterior Finish, Stucco Exterior Finish, Wood Exterior Finish, Wood Products Exterior Finish
- Exterior Features:Cabana/Gazebo, Deck, Dog Run, Fenced-Partially, Sprinkler System
- Foundation Description:None
- Levels:2 Story
Schools
- High school:Curtis Snr High
- Middle school:Narrows View Interme
- Elementary school:Evergreen Primary
Utilities
- Water:Public
- Sewer:Sewer Connected
Finances and disclosures
- Price:$599,000
- Price per sq. ft.:$313.94
- Tax amount:$5,468 (2026)
Features and amenities
- Appliances:Dishwasher, Refrigerator, Washer
- Laundry features:Dryer, Washer
- Amenities:Cable TV, High Speed Internet, Security System, Vaulted Ceiling(s), Walk-In Closet(s), Water Heater
Parking
- Total parking spaces:2
- Parking description:Attached Garage
- Garage:Yes
 Listings courtesy of Northwest MLS as distributed by MLS GRID. Based on information submitted to the MLS GRID as of October 21, 2026. All data is obtained from various sources and may not have been verified by broker or MLS GRID. Supplied Open House Information is subject to change without notice. All information should be independently reviewed and verified for accuracy. Properties may or may not be listed by the office/agent presenting the information. Listing information is provided for consumers' personal, non-commercial use, solely to identify prospective properties for potential purchase; all other use is strictly prohibited and may violate relevant federal and state law. Information deemed reliable but not guaranteed. Copyright © 2026 MLS GRID. All Rights Reserved.
New listings near 1502 Cherry Avenue
- New
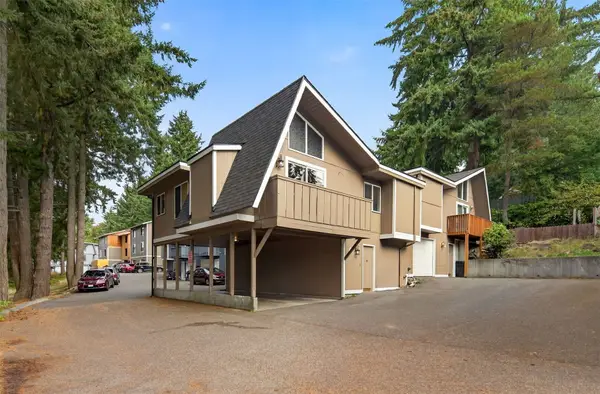 $775,000Active-- beds -- baths2,844 sq. ft.
4345 67th Avenue W, University Place, WA 98466
MLS# 2592068Listed by: REAL BROKER LLC - New
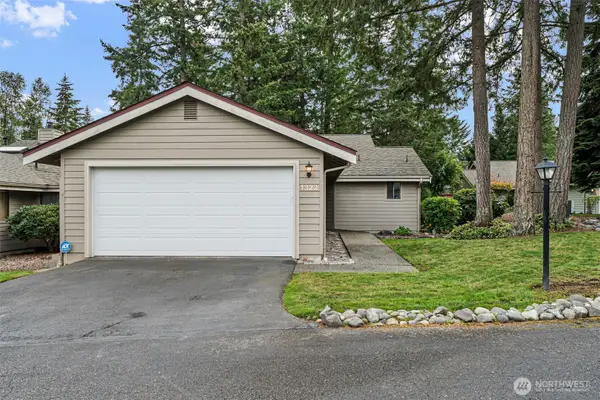 $380,000Active3 beds 2 baths1,603 sq. ft.
1322 Boise Street, Fircrest, WA 98466
MLS# 2594587Listed by: WINDERMERE PROF PARTNERS 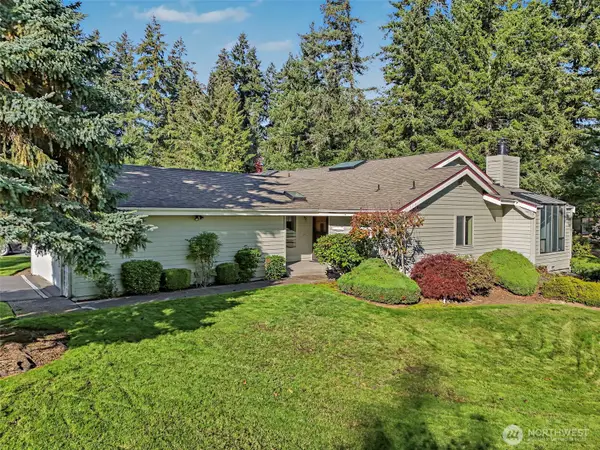 $309,000Active2 beds 2 baths1,603 sq. ft.
1334 Boise Street, Fircrest, WA 98466
MLS# 2593202Listed by: COMPASS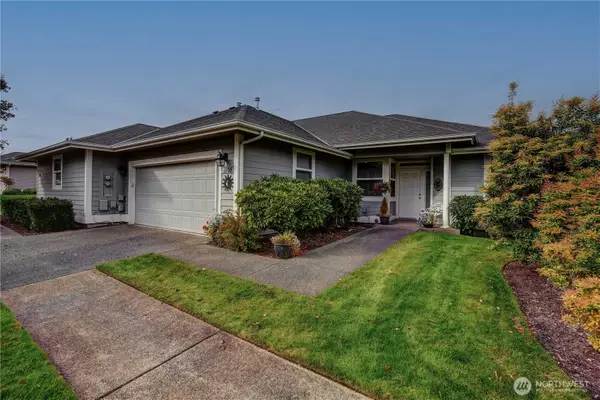 $630,000Active3 beds 2 baths1,622 sq. ft.
1108 Garden Circle #11B, Fircrest, WA 98466
MLS# 2589514Listed by: KELLER WILLIAMS RTY TACOMA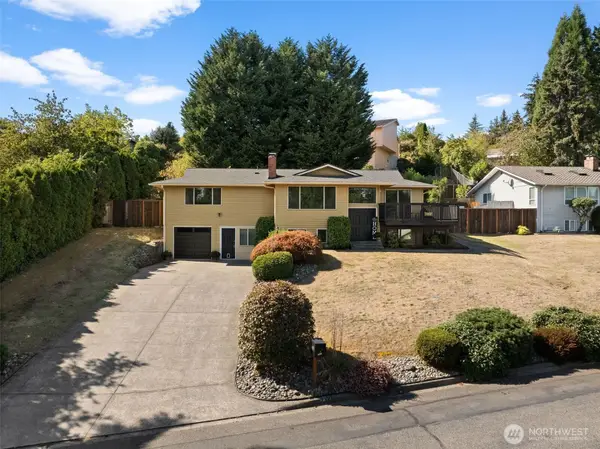 $749,450Active5 beds 3 baths2,888 sq. ft.
1414 Woodside Drive, Fircrest, WA 98466
MLS# 2586661Listed by: AT HOME WA REALTY GROUP $1,300,000Pending Inspection-- beds -- baths5,328 sq. ft.
1311 Contra Costa Avenue, Fircrest, WA 98466
MLS# 2583834Listed by: RE/MAX NORTHWEST $1,300,000Pending Inspection-- beds -- baths5,284 sq. ft.
1319 Contra Costa Avenue, Fircrest, WA 98466
MLS# 2583858Listed by: RE/MAX NORTHWEST $750,000Pending5 beds 3 baths2,668 sq. ft.
1208 Contra Costa Avenue, Fircrest, WA 98466
MLS# 2582773Listed by: T EDWARDS CO $620,000Pending4 beds 3 baths2,004 sq. ft.
1447 Cherry Avenue, Fircrest, WA 98466
MLS# 2581568Listed by: PARAMOUNT REAL ESTATE GROUP


Protect your home and budget from life's surprises with an Assurant Home Warranty, backed by a partner that supports you through every step of homeownership. Explore Plans.
© 2026 Better Homes and Gardens Real Estate LLC. An Anywhere Real Estate company. All rights reserved. Better Homes and Gardens® Real Estate is a registered trademark owned by Meredith Operations Corporation, licensed to Better Homes and Gardens Real Estate LLC and used with permission. Better Homes and Gardens Real Estate LLC fully supports the principles of the Fair Housing Act and the Equal Opportunity Act. Listing information is deemed reliable but is not guaranteed accurate.
Each office is independently owned and operated.
Any services or products provided by third parties are not provided by, affiliated with or related to Better Homes and Gardens Real Estate LLC, or its affiliated companies.