
27711 W Long Lake Rd, Ford, WA 99013
Local realty services provided by:Better Homes and Gardens Real Estate Pacific Commons
Listed by: olya gabriel
Office: windermere north
MLS#:202622964
Source:WA_SAR
Price summary
- Price:$375,000
- Price per sq. ft.:$204.25
About this home
A short drive from Spokane, near Long Lake, this acreage property has a lot to offer! Here you can enjoy living surrounded by nature with enough room to build, play, garden, take nature hikes, and have private lake access! The land topography offers a lot of potential for additional dwellings, shops, tree houses, garden spaces, and whatever else you can imagine! The spacious house has been updated to a more modern interior and offers ample space for lounging, entertainment, and dining. The open concept kitchen features a large island, bar seating, stainless steel appliances, pantry, and a lot of storage. The large master bedroom has a walk in closet and its own full bathroom with double sinks, soaking tub, and separate shower. The mud room and laundry room, which includes the washer and dryer, leads out to the backyard where you'll find a patio, garden, and an orchard.
Contact an agent
Home facts
- Year built:1986
- Listing ID #:202622964
- Added:48 day(s) ago
- Updated:October 09, 2026 at 04:34 PM
Rooms and interior
- Bedrooms:3
- Total bathrooms:2
- Full bathrooms:2
- Kitchen Description:Free-Standing Range, Refrigerator
- Living area:1,836 sq. ft.
Heating and cooling
- Heating:Electric
Structure and exterior
- Year built:1986
- Building area:1,836 sq. ft.
- Lot area:6.2 Acres
- Lot Features:Fencing, Garden, Level, Orchard(s), Oversized Lot, Treed
- Construction Materials:Siding
- Foundation Description:Skirted, Tie Down, Vapor Barrier
Schools
- High school:Reardan
- Middle school:Reardan
- Elementary school:Reardan
Finances and disclosures
- Price:$375,000
- Price per sq. ft.:$204.25
Features and amenities
- Laundry features:Dryer, Washer
Parking
- Parking description:Attached
- Garage:Yes
- Garage spaces:2
New listings near 27711 W Long Lake Rd
- New
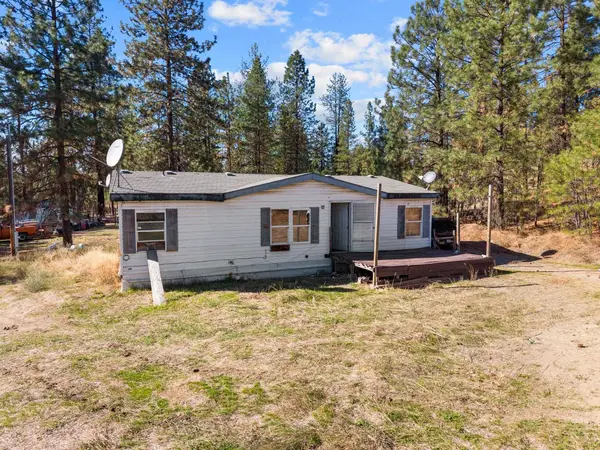 $140,000Active2 beds 2 baths1,232 sq. ft.
7755 Chamokane St, Ford, WA 99013
MLS# 202625325Listed by: AMPLIFY REAL ESTATE SERVICES  $210,000Active51.97 Acres
00 W Highland Rd Off Coulee Hite Rd, Reardan, WA 99029
MLS# 202623744Listed by: REAL BROKER LLC $339,900Active80 Acres
5038 New House Ln, Ford, WA 99013
MLS# 202622897Listed by: COLDWELL BANKER TOMLINSON $68,900Active9.94 Acres
7540 Kimberly Dr Way #2, Ford, WA 99013
MLS# 2568952Listed by: WINDERMERE CENTRAL SOUND
 $185,000Active3 beds 2 baths1,200 sq. ft.
7617 Elaine St, Ford, WA 99013
MLS# 202622497Listed by: RE/MAX OF SPOKANE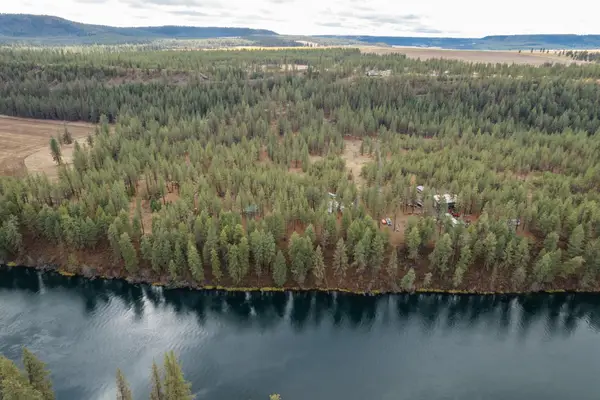 $98,000Active1.32 Acres
52282 Woods Ln, Ford, WA 99013
MLS# 202621296Listed by: KELLER WILLIAMS SPOKANE - MAIN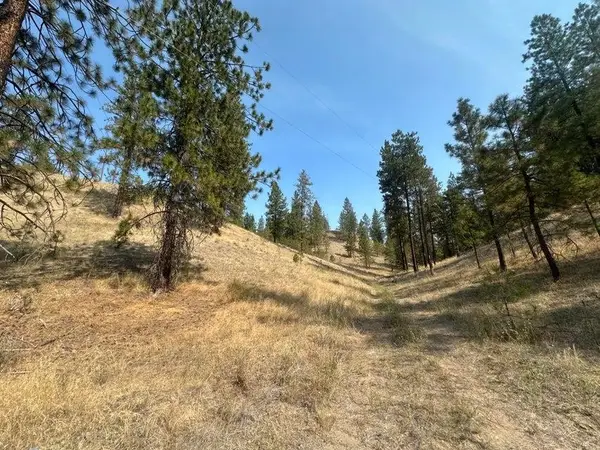 $150,000Active23.57 Acres
5699 C Hwy 231 Hwy, Ford, WA 99013
MLS# 202620632Listed by: KELLER WILLIAMS REALTY COEUR D $80,900Active9.94 Acres
7552 Kimberly Drive Way, Ford, WA 99013
MLS# 202620544Listed by: KELLER WILLIAMS SPOKANE - MAIN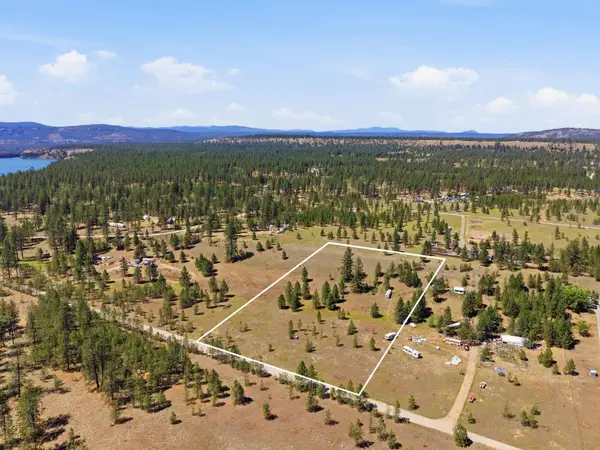 $124,999Active4.84 Acres
7736 Adams Drive Way, Ford, WA 99013
MLS# 202620124Listed by: AMPLIFY REAL ESTATE SERVICES


Protect your home and budget from life's surprises with an Assurant Home Warranty, backed by a partner that supports you through every step of homeownership. Explore Plans.
© 2026 Better Homes and Gardens Real Estate LLC. An Anywhere Real Estate company. All rights reserved. Better Homes and Gardens® Real Estate is a registered trademark owned by Meredith Operations Corporation, licensed to Better Homes and Gardens Real Estate LLC and used with permission. Better Homes and Gardens Real Estate LLC fully supports the principles of the Fair Housing Act and the Equal Opportunity Act. Listing information is deemed reliable but is not guaranteed accurate.
Each office is independently owned and operated.
Any services or products provided by third parties are not provided by, affiliated with or related to Better Homes and Gardens Real Estate LLC, or its affiliated companies.