
1511 11th Lane, Fox Island, WA 98333
Local realty services provided by:Better Homes and Gardens Real Estate Northwest Home Team
Listed by: taryn thibaut
Office: windermere prof partners
MLS#:2590858
Source:NWMLS
1511 11th Lane,Fox Island, WA 98333
$1,000,000
- 3 Beds
- 3 Baths
- 2,341 sq. ft.
- Single family
- Active
Upcoming open houses
- Sat, Oct 2410:00 am - 01:00 pm
- Sun, Oct 2512:00 pm - 02:00 pm
Price summary
- Price:$1,000,000
- Price per sq. ft.:$427.17
About this home
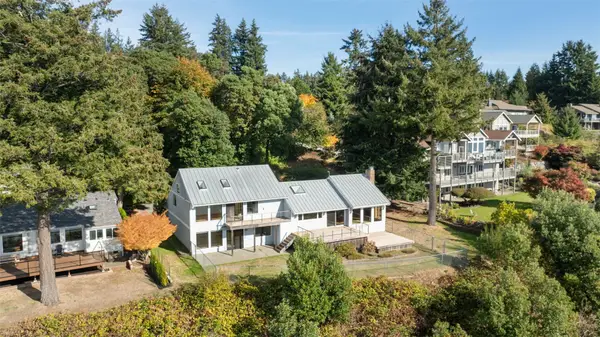
What would you do with two park-like acres on Fox Island? Grow your own garden-to-table veggies and herbs in the greenhouse and fully fenced garden? Reimagine the whimsical treehouse as an art studio, meditation room or charming retreat shed? Host pickleball tournaments on your own sport court, gather around the fire pit after sunset, or pour yourself a cup and watch the neighboring horses wander through the pasture from the primary suite deck. This is the kind of property that invites big dreams and peaceful moments with private pathways that wind through lush greenery and gardens of thoughtfully placed plants and flowers. Patios create space to gather, while pockets of green lawn and woodland make the acreage feel like a world of its own. A detached garage offers generous shop and hobby space, while a separate equipment shed keeps tools and outdoor gear organized. Beside the sport court, a covered viewing area is ready for spectators, celebrations or game-day lounging. The expansive driveway offers ample parking for guests, boats and an RV. Inside this warm and inviting home, vaulted ceilings and oversized windows fill the space with natural light and frame views of the property in every season. Lovingly maintained and move-in ready, this home offers two acres with room to bloom, personalize, update and create something entirely your own....
Contact an agent
Home facts
- Year built:1989
- Subdivision & Development:Fox Island
- Listing ID #:2590858
- Updated:October 21, 2026 at 12:32 AM
Rooms and interior
- Bedrooms:3
- Total bathrooms:3
- Full bathrooms:2
- Half bathrooms:1
- Flooring:Carpet, Ceramic Tile Floor, Hardwood, Vinyl Floor
- Kitchen Description:Dishwasher, Microwave, Refrigerator
- Bedroom Description:Upper Level Bedrooms : 3
- Living area:2,341 sq. ft.
Heating and cooling
- Heating:Heat Pump
Structure and exterior
- Roof:Tile
- Year built:1989
- Building area:2,341 sq. ft.
- Lot area:2.15 Acres
- Lot Features:Dead-end Street, Open Space, Paved
- Architectural Style:Contemporary
- Construction Materials:Wood Exterior Finish
- Exterior Features:Barn, Deck, Patio
- Foundation Description:None
- Levels:2 Story
Schools
- High school:Gig Harbor High
- Middle school:Kopachuck Mid
- Elementary school:Voyager Elem
Utilities
- Water:Public
- Sewer:Septic Tank
Finances and disclosures
- Price:$1,000,000
- Price per sq. ft.:$427.17
- Tax amount:$8,835 (2026)
Features and amenities
- Appliances:Dishwasher, Refrigerator, Washer
- Laundry features:Dryer, Washer
- Amenities:Built-In Vacuum, Cable TV, Ceiling Fan(s), French Doors, Gas Available, Green House, High Speed Internet, Shop, Skylight(s), Sprinkler System, Vaulted Ceiling(s), Walk-In Closet(s)
Parking
- Total parking spaces:4
- Parking description:Attached Garage, Detached Garage, Driveway, Off Street Parking, RV Parking
- Garage:Yes
 Listings courtesy of Northwest MLS as distributed by MLS GRID. Based on information submitted to the MLS GRID as of October 21, 2026. All data is obtained from various sources and may not have been verified by broker or MLS GRID. Supplied Open House Information is subject to change without notice. All information should be independently reviewed and verified for accuracy. Properties may or may not be listed by the office/agent presenting the information. Listing information is provided for consumers' personal, non-commercial use, solely to identify prospective properties for potential purchase; all other use is strictly prohibited and may violate relevant federal and state law. Information deemed reliable but not guaranteed. Copyright © 2026 MLS GRID. All Rights Reserved.
New listings near 1511 11th Lane
- New
 $1,200,000Active3 beds 3 baths2,460 sq. ft.
1030 Paiute Trail, Fox Island, WA 98333
MLS# 2595071Listed by: WINDERMERE PROF PARTNERS - New
 $829,000Active3 beds 3 baths2,400 sq. ft.
1268 Pilchuck Drive, Fox Island, WA 98333
MLS# 2594633Listed by: CENTURY 21 BLUE CHIP  $2,280,000Pending5 beds 3 baths2,855 sq. ft.
969 12th Avenue, Fox Island, WA 98333
MLS# 2593897Listed by: BCR LLC $795,000Pending Inspection-- beds -- baths2,800 sq. ft.
289 North Shore Boulevard, Fox Island, WA 98333
MLS# 2590398Listed by: INFINITY REAL ESTATE, LLC $5,128,000Active19.15 Acres
1157 12th Avenue, Fox Island, WA 98333
MLS# 2588406Listed by: REALOGICS SOTHEBY'S INT'L RLTY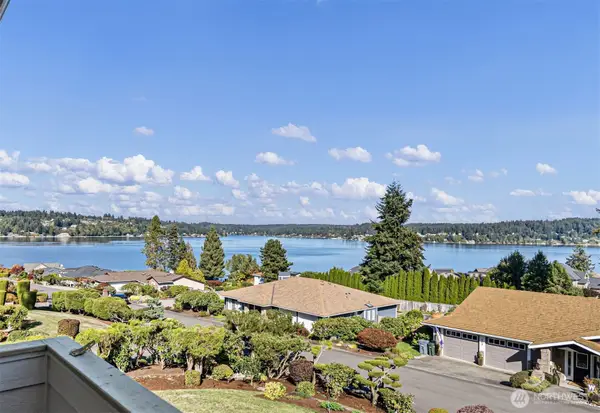 $1,299,000Active3 beds 3 baths2,824 sq. ft.
642 9th Court, Fox Island, WA 98333
MLS# 2586279Listed by: WINDERMERE PROF PARTNERS $1,650,000Active4 beds 4 baths3,842 sq. ft.
945 Lummi Drive, Fox Island, WA 98333
MLS# 2586034Listed by: REAL BROKER LLC $534,950Active2 beds 1 baths1,040 sq. ft.
811 Hyak Way, Fox Island, WA 98333
MLS# 2585387Listed by: YELM WINDERMERE $2,790,000Active3 beds 3 baths2,464 sq. ft.
925 Gway Drive, Fox Island, WA 98333
MLS# 2577384Listed by: REAL BROKER LLC


Protect your home and budget from life's surprises with an Assurant Home Warranty, backed by a partner that supports you through every step of homeownership. Explore Plans.
© 2026 Better Homes and Gardens Real Estate LLC. An Anywhere Real Estate company. All rights reserved. Better Homes and Gardens® Real Estate is a registered trademark owned by Meredith Operations Corporation, licensed to Better Homes and Gardens Real Estate LLC and used with permission. Better Homes and Gardens Real Estate LLC fully supports the principles of the Fair Housing Act and the Equal Opportunity Act. Listing information is deemed reliable but is not guaranteed accurate.
Each office is independently owned and operated.
Any services or products provided by third parties are not provided by, affiliated with or related to Better Homes and Gardens Real Estate LLC, or its affiliated companies.