
409 3rd Lane, Fox Island, WA 98333
Local realty services provided by:Better Homes and Gardens Real Estate Pacific Commons
Listed by: jennifer l ivester, morrie pedersen
Office: coldwell banker danforth
MLS#:2550004
Source:NWMLS
409 3rd Lane,Fox Island, WA 98333
$2,850,000
- 3 Beds
- 5 Baths
- 5,104 sq. ft.
- Single family
- Pending
Price summary
- Price:$2,850,000
- Price per sq. ft.:$558.39
About this home
Just across the Fox Island Bridge, this water-view estate offers a rare blend of luxury, privacy and timeless NW beauty. Set on 1.8 acres of manicured grounds with breathtaking Sound views of Tanglewood Island and its iconic lighthouse from many rooms. The main residence is designed for both effortless living and entertaining. A recently remodeled kitchen by Harrison Homes serves as the heart of the home, while expansive living spaces frame the scenic water views. The main home features a primary suite, junior suite and a spacious bonus room upstairs complete with its own bath, closet & Juliet balcony. Year-round entertaining is easy in the recently enclosed covered patio, highlighted by a cozy fireplace and seamless indoor-outdoor ambiance. A perfectly appointed 747 sqft guest house provides a complete living space with a full kitchen, laundry, living/dining & bedroom—ideal for guests or multigenerational living. Car enthusiasts and hobbyists will appreciate two separate 2-car garages, one complete with race deck flooring. The guest house garage has been outfitted as a shop with a built-in air compressor. Level grounds surround the main residence with terracing that enhances the estate's gentle slope toward the water, creating a picturesque setting including a sunny raised-bed garden area. Despite its peaceful setting, this exceptional property is only 15 min from Gig Harbor, Hwy 16 & the Tacoma Narrows Bridge, offering the perfect balance of luxury, serenity & convenience!...
Contact an agent
Home facts
- Year built:2003
- Subdivision & Development:Fox Island
- Listing ID #:2550004
- Updated:September 05, 2026 at 08:46 AM
Rooms and interior
- Bedrooms:3
- Total bathrooms:5
- Full bathrooms:3
- Half bathrooms:1
- Flooring:Carpet, Ceramic Tile Floor, Hardwood, Travertine
- Kitchen Description:Dishwasher, Double Oven, Microwave, Refrigerator
- Bedroom Description:Main Level Bedrooms : 2, Upper Level Bedrooms : 1
- Basement:Yes
- Living area:5,104 sq. ft.
Heating and cooling
- Heating:Forced Air, Heat Pump
Structure and exterior
- Roof:Composition
- Year built:2003
- Building area:5,104 sq. ft.
- Lot area:1.8 Acres
- Lot Features:Cul-De-Sac, Dead-end Street, Paved
- Architectural Style:Traditional
- Construction Materials:Stone Exterior Finish, Wood Products Exterior Finish
- Exterior Features:Cabana/Gazebo, Deck, Dog Run, Fenced-Partially, Patio, Sprinkler System
- Foundation Description:None
- Levels:2 Story
Schools
- High school:Gig Harbor High
- Middle school:Kopachuck Mid
- Elementary school:Voyager Elem
Utilities
- Water:Public
- Sewer:Septic Tank
Finances and disclosures
- Price:$2,850,000
- Price per sq. ft.:$558.39
- Tax amount:$17,334 (2026)
Features and amenities
- Appliances:Dishwasher, Refrigerator, Washer
- Laundry features:Dryer, Washer
- Amenities:Built-In Vacuum, Cable TV, Ceiling Fan(s), French Doors, High Speed Internet, Pantry, Propane, Security System, Shop, Skylight(s), Vaulted Ceiling(s), Walk-In Closet(s), Water Heater, Wired for Generator
Parking
- Total parking spaces:4
- Parking description:Attached Garage, Detached Garage, Driveway, Off Street Parking
- Garage:Yes
 Listings courtesy of Northwest MLS as distributed by MLS GRID. Based on information submitted to the MLS GRID as of September 5, 2026. All data is obtained from various sources and may not have been verified by broker or MLS GRID. Supplied Open House Information is subject to change without notice. All information should be independently reviewed and verified for accuracy. Properties may or may not be listed by the office/agent presenting the information. Listing information is provided for consumers' personal, non-commercial use, solely to identify prospective properties for potential purchase; all other use is strictly prohibited and may violate relevant federal and state law. Information deemed reliable but not guaranteed. Copyright © 2026 MLS GRID. All Rights Reserved.
New listings near 409 3rd Lane
- New
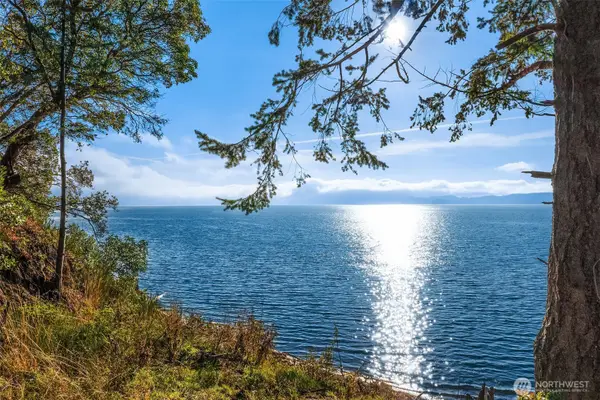 $2,250,000Active8.96 Acres
629 3rd Avenue, Fox Island, WA 98333
MLS# 2576220Listed by: COMPASS - New
 $1,390,000Active3 beds 3 baths2,463 sq. ft.
1045 Paha View Drive, Fox Island, WA 98333
MLS# 2574831Listed by: WINDERMERE PROF PARTNERS 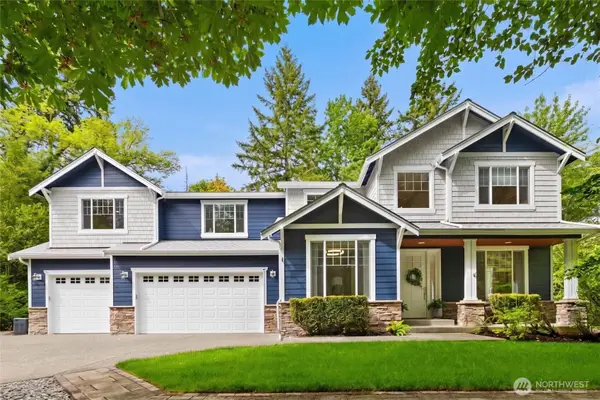 $985,000Pending3 beds 3 baths2,823 sq. ft.
640 8th Avenue, Fox Island, WA 98333
MLS# 2568934Listed by: REAL BROKER LLC- New
 $635,000Active3 beds 2 baths1,520 sq. ft.
940 9th Avenue, Fox Island, WA 98333
MLS# 2571508Listed by: WINDERMERE PROF PARTNERS - New
 $850,000Active3 beds 2 baths1,642 sq. ft.
825 Jewil Drive, Fox Island, WA 98333
MLS# 2570903Listed by: WINDERMERE PROF PARTNERS 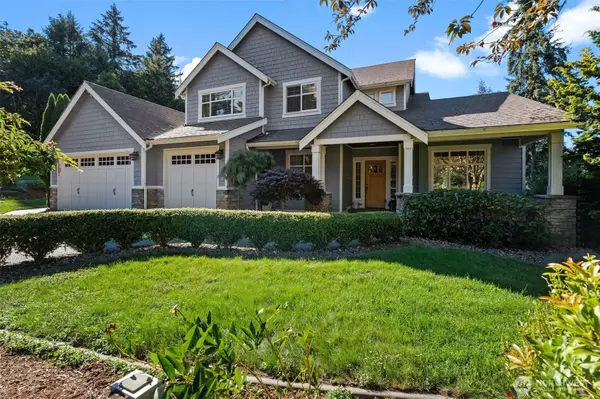 $1,075,000Active3 beds 3 baths2,844 sq. ft.
904 7th Court, Fox Island, WA 98333
MLS# 2571646Listed by: NEIGHBORHOOD EXPERTS REAL EST. $530,000Pending2 beds 3 baths1,775 sq. ft.
966 9th Circle, Fox Island, WA 98333
MLS# 2570472Listed by: INFINITY REAL ESTATE, LLC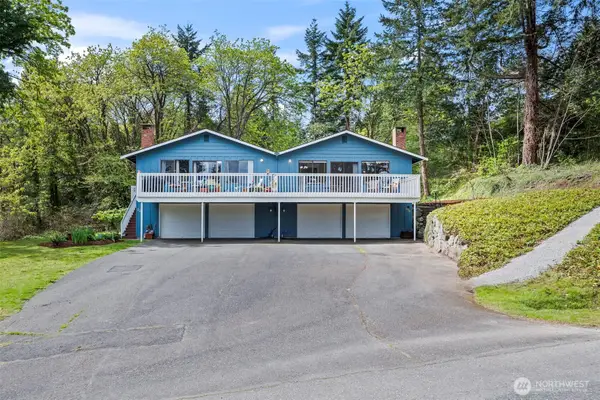 $845,000Active4 beds 2 baths2,800 sq. ft.
296 North Shore Boulevard, Fox Island, WA 98333
MLS# 2569876Listed by: INFINITY REAL ESTATE, LLC $1,049,000Active4 beds 3 baths3,734 sq. ft.
888 Leschi Way, Fox Island, WA 98333
MLS# 2567823Listed by: KELLER WILLIAMS WEST SOUND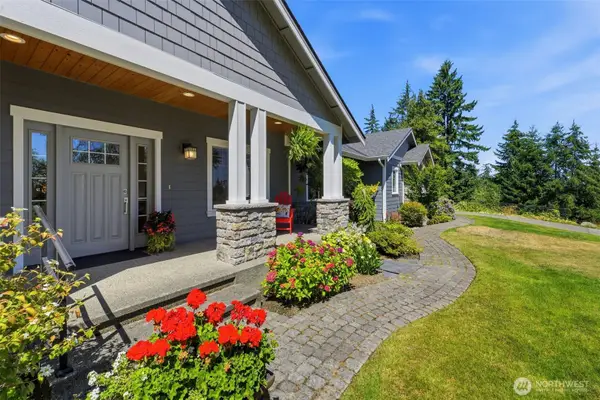 $1,100,000Pending3 beds 2 baths2,060 sq. ft.
1076 12th Avenue, Fox Island, WA 98333
MLS# 2562767Listed by: BEST CHOICE REALTY LLC


Protect your home and budget from life's surprises with an Assurant Home Warranty, backed by a partner that supports you through every step of homeownership. Explore Plans.
© 2026 Better Homes and Gardens Real Estate LLC. An Anywhere Real Estate company. All rights reserved. Better Homes and Gardens® Real Estate is a registered trademark owned by Meredith Operations Corporation, licensed to Better Homes and Gardens Real Estate LLC and used with permission. Better Homes and Gardens Real Estate LLC fully supports the principles of the Fair Housing Act and the Equal Opportunity Act. Listing information is deemed reliable but is not guaranteed accurate.
Each office is independently owned and operated.
Any services or products provided by third parties are not provided by, affiliated with or related to Better Homes and Gardens Real Estate LLC, or its affiliated companies.