
494 Labella Vista Way, Freeland, WA 98249
Local realty services provided by:Better Homes and Gardens Real Estate Pacific Commons
Listed by: mark reys
Office: coldwell banker bain
MLS#:2568730
Source:NWMLS
494 Labella Vista Way,Freeland, WA 98249
$1,100,000
- 3 Beds
- 3 Baths
- 2,798 sq. ft.
- Single family
- Active
Price summary
- Price:$1,100,000
- Price per sq. ft.:$393.14
- Monthly HOA dues:$58.33
About this home
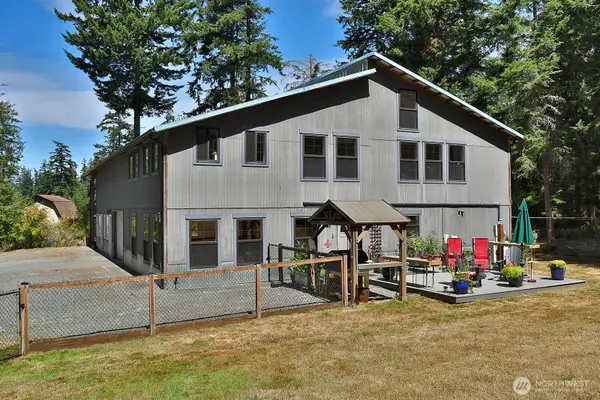
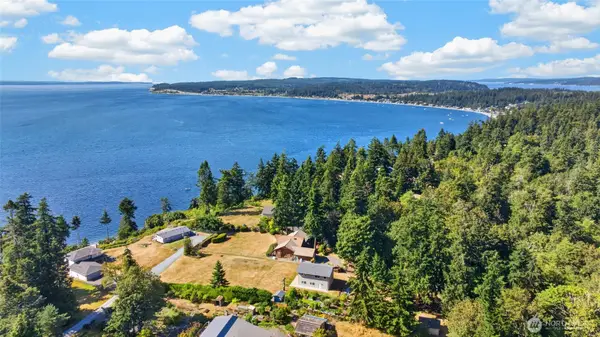
Experience classic Whidbey Island living in this updated 1962-built home featuring an open layout, durable bamboo flooring, rich cherry cabinets, and granite kitchen surfaces. Comfort meets functionality with a cozy wood stove, newer metal roof, and fresh luxury vinyl plank flooring. The dual-level design provides flexible spaces complemented by unique wellness amenities, including a personal sauna. Set on a private 0.40-acre parcel, the property boasts a fully fenced yard, productive raised garden beds, a personal fruit orchard (cherries, apples, peaches, and plums), and generous garage and workshop areas. Step out onto the expansive deck that is perfect for entertaining, or to simply soak up inspiring mountain views, the active Salish Sea, or brilliant sunsets. Head down for a morning kayak excursion via the private community beach access, or explore the nearby trails. Blending quiet coastal charm with practical features, this island retreat delivers a serene Pacific Northwest lifestyle just minutes from local amenities. Come see all we love about 494 E Labella Vista Way....
Contact an agent
Home facts
- Year built:1962
- Subdivision & Development:Bush Point
- Listing ID #:2568730
- Updated:August 14, 2026 at 03:37 PM
Rooms and interior
- Bedrooms:3
- Total bathrooms:3
- Full bathrooms:2
- Half bathrooms:1
- Flooring:Bamboo, Carpet, Ceramic Tile Floor, Concrete Floor, Engineered Hardwood, Laminate
- Kitchen Description:Dishwasher, Disposal, Microwave, Refrigerator
- Bedroom Description:Lower Level Bedrooms : 2, Upper Level Bedrooms : 1
- Basement:Yes
- Living area:2,798 sq. ft.
Heating and cooling
- Heating:Forced Air, Free Standing Stove Heat, Radiant
Structure and exterior
- Roof:Metal
- Year built:1962
- Building area:2,798 sq. ft.
- Lot area:0.4 Acres
- Lot Features:Cul-De-Sac, Dead-end Street, Open Space
- Construction Materials:Wood Exterior Finish, Wood Products Exterior Finish
- Exterior Features:Deck, Dog Run, Fenced-Partially, Patio
- Foundation Description:None
- Levels:2 Story
Schools
- High school:So. Whidbey High
- Middle school:South Whidbey Middle
- Elementary school:So. Whidbey Primary
Utilities
- Water:Community
- Sewer:Septic Tank
Finances and disclosures
- Price:$1,100,000
- Price per sq. ft.:$393.14
- Tax amount:$8,066 (2026)
Features and amenities
- Appliances:Dishwasher, Refrigerator, Washer
- Laundry features:Dryer, Washer
- Amenities:Cable TV, French Doors, High Speed Internet, Irrigation, Propane, Shop, Walk-In Closet(s), Water Heater
Parking
- Total parking spaces:6
- Parking description:Attached Garage, RV Parking
- Garage:Yes
 Listings courtesy of Northwest MLS as distributed by MLS GRID. Based on information submitted to the MLS GRID as of August 14, 2026. All data is obtained from various sources and may not have been verified by broker or MLS GRID. Supplied Open House Information is subject to change without notice. All information should be independently reviewed and verified for accuracy. Properties may or may not be listed by the office/agent presenting the information. Listing information is provided for consumers' personal, non-commercial use, solely to identify prospective properties for potential purchase; all other use is strictly prohibited and may violate relevant federal and state law. Information deemed reliable but not guaranteed. Copyright © 2026 MLS GRID. All Rights Reserved.
New listings near 494 Labella Vista Way
- Open Sat, 12 to 2pmNew
 $1,995,000Active3 beds 4 baths4,836 sq. ft.
1967 Hillvista Place, Freeland, WA 98249
MLS# 2569233Listed by: WINDERMERE WHIDBEY ISLAND - New
 $529,000Active3 beds 2 baths1,225 sq. ft.
1421 Channel View Lane, Freeland, WA 98249
MLS# 2566459Listed by: JOHN L. SCOTT WHIDBEY ISLAND S - New
 $385,000Active5.95 Acres
1110 Bush Point Road, Freeland, WA 98249
MLS# 2566929Listed by: BETTER PROPERTIES EASTSIDE  $495,000Pending Inspection1 beds 1 baths1,102 sq. ft.
5905 Fish Road, Freeland, WA 98249
MLS# 2564063Listed by: LAMB REAL ESTATE- New
 $865,000Active3 beds 3 baths1,848 sq. ft.
6532 Wahl Road, Freeland, WA 98249
MLS# 2565388Listed by: KELLER WILLIAMS REALTY BOTHELL 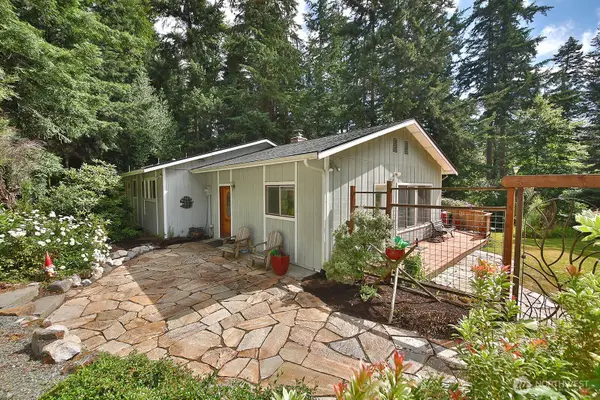 $825,000Pending Inspection2 beds 2 baths1,972 sq. ft.
6357 Baywood Road, Freeland, WA 98249
MLS# 2553818Listed by: WINDERMERE RE/SOUTH WHIDBEY $5,850,000Active4 beds 7 baths6,180 sq. ft.
5608 Tara Drive, Freeland, WA 98249
MLS# 2562757Listed by: REALOGICS SOTHEBY'S INT'L RLTY- Open Sat, 11am to 2pm
 $785,000Active2 beds 2 baths2,311 sq. ft.
6360 Apple Lane, Freeland, WA 98249
MLS# 2561806Listed by: WINDERMERE REAL ESTATE MIDTOWN 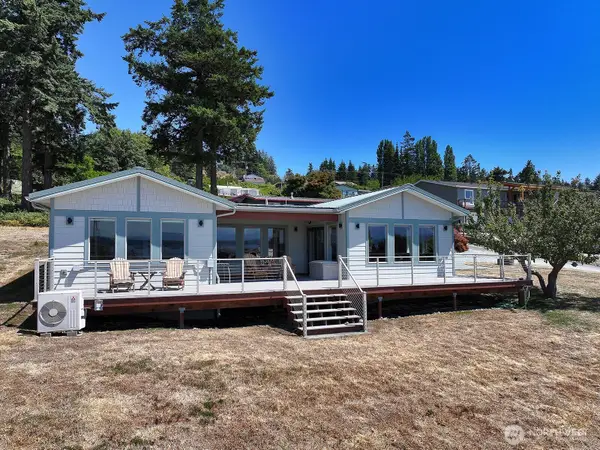 $835,000Active2 beds 2 baths1,956 sq. ft.
4883 Magellan Drive, Freeland, WA 98249
MLS# 2553797Listed by: WINDERMERE RE/SOUTH WHIDBEY


Protect your home and budget from life's surprises with an Assurant Home Warranty, backed by a partner that supports you through every step of homeownership. Explore Plans.
© 2026 Better Homes and Gardens Real Estate LLC. An Anywhere Real Estate company. All rights reserved. Better Homes and Gardens® Real Estate is a registered trademark owned by Meredith Operations Corporation, licensed to Better Homes and Gardens Real Estate LLC and used with permission. Better Homes and Gardens Real Estate LLC fully supports the principles of the Fair Housing Act and the Equal Opportunity Act. Listing information is deemed reliable but is not guaranteed accurate.
Each office is independently owned and operated.
Any services or products provided by third parties are not provided by, affiliated with or related to Better Homes and Gardens Real Estate LLC, or its affiliated companies.