
476 De Haro Lane, Friday Harbor, WA 98250
Local realty services provided by:Better Homes and Gardens Real Estate Northwest Home Team
Listed by: merri ann simonson, terri zambrovitz
Office: coldwell banker san juan is.
MLS#:2562460
Source:NWMLS
Price summary
- Price:$5,750,000
- Price per sq. ft.:$711.02
About this home
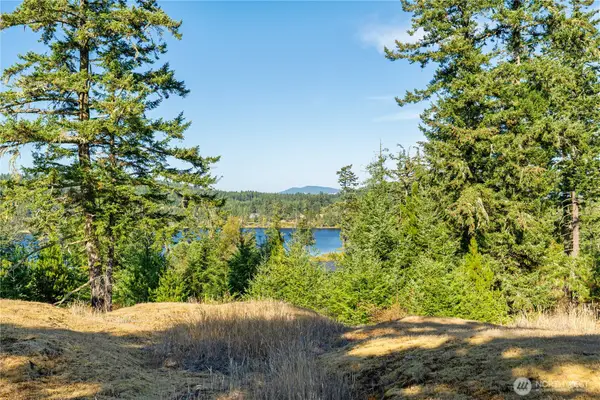
Mitchell Bay Waterfront Retreat — A rare opportunity to own an exceptional west-facing waterfront estate on Mitchell Bay with spectacular sunsets, private dock with power/water, 50'x10' float and covered boat slip. The custom two-story residence offers radiant heat, vaulted and beamed ceilings, Vantage lighting system, skylights, hardwood and stone floors, French doors, three fireplaces and expansive water-views. Main-level primary suite features private deck, floor to ceiling turret windows, generous closets and dressing area and luxurious master bath. Inviting foyer, formal wood-enriched library/office, and large exercise room with sauna and in-floor heating adds formality, comfort and versatility. Chef’s kitchen includes double convection ovens, ceramic cooktop, beverage refrigerator and large pantry. Exterior spaces boast multiple covered and open sitting areas ideal for outdoor entertaining and whale watching. Upstairs offers a bedroom with private deck, bath and den. The over-sized lower level provides exceptional shop, utility, storage, and two-car garage. Additional features include an attached greenhouse, water treatment and irrigation system and fenced garden. A detached waterfront two-bedroom, one-bath guest house features hardwood floors, new windows and decking, and private garden. Located on the north end of San Juan Island near Roche Harbor Resort and English Camp offering dining, retail shopping and numerous hiking trails within a short drive....
Contact an agent
Home facts
- Year built:1992
- Subdivision & Development:West
- Listing ID #:2562460
- Updated:October 06, 2026 at 11:19 AM
Rooms and interior
- Bedrooms:2
- Total bathrooms:5
- Full bathrooms:2
- Half bathrooms:2
- Flooring:Carpet, Ceramic Tile Floor, Hardwood, Stone, Travertine
- Kitchen Description:Dishwasher, Disposal, Double Oven, Microwave, Refrigerator, Trash Compactor
- Bedroom Description:Main Level Bedrooms : 1, Upper Level Bedrooms : 1
- Basement Description:Daylight, Finished
- Living area:8,087 sq. ft.
Heating and cooling
- Heating:Forced Air, Heat Pump, Radiant
Structure and exterior
- Roof:Composition
- Year built:1992
- Building area:8,087 sq. ft.
- Lot area:0.8 Acres
- Lot Features:Dead-end Street, Paved
- Construction Materials:Stucco Exterior Finish, Wood Exterior Finish
- Exterior Features:Deck, Dock, Fenced-Partially, Patio, Sprinkler System
- Foundation Description:Daylight, Finished
- Levels:2 Story
Schools
- High school:Friday Harbor High
- Middle school:Friday Harbor Mid
- Elementary school:Friday Harbor Elem
Utilities
- Water:Shared Well
- Sewer:Septic Tank
Finances and disclosures
- Price:$5,750,000
- Price per sq. ft.:$711.02
- Tax amount:$41,240 (2026)
Features and amenities
- Appliances:Dishwasher, Refrigerator, Washer
- Laundry features:Dryer, Washer
- Amenities:Boat House, Built-In Vacuum, Dock, French Doors, Gated Entry, Green House, High Speed Internet, Irrigation, Moorage, Pantry, Security System, Shop, Skylight(s), Sprinkler System, Vaulted Ceiling(s), Walk-In Closet(s), Water Heater, Wired for Generator
Parking
- Total parking spaces:2
- Parking description:Attached Garage
- Garage:Yes
 Listings courtesy of Northwest MLS as distributed by MLS GRID. Based on information submitted to the MLS GRID as of October 6, 2026. All data is obtained from various sources and may not have been verified by broker or MLS GRID. Supplied Open House Information is subject to change without notice. All information should be independently reviewed and verified for accuracy. Properties may or may not be listed by the office/agent presenting the information. Listing information is provided for consumers' personal, non-commercial use, solely to identify prospective properties for potential purchase; all other use is strictly prohibited and may violate relevant federal and state law. Information deemed reliable but not guaranteed. Copyright © 2026 MLS GRID. All Rights Reserved.
New listings near 476 De Haro Lane
- New
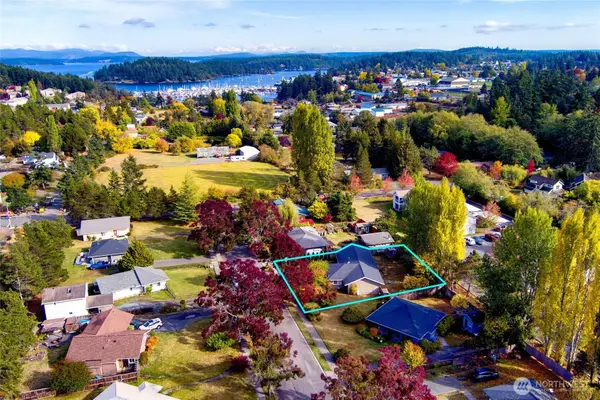 $639,000Active3 beds 2 baths1,344 sq. ft.
1001 Terra Bella Lane, Friday Harbor, WA 98250
MLS# 2590395Listed by: COLDWELL BANKER SAN JUAN IS. - New
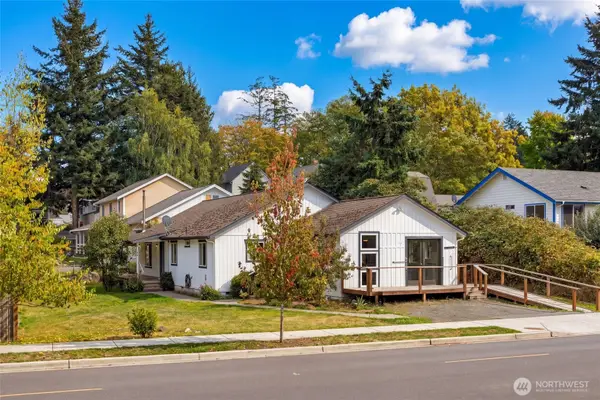 $685,000Active3 beds 2 baths2,490 sq. ft.
782 Nash Street, San Juan Island, WA 98250
MLS# 2588054Listed by: COLDWELL BANKER BAIN - New
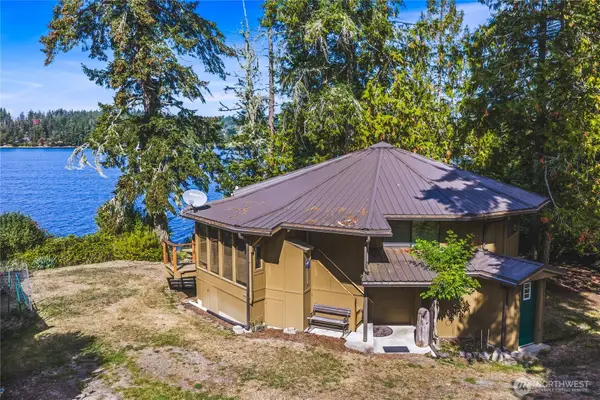 $985,000Active2 beds 1 baths1,964 sq. ft.
304 Westcott Drive, Friday Harbor, WA 98250
MLS# 2588223Listed by: WINDERMERE RE GREENWOOD  $279,000Active3 beds 2 baths1,860 sq. ft.
1785 Douglas Road #24, Friday Harbor, WA 98250
MLS# 2579305Listed by: BETTER PROPERTIES OF SAN JUAN- New
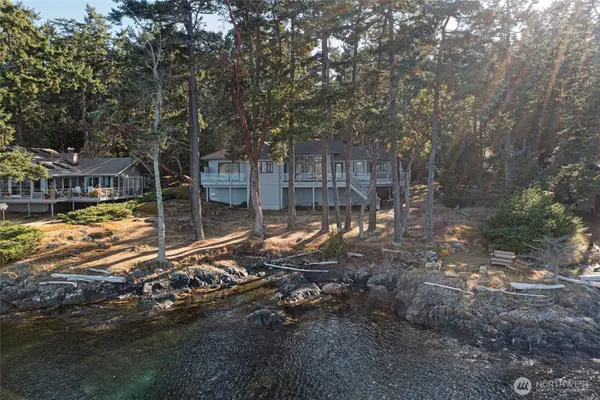 $2,300,000Active2 beds 3 baths2,008 sq. ft.
254 Vista Way, Friday Harbor, WA 98250
MLS# 2586245Listed by: WINDERMERE RE SAN JUAN ISLANDS - New
 $299,000Active1.87 Acres
0 Woodpecker Lane #8, Friday Harbor, WA 98250
MLS# 2586703Listed by: COLDWELL BANKER SAN JUAN IS.  $1,590,000Active3 beds 4 baths3,920 sq. ft.
51 Willows Lane, Friday Harbor, WA 98250
MLS# 2585548Listed by: ONE REALTY $335,000Active0.12 Acres
22 Mossyrock Road, Friday Harbor, WA 98250
MLS# 2579616Listed by: COLDWELL BANKER SAN JUAN IS. $850,000Active-- beds -- baths1,465 sq. ft.
505 Linder Street, Friday Harbor, WA 98250
MLS# 2582772Listed by: COLDWELL BANKER SAN JUAN IS. $2,195,000Active3 beds 3 baths3,128 sq. ft.
144 Jensen Bay Road, Friday Harbor, WA 98250
MLS# 2581871Listed by: COLDWELL BANKER SAN JUAN IS.


Protect your home and budget from life's surprises with an Assurant Home Warranty, backed by a partner that supports you through every step of homeownership. Explore Plans.
© 2026 Better Homes and Gardens Real Estate LLC. An Anywhere Real Estate company. All rights reserved. Better Homes and Gardens® Real Estate is a registered trademark owned by Meredith Operations Corporation, licensed to Better Homes and Gardens Real Estate LLC and used with permission. Better Homes and Gardens Real Estate LLC fully supports the principles of the Fair Housing Act and the Equal Opportunity Act. Listing information is deemed reliable but is not guaranteed accurate.
Each office is independently owned and operated.
Any services or products provided by third parties are not provided by, affiliated with or related to Better Homes and Gardens Real Estate LLC, or its affiliated companies.