
Address Withheld By Seller, Gifford, WA 99131
Local realty services provided by:Better Homes and Gardens Real Estate Pacific Commons
Address Withheld By Seller,Gifford, WA 99131
$959,900
- 5 Beds
- 3 Baths
- 3,024 sq. ft.
- Single family
- Active
Listed by: joey costello
Office: windermere north
MLS#:202622970
Source:WA_SAR
Sorry, we are unable to map this address
Price summary
- Price:$959,900
- Price per sq. ft.:$317.43
About this home
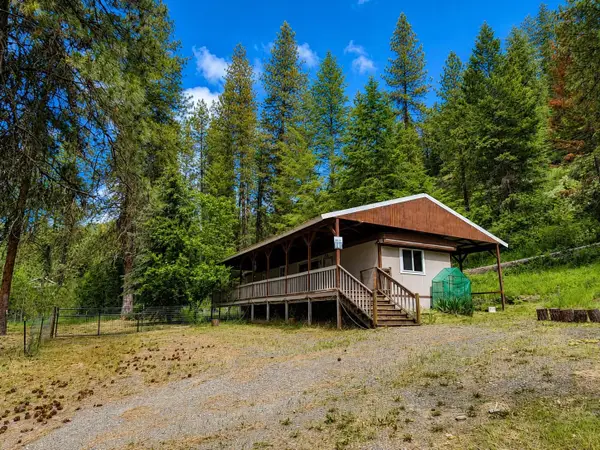
Experience Lake Roosevelt living with stunning views, privacy, and recreation. Located near the public boat launch, beach, camping, and Gifford Ferry Terminal, enjoy easy access to boating, fishing, and year-round adventure. This well-maintained 5-bedroom, 2.5-bath home offers desirable main-floor living with the primary bedroom on the main level. The kitchen features mountain views, an eating bar, and dining area. A full daylight basement offers a spacious family room, bonus room, and ample storage. Recent updates include a newer roof and updated deck. Outside, enjoy a spacious shop, fenced pastures, established orchards, and abundant wildlife. Option to purchase adjacent 20-acre parcel (with its own well and power) for the right price, offering Lake Roosevelt views and future potential. Year-round Deer Creek water rights add value and flexibility. A rare opportunity for privacy, recreation, and investment.
Contact an agent
Home facts
- Year built:1981
- Listing ID #:202622970
- Added:4 day(s) ago
- Updated:August 26, 2026 at 12:06 AM
Rooms and interior
- Bedrooms:5
- Total bathrooms:3
- Full bathrooms:3
- Kitchen Description:Free-Standing Range, Microwave, Refrigerator
- Basement:Yes
- Basement Description:Daylight, FInished, Full, Rec/Family Area, Walk-Out Access, Workshop
- Living area:3,024 sq. ft.
Heating and cooling
- Heating:Electric
- Central air:Yes
Structure and exterior
- Roof:Metal
- Year built:1981
- Building area:3,024 sq. ft.
- Lot area:68 Acres
- Lot Features:Border Public Land, Fenced Yard, Fencing, Garden, Hillside, Horses Allowed, Level, Orchard(s), Oversized Lot, Rolling Slope, Surveyed, Treed, Views
Schools
- High school:Kettle Falls
- Middle school:Kettle Falls
- Elementary school:Evergreen
Finances and disclosures
- Price:$959,900
- Price per sq. ft.:$317.43
Features and amenities
- Laundry features:Dryer, Washer
- Amenities:Solar Tube(s)
Parking
- Parking description:Detached
New listings near 99131
 $725,000Active2 beds 3 baths2,404 sq. ft.
3259 Highway 25 S, Gifford, WA 99131
MLS# 2567032Listed by: KEN BARCUS REALTY
 $240,000Active2 beds 2 baths
3827 B 25 S. Hwy, Gifford, WA 99131
MLS# 202618997Listed by: WINDERMERE COUNTRYSIDE - COLVILLE $119,000Active17.07 Acres
30 Addy Gifford Road, Gifford, WA 99131
MLS# 2499605Listed by: KEN BARCUS REALTY $119,000Active17.07 Acres
3000 Blk Addy Gifford Rd, Gifford, WA 99131
MLS# 202513860Listed by: KEN BARCUS REALTY


Protect your home and budget from life's surprises with an Assurant Home Warranty, backed by a partner that supports you through every step of homeownership. Explore Plans.
© 2026 Better Homes and Gardens Real Estate LLC. An Anywhere Real Estate company. All rights reserved. Better Homes and Gardens® Real Estate is a registered trademark owned by Meredith Operations Corporation, licensed to Better Homes and Gardens Real Estate LLC and used with permission. Better Homes and Gardens Real Estate LLC fully supports the principles of the Fair Housing Act and the Equal Opportunity Act. Listing information is deemed reliable but is not guaranteed accurate.
Each office is independently owned and operated.
Any services or products provided by third parties are not provided by, affiliated with or related to Better Homes and Gardens Real Estate LLC, or its affiliated companies.