
10213 Cherry Lane Nw, Gig Harbor, WA 98332
Local realty services provided by:Better Homes and Gardens Real Estate Pacific Commons
Listed by: jaclyn harkson
Office: windermere prof partners
MLS#:2554869
Source:NWMLS
Price summary
- Price:$2,295,000
- Price per sq. ft.:$859.55
About this home
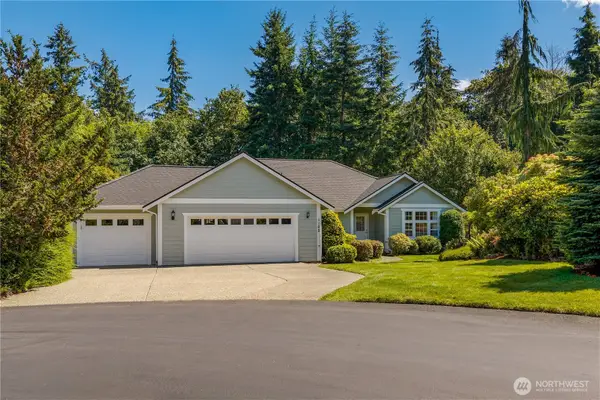
Step through the door and you're immediately drawn in—this Cherry Cove waterfront home reminds you of the inside of a beautifully appointed boat, where every window frames coveted Henderson Bay & the Olympic Mountains. 83+ feet of low-bank waterfront puts you right at the water's edge, and everyday living feels like dropping anchor in the best possible place. Fully updated and move-in ready, it lives like new from top to bottom. The main level is open and effortless—living, dining, and a stunning kitchen with a large island all flow together under west-facing views. Two fireplaces ground the spaces with warmth, and waterside windows keep the saltwater front and center whether you're cooking, hosting, or settling in for the evening. The lower level holds all three bedrooms—a private primary suite, two additional bedrooms, and a full bath—plus a wet bar with direct access to the lower patio and the shoreline beyond. Outdoor living is maximized here—a deck, covered patio, hot tub, beachfront firepit, and steps to beachcombing make this property as livable outside as in. The grounds are immaculate—mature landscaping, fully fenced and gated, a detached shed with dedicated gym space, and a garden greenhouse. Cherry Point is a small, tight-knit beachside community tucked off Rosedale—the kind of place people find and rarely leave. Low-bank, west-facing waterfront here is genuinely rare—capped off with sunsets over the Olympics from your own shoreline? This is Gig Harbor at its best....
Contact an agent
Home facts
- Year built:1977
- Listing ID #:2554869
- Updated:July 21, 2026 at 08:27 AM
Rooms and interior
- Bedrooms:3
- Total bathrooms:3
- Full bathrooms:1
- Half bathrooms:1
- Flooring:Carpet, Ceramic Tile Floor, Concrete Floor, Hardwood, Slate Floor
- Kitchen Description:Dishwasher, Microwave, Refrigerator
- Bedroom Description:Lower Level Bedrooms : 3
- Basement:Yes
- Basement Description:Daylight
- Living area:2,670 sq. ft.
Heating and cooling
- Heating:Forced Air, Heat Pump
Structure and exterior
- Roof:Composition
- Year built:1977
- Building area:2,670 sq. ft.
- Lot area:0.41 Acres
- Lot Features:Dead-end Street, Paved, Secluded
- Construction Materials:Cement Planked, Wood Exterior Finish
- Exterior Features:Deck, Fenced-Fully, Patio, Sprinkler System
- Foundation Description:Daylight
- Levels:1 Story
Schools
- High school:Gig Harbor High
- Middle school:Kopachuck Mid
- Elementary school:Voyager Elem
Utilities
- Water:Shared Well
- Sewer:Septic Tank
Finances and disclosures
- Price:$2,295,000
- Price per sq. ft.:$859.55
- Tax amount:$18,950 (2025)
Features and amenities
- Appliances:Dishwasher, Refrigerator, Washer
- Laundry features:Dryer, Washer
- Amenities:Cable TV, Gas Available, Gated Entry, Green House, High Speed Internet, Irrigation, Moorage, Pantry, Propane, Sprinkler System, Walk-In Closet(s), Water Heater
Parking
- Total parking spaces:2
- Parking description:Attached Garage
- Garage:Yes
 Listings courtesy of Northwest MLS as distributed by MLS GRID. Based on information submitted to the MLS GRID as of July 21, 2026. All data is obtained from various sources and may not have been verified by broker or MLS GRID. Supplied Open House Information is subject to change without notice. All information should be independently reviewed and verified for accuracy. Properties may or may not be listed by the office/agent presenting the information. Listing information is provided for consumers' personal, non-commercial use, solely to identify prospective properties for potential purchase; all other use is strictly prohibited and may violate relevant federal and state law. Information deemed reliable but not guaranteed. Copyright © 2026 MLS GRID. All Rights Reserved.
New listings near 10213 Cherry Lane Nw
- New
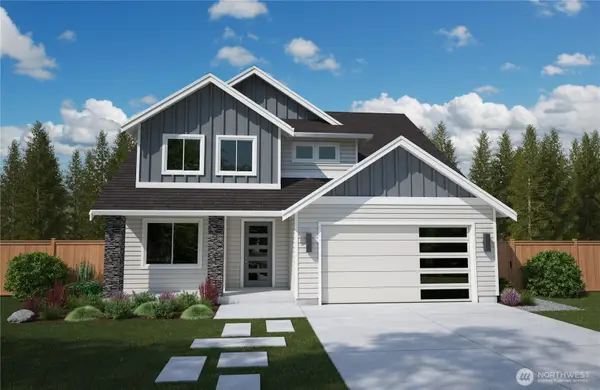 $1,196,950Active3 beds 4 baths2,603 sq. ft.
11290 112th St Loop, Gig Harbor, WA 98332
MLS# 2555554Listed by: WINDERMERE PROF PARTNERS - New
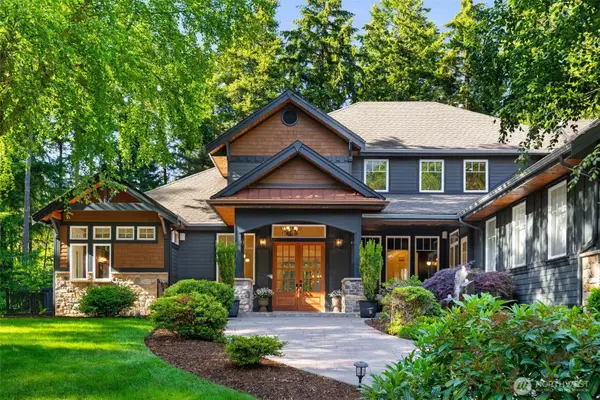 $2,560,000Active5 beds 6 baths6,802 sq. ft.
9309 36th Street Nw, Gig Harbor, WA 98335
MLS# 2557419Listed by: REAL BROKER LLC - New
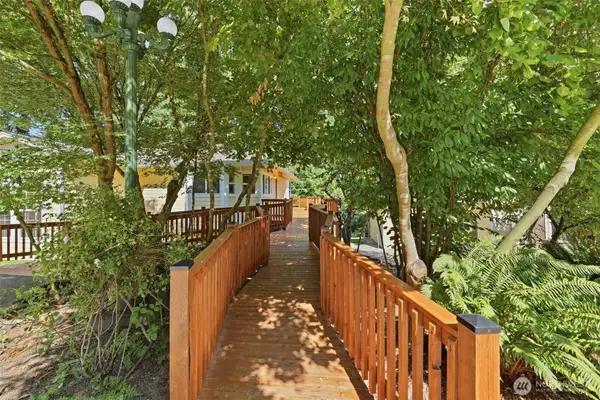 $875,000Active4 beds 3 baths2,912 sq. ft.
5819 65th Street Nw, Gig Harbor, WA 98335
MLS# 2557033Listed by: EXP REALTY - New
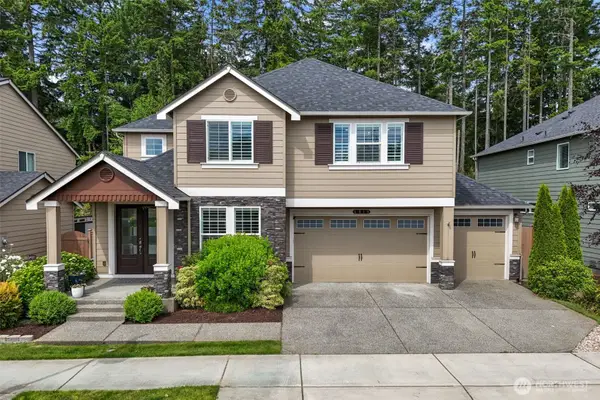 $1,040,249Active5 beds 4 baths3,497 sq. ft.
4518 Olympus Loop, Gig Harbor, WA 98332
MLS# 2557213Listed by: EVERY DOOR REAL ESTATE - New
 $799,900Active3 beds 2 baths2,006 sq. ft.
1102 136th St Nw, Gig Harbor, WA 98332
MLS# 2547844Listed by: WINDERMERE PROF PARTNERS - New
 $525,000Active4 beds 2 baths1,778 sq. ft.
12514 144th Avenue Nw, Gig Harbor, WA 98329
MLS# 2556043Listed by: LEGACY PROFESSIONALS, INC - New
 $695,000Active1 Acres
4309 Burnham Drive, Gig Harbor, WA 98332
MLS# 2540678Listed by: EXP REALTY - New
 $925,000Active10.31 Acres
3133 36th Avenue Ct Nw #3, Gig Harbor, WA 98335
MLS# 2549344Listed by: HAWKINS POE - New
 $3,750,000Active5 beds 6 baths5,658 sq. ft.
15723 14th Avenue Nw, Gig Harbor, WA 98332
MLS# 2556869Listed by: PROPERTIESNW OF GIG HARBOR LTD - New
 $575,000Active1.49 Acres
3119 36th Avenue Ct Nw #2, Gig Harbor, WA 98335
MLS# 2549334Listed by: HAWKINS POE


Protect your home and budget from life's surprises with an Assurant Home Warranty, backed by a partner that supports you through every step of homeownership. Explore Plans.
© 2026 Better Homes and Gardens Real Estate LLC. An Anywhere Real Estate company. All rights reserved. Better Homes and Gardens® Real Estate is a registered trademark owned by Meredith Operations Corporation, licensed to Better Homes and Gardens Real Estate LLC and used with permission. Better Homes and Gardens Real Estate LLC fully supports the principles of the Fair Housing Act and the Equal Opportunity Act. Listing information is deemed reliable but is not guaranteed accurate.
Each office is independently owned and operated.
Any services or products provided by third parties are not provided by, affiliated with or related to Better Homes and Gardens Real Estate LLC, or its affiliated companies.