
10405 50th Street Ct Nw, Gig Harbor, WA 98335
Local realty services provided by:Better Homes and Gardens Real Estate Gary Mann Realty
Listed by: whitney johnsen, jennifer hawkins
Office: hawkins poe
MLS#:2556761
Source:NWMLS
10405 50th Street Ct Nw,Gig Harbor, WA 98335
$935,000
- 4 Beds
- 3 Baths
- - sq. ft.
- Single family
- Sold
Sorry, we are unable to map this address
Price summary
- Price:$935,000
- Monthly HOA dues:$37.5
About this home
Offered for the first time, this well-built home in coveted Kopachuck Ridge Estates presents a rare opportunity to create your own vision in one of Gig Harbor's most desirable neighborhoods. Some homes are simply waiting to be reimagined, and this is one of them. Offering nearly 4,000 square feet of exceptional living space, a versatile floor plan, and an incredible location, this home provides the perfect canvas to bring your vision to life. Featuring four bedrooms, a dedicated den, formal living and dining rooms, and a welcoming great room, the thoughtfully designed layout offers incredible flexibility for today's lifestyle. A true highlight is the incredible craft studio, providing endless possibilities for artists, creators, hobbyists, or anyone seeking a dedicated space to pursue their passions. The expansive five-car garage with shop space adds even more versatility for projects, storage, recreational gear, or car enthusiasts. Surrounded by mature landscaping and located just moments from beautiful Kopachuck State Park, you'll enjoy easy access to scenic trails, beaches, and outdoor recreation. Voyager Elementary and Kopachuck Middle School are conveniently nearby, adding to the appeal of this exceptional location. Whether you're ready to renovate all at once or update over time, this is an exceptional opportunity to invest in a home with outstanding space, timeless appeal, and an unbeatable location...
Contact an agent
Home facts
- Year built:1988
- Subdivision & Development:Kopachuck
- Listing ID #:2556761
- Updated:September 25, 2026 at 08:19 AM
Rooms and interior
- Bedrooms:4
- Total bathrooms:3
- Full bathrooms:2
- Flooring:Carpet, Ceramic Tile Floor, Hardwood
- Kitchen Description:Dishwasher, Microwave, Refrigerator, Trash Compactor
- Bedroom Description:Upper Level Bedrooms : 4
- Basement:Yes
Heating and cooling
- Cooling:90%+ High Efficiency
- Heating:90%+ High Efficiency, Heat Pump
Structure and exterior
- Roof:Composition
- Year built:1988
- Lot Features:Cul-De-Sac, Dead-end Street
- Architectural Style:Craftsman
- Construction Materials:Brick Exterior Finish, Wood Exterior Finish
- Exterior Features:Deck, Patio
- Foundation Description:None
- Levels:2 Story
Schools
- High school:Buyer To Verify
- Middle school:Buyer To Verify
- Elementary school:Buyer To Verify
Utilities
- Water:Public
- Sewer:Septic Tank
Finances and disclosures
- Price:$935,000
- Tax amount:$10,579 (2026)
Features and amenities
- Appliances:Dishwasher, Refrigerator, Washer
- Laundry features:Dryer, Washer
- Amenities:Cable TV, Irrigation, Shop, Walk-In Closet(s)
Parking
- Total parking spaces:5
- Parking description:Attached Garage
- Garage:Yes
 Listings courtesy of Northwest MLS as distributed by MLS GRID. Based on information submitted to the MLS GRID as of September 25, 2026. All data is obtained from various sources and may not have been verified by broker or MLS GRID. Supplied Open House Information is subject to change without notice. All information should be independently reviewed and verified for accuracy. Properties may or may not be listed by the office/agent presenting the information. Listing information is provided for consumers' personal, non-commercial use, solely to identify prospective properties for potential purchase; all other use is strictly prohibited and may violate relevant federal and state law. Information deemed reliable but not guaranteed. Copyright © 2026 MLS GRID. All Rights Reserved.
New listings near 10405 50th Street Ct Nw
- Coming Soon
 $875,000First Look4 beds 4 baths2,642 sq. ft.
15014 27th Avenue Nw, Gig Harbor, WA 98332
MLS# 2585509Listed by: COMPASS - Coming SoonOpen Sun, 2 to 4pm
 $950,000First Look4 beds 3 baths2,774 sq. ft.
4409 74th Ave Ct Nw, Gig Harbor, WA 98335
MLS# 2585216Listed by: WINDERMERE PROF PARTNERS - Coming SoonOpen Sat, 11am to 1pm
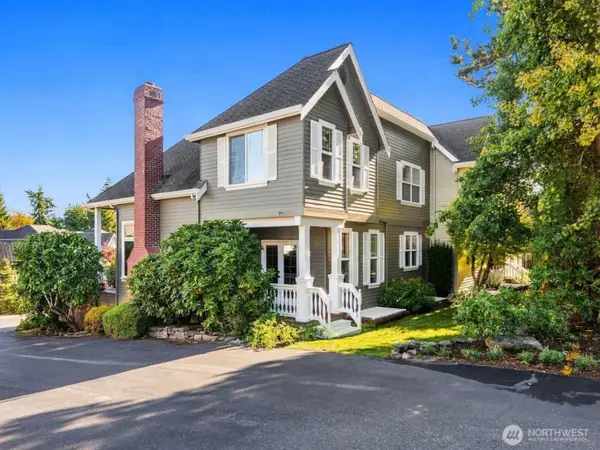 $850,000First Look4 beds 4 baths2,531 sq. ft.
3483 Edwards Drive, Gig Harbor, WA 98335
MLS# 2583767Listed by: REAL BROKER LLC - Coming Soon
 $1,250,000First Look4 beds 3 baths3,288 sq. ft.
7307 Artondale Drive Nw, Gig Harbor, WA 98335
MLS# 2584174Listed by: EXP REALTY - Coming Soon
 $2,100,000First Look3 beds 3 baths3,031 sq. ft.
7110 Marble Beach Road Nw, Gig Harbor, WA 98332
MLS# 2574805Listed by: JOHN L. SCOTT, INC. - Coming SoonOpen Sun, 12 to 2pm
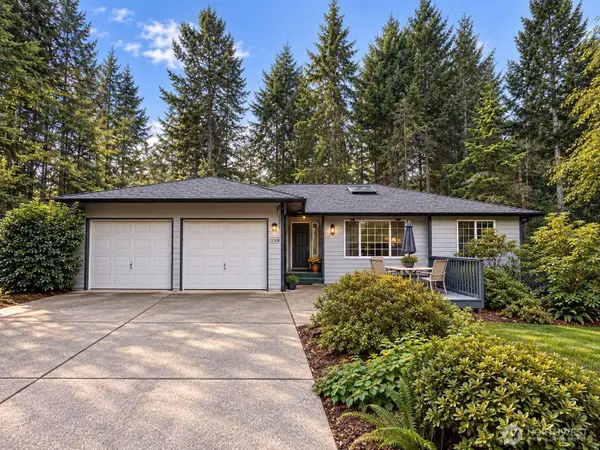 $525,000First Look3 beds 2 baths1,416 sq. ft.
13308 150th Street Nw, Gig Harbor, WA 98329
MLS# 2578303Listed by: WINDERMERE REAL ESTATE MIDTOWN - New
 $799,950Active3 beds 3 baths1,713 sq. ft.
308 Point Fosdick Pl Nw, Gig Harbor, WA 98335
MLS# 2586274Listed by: GATEWAY REAL ESTATE - New
 $1,377,777Active3 beds 3 baths2,904 sq. ft.
5505 78th Avenue Nw, Gig Harbor, WA 98335
MLS# 2587074Listed by: PARAMOUNT REAL ESTATE GROUP - New
 $449,000Active3 beds 2 baths1,475 sq. ft.
8115 State Route 302 Nw, Gig Harbor, WA 98329
MLS# 2585856Listed by: BETTER PROPERTIES GIG HARBOR - Open Sat, 12 to 2pmNew
 $329,000Active3 beds 2 baths1,711 sq. ft.
14621 45th Avenue Ct Nw #22, Gig Harbor, WA 98332
MLS# 2587306Listed by: INFINITY REAL ESTATE, LLC


Protect your home and budget from life's surprises with an Assurant Home Warranty, backed by a partner that supports you through every step of homeownership. Explore Plans.
© 2026 Better Homes and Gardens Real Estate LLC. An Anywhere Real Estate company. All rights reserved. Better Homes and Gardens® Real Estate is a registered trademark owned by Meredith Operations Corporation, licensed to Better Homes and Gardens Real Estate LLC and used with permission. Better Homes and Gardens Real Estate LLC fully supports the principles of the Fair Housing Act and the Equal Opportunity Act. Listing information is deemed reliable but is not guaranteed accurate.
Each office is independently owned and operated.
Any services or products provided by third parties are not provided by, affiliated with or related to Better Homes and Gardens Real Estate LLC, or its affiliated companies.