
12210 Osprey Drive Nw, Gig Harbor, WA 98332
Local realty services provided by:Better Homes and Gardens Real Estate Pacific Commons
Listed by: paige schulte
Office: neighborhood experts real est.
MLS#:2556441
Source:NWMLS
Price summary
- Price:$2,600,000
- Price per sq. ft.:$542.12
- Monthly HOA dues:$220
About this home
One of Canterwood's finest custom estates — storybook curb appeal, on a private lot backing to permanent greenbelt. Built in 2006 by Sidney Allison Homes, this home offers 3- boutique inspired, ensuite bedrooms all with heated floors, a main-level primary suite, bonus room, gym/office, and finished playroom, with designer-level finish and meticulous tile work throughout. The chef's kitchen features an oversized island, Viking appliances, cocktail ice maker, wine fridge, built-in beverage refrigerator, & premium inset cabinetry. Soaring ceilings and walls of west-facing windows fill the great room with natural light. The intimate main-level primary offers, a spa-inspired bath, custom walk-in closet, & in-suite laundry. Upstairs, two Jr Suites with oversized walk-in closets & a bonus room + extra finished room provide flexible living, whole house water filter. Outside: Head to the gym or your heated in-ground pool & spa, multiple heated patios, & a covered outdoor living room with built-in BBQs, beverage fridge, wood-burning fireplace, motorized screens, & dual TVs. Oversized 3-car garage plus 2-car covered portico. Canterwood provides 24-hour, guard gated security, parks, tennis courts, trails and RV parking lot for residents. The country club offers championship golf, pool, pickleball, dining, tennis, social events and activities. Minutes to highway 16 & Gig Harbor North shopping, downtown, routes to award winning PSD schools, private school busses also pick up in Canterwood....
Contact an agent
Home facts
- Year built:2006
- Subdivision & Development:Canterwood
- Listing ID #:2556441
- Updated:September 05, 2026 at 08:46 AM
Rooms and interior
- Bedrooms:3
- Total bathrooms:4
- Full bathrooms:2
- Half bathrooms:1
- Flooring:Carpet, Ceramic Tile Floor, Hardwood, Marble
- Kitchen Description:Dishwasher, Double Oven, Microwave, Refrigerator
- Bedroom Description:Main Level Bedrooms : 1, Upper Level Bedrooms : 2
- Basement:Yes
- Living area:4,796 sq. ft.
Heating and cooling
- Heating:Forced Air, Heat Pump
Structure and exterior
- Roof:Composition
- Year built:2006
- Building area:4,796 sq. ft.
- Lot area:0.45 Acres
- Lot Features:Cul-De-Sac, Curbed Lot, Dead-end Street, Paved
- Architectural Style:Cape Cod
- Construction Materials:Stone Exterior Finish, Wood Exterior Finish
- Exterior Features:Cabana/Gazebo, Patio, Sprinkler System
- Foundation Description:None
- Levels:2 Story
Schools
- High school:Peninsula High
- Middle school:Harbor Ridge Mid
- Elementary school:Purdy Elem
Utilities
- Water:Community
- Sewer:STEP Sewer
Finances and disclosures
- Price:$2,600,000
- Price per sq. ft.:$542.12
- Tax amount:$16,727 (2026)
Features and amenities
- Appliances:Dishwasher, Refrigerator, Washer
- Laundry features:Dryer, Washer
- Amenities:Cable TV, French Doors, Gas Available, Gated Entry, High Speed Internet, Pantry, Security System, Shop, Skylight(s), Vaulted Ceiling(s), Walk-In Closet(s), Water Heater
Parking
- Total parking spaces:9
- Parking description:Attached Carport, Attached Garage, Driveway, Off Street Parking
- Garage:Yes
 Listings courtesy of Northwest MLS as distributed by MLS GRID. Based on information submitted to the MLS GRID as of September 5, 2026. All data is obtained from various sources and may not have been verified by broker or MLS GRID. Supplied Open House Information is subject to change without notice. All information should be independently reviewed and verified for accuracy. Properties may or may not be listed by the office/agent presenting the information. Listing information is provided for consumers' personal, non-commercial use, solely to identify prospective properties for potential purchase; all other use is strictly prohibited and may violate relevant federal and state law. Information deemed reliable but not guaranteed. Copyright © 2026 MLS GRID. All Rights Reserved.
New listings near 12210 Osprey Drive Nw
- Coming Soon
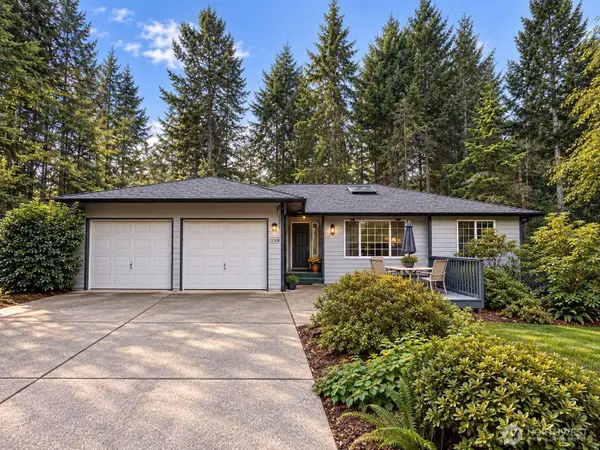 $550,000First Look3 beds 2 baths1,416 sq. ft.
13308 150th Street Nw, Gig Harbor, WA 98329
MLS# 2578303Listed by: WINDERMERE REAL ESTATE MIDTOWN - Coming Soon
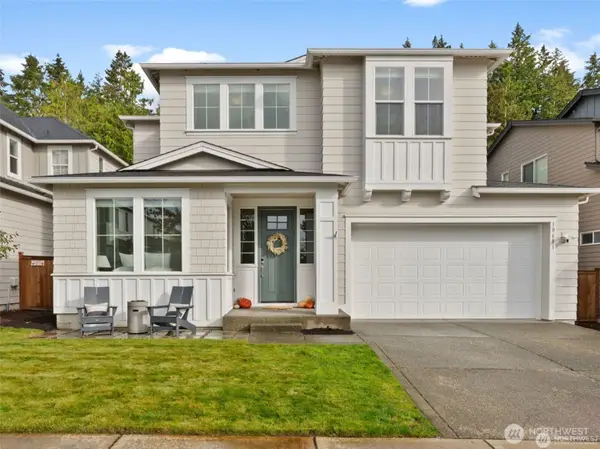 $870,000First Look4 beds 3 baths2,838 sq. ft.
10681 Echo Rock Place, Gig Harbor, WA 98332
MLS# 2576335Listed by: HAWKINS POE - Open Sat, 10 to 11amNew
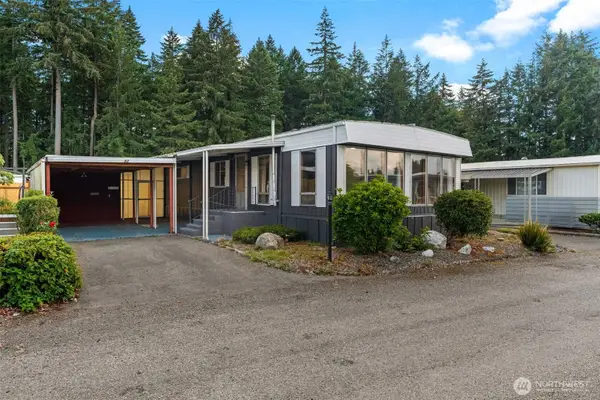 $99,000Active2 beds 2 baths1,140 sq. ft.
3702 Hunt Street #32, Gig Harbor, WA 98335
MLS# 2577314Listed by: NEIGHBORHOOD EXPERTS REAL EST. - New
 $795,000Active4 beds 3 baths2,210 sq. ft.
17510 144th Street Nw, Gig Harbor, WA 98329
MLS# 2576450Listed by: JOHN L. SCOTT, INC. - New
 $675,000Active3 beds 3 baths2,303 sq. ft.
13204 Emerald Drive Nw, Gig Harbor, WA 98329
MLS# 2576958Listed by: COLDWELL BANKER DANFORTH - New
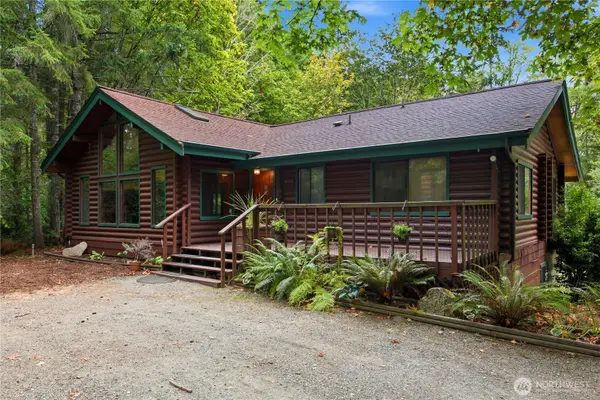 $775,000Active3 beds 3 baths2,376 sq. ft.
13405 91st Avenue Ct Nw, Gig Harbor, WA 98329
MLS# 2577958Listed by: JOHN L. SCOTT, INC. - New
 $69,950Active2 beds 2 baths924 sq. ft.
9111 66th Avenue Nw, Gig Harbor, WA 98332
MLS# 2577400Listed by: WINDERMERE PROF PARTNERS - New
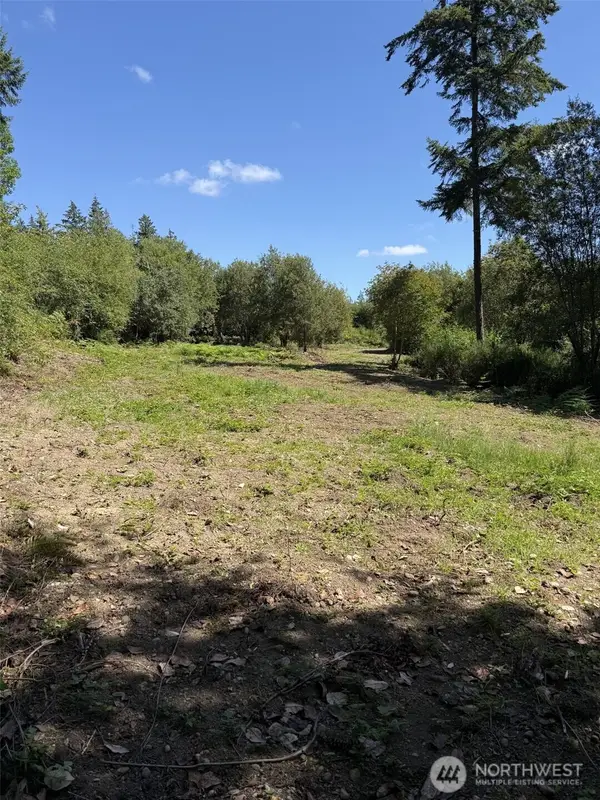 $205,000Active2.34 Acres
18703 Sr 302 #4, Gig Harbor, WA 98329
MLS# 2577449Listed by: HAWKINS POE - New
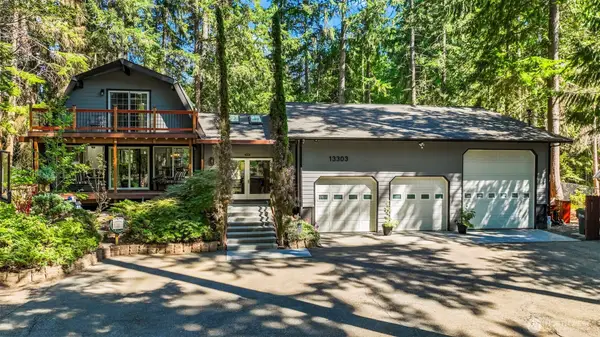 $710,000Active3 beds 2 baths2,587 sq. ft.
13303 138th Avenue Nw, Gig Harbor, WA 98329
MLS# 2575961Listed by: HAWKINS POE - New
 $720,000Active3 beds 3 baths2,082 sq. ft.
14102 NW 56th Avenue Nw, Gig Harbor, WA 98332
MLS# 2561728Listed by: COMPASS


Protect your home and budget from life's surprises with an Assurant Home Warranty, backed by a partner that supports you through every step of homeownership. Explore Plans.
© 2026 Better Homes and Gardens Real Estate LLC. An Anywhere Real Estate company. All rights reserved. Better Homes and Gardens® Real Estate is a registered trademark owned by Meredith Operations Corporation, licensed to Better Homes and Gardens Real Estate LLC and used with permission. Better Homes and Gardens Real Estate LLC fully supports the principles of the Fair Housing Act and the Equal Opportunity Act. Listing information is deemed reliable but is not guaranteed accurate.
Each office is independently owned and operated.
Any services or products provided by third parties are not provided by, affiliated with or related to Better Homes and Gardens Real Estate LLC, or its affiliated companies.