
12512 40th (lot 2) Avenue Nw, Gig Harbor, WA 98332
Local realty services provided by:Better Homes and Gardens Real Estate Realty Partners
Listed by: gary hendrickson, jill phillips
Office: berkshire hathaway hs ssp
MLS#:2573621
Source:NWMLS
Price summary
- Price:$1,099,950
- Price per sq. ft.:$362.78
- Monthly HOA dues:$171.58
About this home
The Wait is Over! Just Released! Fantastic Opportunity to own the Absolutely Stunning Model Home with every possible upgrade imaginable, all included, at Firdrona Crest in Gig Harbor North. Prime location, minutes to HWY 16, Schools, Costco & YMCA. Thoughtfully designed floor plan maximizes space and functionality. Main-level den/office and ¾ bath. The Chef’s designer gourmet kitchen showcases quartz countertops, induction range, included upgraded refrigerator, 2nd beverage fridge, soft-close cabinetry and walk-in pantry that flowing seamlessly to the spacious great room with electric linear fireplace. Covered outdoor patio overlooks the fully fenced and landscaped backyard. High-end touches include 8' interior doors, blinds included, heat pump with A/C, washer & dryer & a generous 3-car garage. Luxurious Primary suite offers a spa-inspired bath with dual sinks, oversized glass/tile shower and large walk-in closet. Plenty of space to spread out with 4 total bedrooms, den/office on the main plus an upstairs bonus room. Front yard sprinkler system with partial backyard sprinkler system. Firdrona Crest, a small, boutique cul-de-sac community of just 16 new homes....
Contact an agent
Home facts
- Year built:2025
- Subdivision & Development:Peacock Hill
- Listing ID #:2573621
- Updated:October 10, 2026 at 08:34 AM
Rooms and interior
- Bedrooms:4
- Total bathrooms:3
- Full bathrooms:1
- Flooring:Carpet, Ceramic Tile Floor, Laminate
- Kitchen Description:Dishwasher, Microwave, Refrigerator
- Bedroom Description:Upper Level Bedrooms : 4
- Living area:3,032 sq. ft.
Heating and cooling
- Heating:Forced Air, Heat Pump
Structure and exterior
- Roof:Composition
- Year built:2025
- Building area:3,032 sq. ft.
- Lot area:0.22 Acres
- Lot Features:Cul-De-Sac, Dead-end Street, Paved, Sidewalk
- Architectural Style:Contemporary
- Construction Materials:Wood Exterior Finish, Wood Products Exterior Finish
- Exterior Features:Fenced-Fully, Sprinkler System
- Foundation Description:None
- Levels:2 Story
Schools
- High school:Peninsula High
- Middle school:Buyer To Verify
- Elementary school:Buyer To Verify
Utilities
- Water:Public
- Sewer:Septic Tank
Finances and disclosures
- Price:$1,099,950
- Price per sq. ft.:$362.78
Features and amenities
- Appliances:Dishwasher, Refrigerator, Washer
- Laundry features:Dryer, Washer
- Amenities:High Speed Internet, Pantry, Vaulted Ceiling(s), Walk-In Closet(s), Water Heater
Parking
- Total parking spaces:3
- Parking description:Attached Garage
- Garage:Yes
 Listings courtesy of Northwest MLS as distributed by MLS GRID. Based on information submitted to the MLS GRID as of October 10, 2026. All data is obtained from various sources and may not have been verified by broker or MLS GRID. Supplied Open House Information is subject to change without notice. All information should be independently reviewed and verified for accuracy. Properties may or may not be listed by the office/agent presenting the information. Listing information is provided for consumers' personal, non-commercial use, solely to identify prospective properties for potential purchase; all other use is strictly prohibited and may violate relevant federal and state law. Information deemed reliable but not guaranteed. Copyright © 2026 MLS GRID. All Rights Reserved.
New listings near 12512 40th (lot 2) Avenue Nw
- Coming Soon
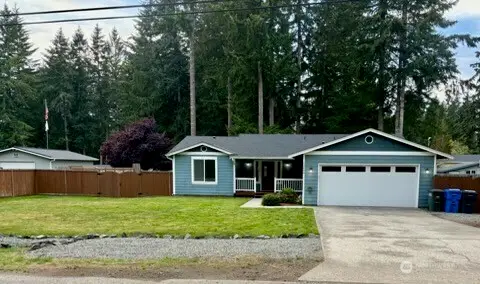 $424,950First Look3 beds 2 baths1,235 sq. ft.
13806 140th Avenue Nw, Gig Harbor, WA 98329
MLS# 2587950Listed by: KELLER WILLIAMS WEST SOUND - Coming Soon
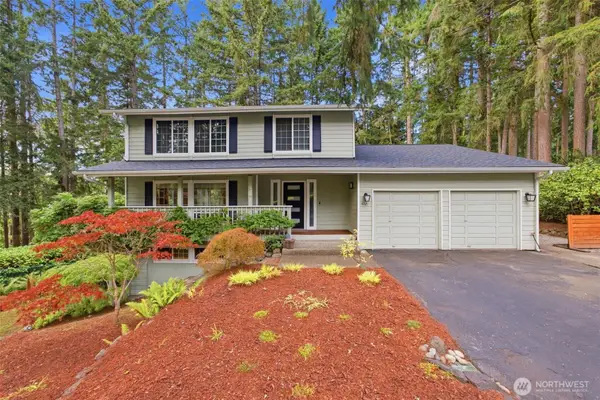 $879,000First Look3 beds 4 baths3,056 sq. ft.
4121 101st Street Ct, Gig Harbor, WA 98332
MLS# 2589292Listed by: REAL BROKER LLC - Open Sat, 10am to 2pmNew
 $1,339,950Active3 beds 4 baths3,577 sq. ft.
6211 132nd Street Ct Nw, Gig Harbor, WA 98332
MLS# 2591524Listed by: WINDERMERE PROF PARTNERS - Open Sat, 11am to 1pmNew
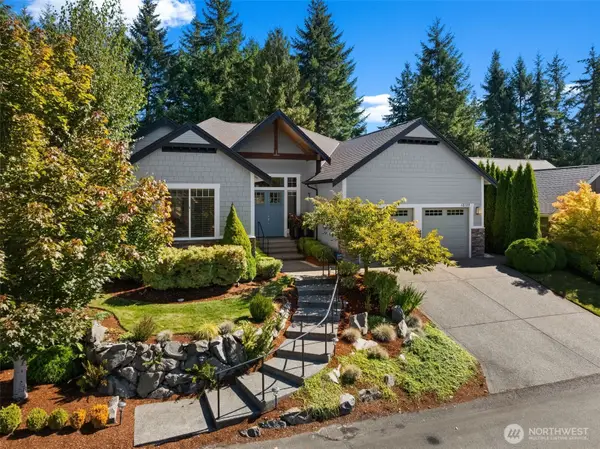 $1,425,000Active3 beds 3 baths2,874 sq. ft.
12125 55th Avenue Ct Nw, Gig Harbor, WA 98332
MLS# 2592834Listed by: NEIGHBORHOOD EXPERTS REAL EST. - Open Sun, 4:30 to 7pmNew
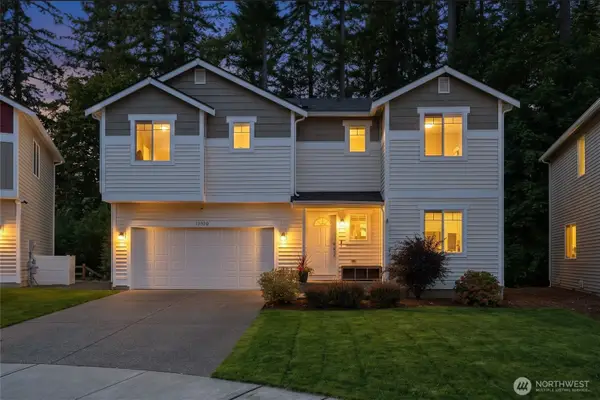 $579,000Active3 beds 2 baths1,462 sq. ft.
12006 61st Avenue Ct E, Gig Harbor, WA 98332
MLS# 2592816Listed by: JOHN L. SCOTT ORTING - Open Sat, 11am to 1pmNew
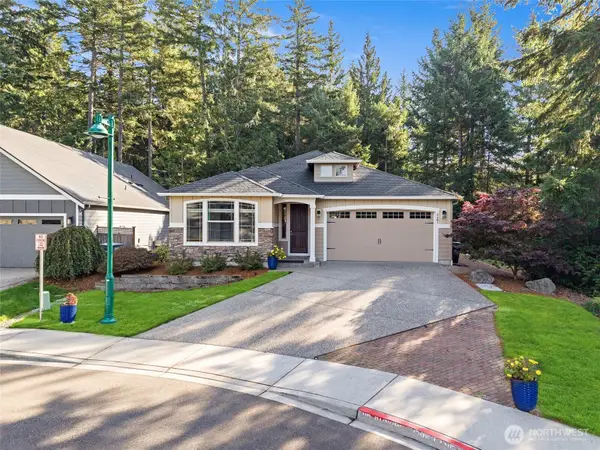 $829,000Active3 beds 2 baths1,808 sq. ft.
3401 NW Fox Ct., Gig Harbor, WA 98335
MLS# 2592432Listed by: BETTER PROPERTIES REAL ESTATE - Open Sat, 12 to 2pmNew
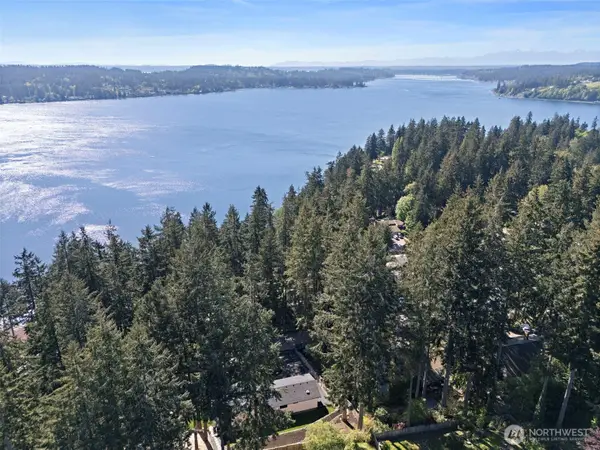 $1,650,000Active4 beds 4 baths3,490 sq. ft.
111 Point Fosdick Circle Nw, Gig Harbor, WA 98335
MLS# 2592734Listed by: SKYLINE PROPERTIES, INC. - Open Sat, 10am to 12pmNew
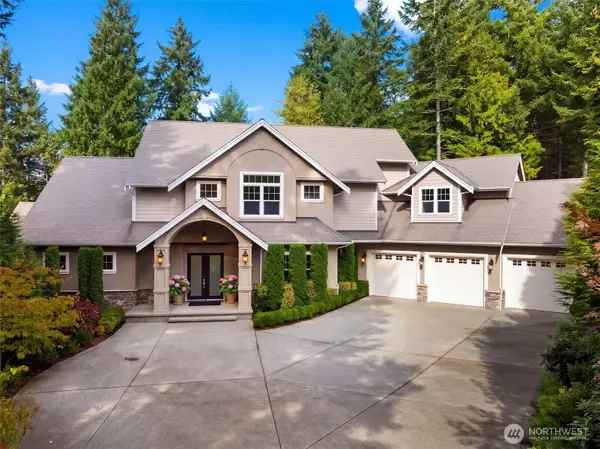 $1,749,000Active4 beds 4 baths3,818 sq. ft.
13920 47th Avenue Ct Nw, Gig Harbor, WA 98332
MLS# 2592182Listed by: NEIGHBORHOOD EXPERTS REAL EST. - Open Sun, 11am to 1pmNew
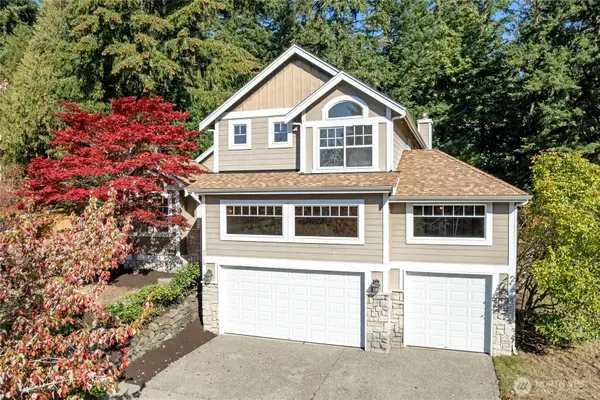 $665,000Active3 beds 3 baths2,232 sq. ft.
3719 30th Avenue Ct Nw, Gig Harbor, WA 98335
MLS# 2591635Listed by: WINDERMERE PROF PARTNERS - Open Sun, 12 to 2pmNew
 $1,850,000Active3 beds 3 baths2,392 sq. ft.
1817 49th Street Court Nw, Gig Harbor, WA 98335
MLS# 2592111Listed by: WINDERMERE PROF PARTNERS


Protect your home and budget from life's surprises with an Assurant Home Warranty, backed by a partner that supports you through every step of homeownership. Explore Plans.
© 2026 Better Homes and Gardens Real Estate LLC. An Anywhere Real Estate company. All rights reserved. Better Homes and Gardens® Real Estate is a registered trademark owned by Meredith Operations Corporation, licensed to Better Homes and Gardens Real Estate LLC and used with permission. Better Homes and Gardens Real Estate LLC fully supports the principles of the Fair Housing Act and the Equal Opportunity Act. Listing information is deemed reliable but is not guaranteed accurate.
Each office is independently owned and operated.
Any services or products provided by third parties are not provided by, affiliated with or related to Better Homes and Gardens Real Estate LLC, or its affiliated companies.