
15723 14th Avenue Nw, Gig Harbor, WA 98332
Local realty services provided by:Better Homes and Gardens Real Estate McKenzie Realty
Listed by: alison paoli
Office: propertiesnw of gig harbor ltd
MLS#:2449386
Source:NWMLS
Price summary
- Price:$3,950,000
- Price per sq. ft.:$698.13
About this home
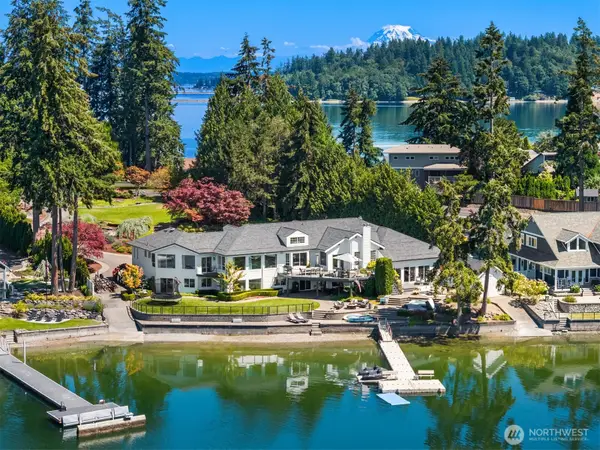
A rare second chance. After spending several months under contract, Eagle Crest Estate is available once again after the buyers' home sale did not close as planned. Now, another buyer has the opportunity to own nearly 7 acres with 282 feet of Gig Harbor waterfront, panoramic Mt. Rainier and Puget Sound views, and a level of privacy rarely found this close to downtown Gig Harbor. Extensively updated in 2023, the estate features 5 bedrooms, 6 baths, an elevator, office, media room, bonus room, and a fully equipped main-floor multigen suite with its own kitchen, private entrance, laundry, and garage. Brazilian cherry floors, heated tile, custom millwork, Wolf appliances, porcelain slab counters, and bespoke cabinetry reflect the quality of the renovation. Major systems were also updated in 2023. Multiple outdoor living and entertaining areas are designed for hosting. Outdoor amenities include a manicured lawn, private pickleball court, and twin waterfalls integrated into the landscape. The property also includes a rare near one-acre open, level area—ideal for a future guest cottage, pool, detached garage, sport court, or additional recreational space. Located just 10 minutes from downtown Gig Harbor, Eagle Crest Estate offers a rare combo of waterfront, acreage, convenience, and the extraordinary privacy that defines the estate. The true beauty of Eagle Crest Estate is in the details—details that must be seen in person and, once experienced, will never be forgotten....
Contact an agent
Home facts
- Year built:2002
- Listing ID #:2449386
- Updated:July 12, 2026 at 12:39 AM
Rooms and interior
- Bedrooms:5
- Total bathrooms:6
- Full bathrooms:2
- Half bathrooms:1
- Flooring:Carpet, Ceramic Tile Floor, Hardwood, Travertine
- Kitchen Description:Dishwasher, Disposal, Double Oven, Microwave, Refrigerator
- Bedroom Description:Main Level Bedrooms : 1, Upper Level Bedrooms : 4
- Basement:Yes
- Living area:5,658 sq. ft.
Heating and cooling
- Cooling:90%+ High Efficiency
- Heating:90%+ High Efficiency, Heat Pump
Structure and exterior
- Roof:Composition
- Year built:2002
- Building area:5,658 sq. ft.
- Lot area:6.9 Acres
- Lot Features:Paved, Secluded
- Architectural Style:Craftsman
- Construction Materials:Stone Exterior Finish, Wood Exterior Finish, Wood Products Exterior Finish
- Exterior Features:Athletic Court, Deck, Fenced-Partially, Patio
- Foundation Description:None
- Levels:2 Story
Schools
- High school:Peninsula High
- Middle school:Harbor Ridge Mid
- Elementary school:Purdy Elem
Utilities
- Water:Public
- Sewer:Septic Tank
Finances and disclosures
- Price:$3,950,000
- Price per sq. ft.:$698.13
- Tax amount:$24,111 (2025)
Features and amenities
- Appliances:Dishwasher, Refrigerator, Washer
- Laundry features:Dryer, Washer
- Amenities:Athletic Court, Cable TV, Electric Car Charging, French Doors, Gas Available, Gated Entry, Green House, High Speed Internet, Irrigation, Pantry, Security System, Skylight(s), Vaulted Ceiling(s), Walk-In Closet(s), Wine Cellar, Wired for Generator
Parking
- Parking description:Attached Garage, RV Parking
- Garage:Yes
 Listings courtesy of Northwest MLS as distributed by MLS GRID. Based on information submitted to the MLS GRID as of July 12, 2026. All data is obtained from various sources and may not have been verified by broker or MLS GRID. Supplied Open House Information is subject to change without notice. All information should be independently reviewed and verified for accuracy. Properties may or may not be listed by the office/agent presenting the information. Listing information is provided for consumers' personal, non-commercial use, solely to identify prospective properties for potential purchase; all other use is strictly prohibited and may violate relevant federal and state law. Information deemed reliable but not guaranteed. Copyright © 2026 MLS GRID. All Rights Reserved.
New listings near 15723 14th Avenue Nw
- New
 $950,000Active2 beds 1 baths1,297 sq. ft.
7926 State Route 302 Nw, Gig Harbor, WA 98329
MLS# 2553120Listed by: BETTER PROPERTIES KITSAP - New
 $3,695,900Active5 beds 6 baths6,676 sq. ft.
2916 Horsehead Bay Drive Nw, Gig Harbor, WA 98335
MLS# 2553151Listed by: NEIGHBORHOOD EXPERTS REAL EST. - Open Sun, 11am to 1pmNew
 $1,169,000Active4 beds 3 baths3,084 sq. ft.
8003 57th Avenue Nw, Gig Harbor, WA 98332
MLS# 2553288Listed by: WINDERMERE PROF PARTNERS - New
 $615,000Active3 beds 3 baths1,841 sq. ft.
12718 131st Street Nw, Gig Harbor, WA 98329
MLS# 2550663Listed by: BETTER PROPERTIES GIG HARBOR - New
 $1,149,950Active4 beds 3 baths3,118 sq. ft.
3514 18th Street Ct Nw, Gig Harbor, WA 98335
MLS# 2552695Listed by: BETTER PROPERTIES N. PROCTOR - New
 $899,000Active4 beds 3 baths2,474 sq. ft.
14811 62nd Avenue Nw, Gig Harbor, WA 98332
MLS# 2552610Listed by: PELLEGO, INC. - New
 $1,125,000Active3 beds 3 baths2,753 sq. ft.
4320 Shore Drive Nw, Gig Harbor, WA 98335
MLS# 2552651Listed by: KELLER WILLIAMS RTY TACOMA - Open Sun, 12 to 2pmNew
 $1,150,000Active4 beds 3 baths3,150 sq. ft.
3311 11th Avenue Ct Nw, Gig Harbor, WA 98335
MLS# 2515441Listed by: REAL BROKER LLC - New
 $160,000Active0.24 Acres
4618 Timber Lane Nw, Gig Harbor, WA 98335
MLS# 2551231Listed by: WINDERMERE PROF PARTNERS - New
 $1,250,000Active4 beds 3 baths2,863 sq. ft.
4923 Canterwood Drive Nw, Gig Harbor, WA 98332
MLS# 2551571Listed by: NEIGHBORHOOD EXPERTS REAL EST.


Protect your home and budget from life's surprises with an Assurant Home Warranty, backed by a partner that supports you through every step of homeownership. Explore Plans.
© 2026 Better Homes and Gardens Real Estate LLC. An Anywhere Real Estate company. All rights reserved. Better Homes and Gardens® Real Estate is a registered trademark owned by Meredith Operations Corporation, licensed to Better Homes and Gardens Real Estate LLC and used with permission. Better Homes and Gardens Real Estate LLC fully supports the principles of the Fair Housing Act and the Equal Opportunity Act. Listing information is deemed reliable but is not guaranteed accurate.
Each office is independently owned and operated.
Any services or products provided by third parties are not provided by, affiliated with or related to Better Homes and Gardens Real Estate LLC, or its affiliated companies.