
3106 80th Avenue Ct Nw, Gig Harbor, WA 98335
Local realty services provided by:Better Homes and Gardens Real Estate Pacific Commons
Listed by: falynn auston, paige schulte
Office: neighborhood experts real est.
MLS#:2561749
Source:NWMLS
Upcoming open houses
- Sat, Aug 0110:00 am - 12:00 pm
Price summary
- Price:$1,375,000
- Price per sq. ft.:$381.94
- Monthly HOA dues:$24.75
About this home
First time ever on the market! Tucked away in a peaceful neighborhood that feels miles from the hustle & bustle, this exceptional property offers the best of both worlds, a quiet, country-like setting just 15 minutes from Uptown Gig Harbor, Metropolitan Market, downtown waterfront shops, restaurants, marinas, & all the amenities Gig Harbor has to offer.Set on a beautifully landscaped corner lot with peekaboo views of Fox Island & Puget Sound, the property is surrounded by mature landscaping, fruit trees, creating a private retreat. A meandering pathway leads to the expansive front deck, the perfect place to enjoy your morning coffee while taking in the peaceful surroundings. The oversized lot provides abundant space for RV parking, recreational toys, & even the opportunity to build a detached shop, while the oversized garage offers exceptional storage.Custom-built by the builder/owner, this one-of-a-kind home showcases exceptional craftsmanship, thoughtful design, & quality materials throughout. Rich hardwood floors, custom cabinets, oversized rooms, & the perfect floor plan.The soaring 20-foot ceilings in the great room, while the loft above offers flexible space for a home office, reading nook, or creative studio. Spacious main-level primary suite, finished bonus room above the garage is ideal for a media room, game room, home gym. Homes of this caliber rarely come to market, this is an opportunity you won't want to miss....
Contact an agent
Home facts
- Year built:2005
- Subdivision & Development:Artondale
- Listing ID #:2561749
- Updated:July 31, 2026 at 02:43 AM
Rooms and interior
- Bedrooms:4
- Total bathrooms:4
- Full bathrooms:3
- Half bathrooms:1
- Flooring:Carpet, Ceramic Tile Floor, Hardwood, Vinyl Floor
- Kitchen Description:Dishwasher, Double Oven, Microwave, Refrigerator
- Bedroom Description:Main Level Bedrooms : 1, Upper Level Bedrooms : 3
- Basement:Yes
- Living area:3,600 sq. ft.
Heating and cooling
- Heating:90%+ High Efficiency, Forced Air, Heat Pump
Structure and exterior
- Roof:Composition
- Year built:2005
- Building area:3,600 sq. ft.
- Lot area:0.8 Acres
- Lot Features:Dead-end Street, Paved, Secluded
- Architectural Style:Craftsman
- Construction Materials:Cement Planked
- Exterior Features:Fenced-Fully, Patio
- Foundation Description:None
- Levels:2 Story
Schools
- High school:Gig Harbor High
- Middle school:Kopachuck Mid
- Elementary school:Artondale Elem
Utilities
- Water:Public
- Sewer:Septic Tank
Finances and disclosures
- Price:$1,375,000
- Price per sq. ft.:$381.94
- Tax amount:$8,881 (2025)
Features and amenities
- Appliances:Dishwasher, Refrigerator, Washer
- Laundry features:Dryer, Washer
- Amenities:Cable TV, Ceiling Fan(s), High Speed Internet, Pantry, Security System, Skylight(s), Walk-In Closet(s)
Parking
- Total parking spaces:12
- Parking description:Attached Garage, Driveway, Off Street Parking, RV Parking
- Garage:Yes
 Listings courtesy of Northwest MLS as distributed by MLS GRID. Based on information submitted to the MLS GRID as of July 31, 2026. All data is obtained from various sources and may not have been verified by broker or MLS GRID. Supplied Open House Information is subject to change without notice. All information should be independently reviewed and verified for accuracy. Properties may or may not be listed by the office/agent presenting the information. Listing information is provided for consumers' personal, non-commercial use, solely to identify prospective properties for potential purchase; all other use is strictly prohibited and may violate relevant federal and state law. Information deemed reliable but not guaranteed. Copyright © 2026 MLS GRID. All Rights Reserved.
New listings near 3106 80th Avenue Ct Nw
- New
 $790,000Active3 beds 3 baths2,182 sq. ft.
9924 Prospect Place, Gig Harbor, WA 98332
MLS# 2529916Listed by: REDFIN - New
 $1,092,000Active4 beds 3 baths3,150 sq. ft.
3311 11th Avenue Ct Nw, Gig Harbor, WA 98335
MLS# 2562385Listed by: REAL BROKER LLC - New
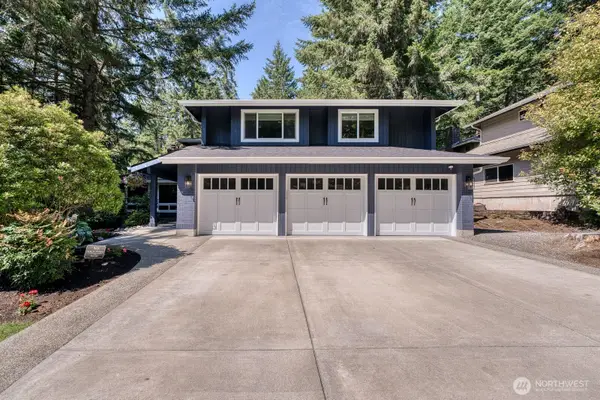 $1,150,000Active4 beds 3 baths3,682 sq. ft.
2725 39th Street, Gig Harbor, WA 98335
MLS# 2562430Listed by: ENGEL & VOLKERS CHAMBERS BAY - Open Fri, 4 to 7pmNew
 $629,850Active3 beds 2 baths1,480 sq. ft.
7707 35th Street Nw, Gig Harbor, WA 98335
MLS# 2561873Listed by: KELLER WILLIAMS RTY TACOMA - New
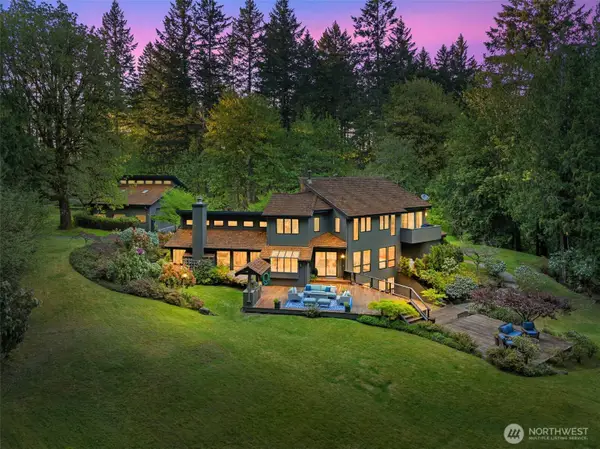 $1,700,000Active3 beds 4 baths3,952 sq. ft.
4205 64th Avenue Nw, Gig Harbor, WA 98335
MLS# 2561191Listed by: REAL BROKER LLC - New
 $995,000Active3 beds 3 baths2,711 sq. ft.
9020 69th Avenue Nw, Gig Harbor, WA 98332
MLS# 2561881Listed by: WINDERMERE PROF PARTNERS - New
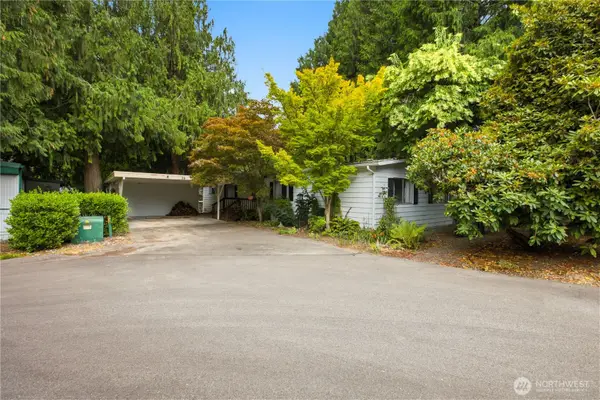 $145,000Active3 beds 2 baths1,530 sq. ft.
10414 Peacock Hill Avenue #39, Gig Harbor, WA 98332
MLS# 2561999Listed by: WINDERMERE PROF PARTNERS - New
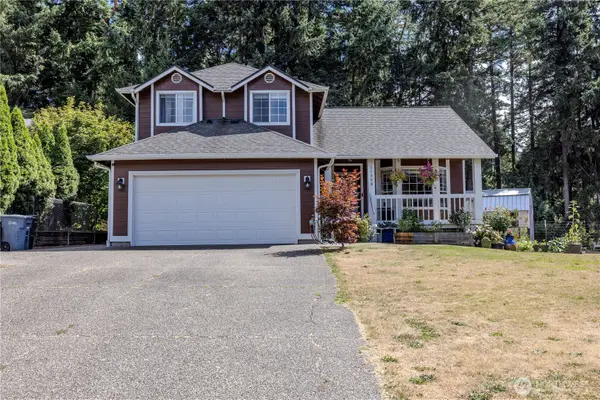 $650,000Active3 beds 3 baths1,540 sq. ft.
11608 41st Avenue Nw, Gig Harbor, WA 98332
MLS# 2561643Listed by: REALOGICS SOTHEBY'S INT'L RLTY - New
 $595,000Active3 beds 3 baths1,514 sq. ft.
6278 Harbor Sunset Lane, Gig Harbor, WA 98335
MLS# 2561659Listed by: CONCIERGE REAL ESTATE PARTNERS


Protect your home and budget from life's surprises with an Assurant Home Warranty, backed by a partner that supports you through every step of homeownership. Explore Plans.
© 2026 Better Homes and Gardens Real Estate LLC. An Anywhere Real Estate company. All rights reserved. Better Homes and Gardens® Real Estate is a registered trademark owned by Meredith Operations Corporation, licensed to Better Homes and Gardens Real Estate LLC and used with permission. Better Homes and Gardens Real Estate LLC fully supports the principles of the Fair Housing Act and the Equal Opportunity Act. Listing information is deemed reliable but is not guaranteed accurate.
Each office is independently owned and operated.
Any services or products provided by third parties are not provided by, affiliated with or related to Better Homes and Gardens Real Estate LLC, or its affiliated companies.