
3812 154th Street Ct Nw, Gig Harbor, WA 98332
Local realty services provided by:Better Homes and Gardens Real Estate Pacific Commons
Listed by: vic jones
Office: keller williams realty
MLS#:2530441
Source:NWMLS
3812 154th Street Ct Nw,Gig Harbor, WA 98332
$712,800
- 3 Beds
- 3 Baths
- 1,871 sq. ft.
- Single family
- Pending
Price summary
- Price:$712,800
- Price per sq. ft.:$380.97
About this home
A Legacy of Love & Charm Offered for the very first time ever, this lovingly maintained home holds a warmth that only decades of care can create. Timeless Character: Preserving its original heart and charm, every corner feels like a gentle embrace from the moment you step through the door. A True Community: Nestled in a rare, close-knit neighborhood where neighbors aren't just faces, but people who truly look out for one another. Your Private Wonderland Stepping outside feels like escaping into a fairytale. Wrapped in a peaceful canopy of majestic trees, this property is a sanctuary for the soul: Nature’s Bounty: Gather fresh, sweet fruit from your very own mature fruit trees each season. Freedom to Roam: Endless open spaces invite play, pets, and dreamers to run wild, play freely, and breathe deep. Serene Privacy: Enjoy the soothing whisper of the forest without the intrusion of freeway noise. This isn't just a house—it's a rare storybook haven waiting to become the backdrop for your sweetest memories. SOME PHOTOS ARE VIURTUALLY STAGED...
Contact an agent
Home facts
- Year built:1977
- Subdivision & Development:Gig Harbor North
- Listing ID #:2530441
- Updated:October 20, 2026 at 08:44 AM
Rooms and interior
- Bedrooms:3
- Total bathrooms:3
- Full bathrooms:1
- Kitchen Description:Dishwasher, Microwave, Refrigerator, Trash Compactor
- Bedroom Description:Upper Level Bedrooms : 3
- Living area:1,871 sq. ft.
Heating and cooling
- Heating:Forced Air
- Central air:Yes
Structure and exterior
- Roof:Composition
- Year built:1977
- Building area:1,871 sq. ft.
- Lot area:1.6 Acres
- Lot Features:Corner, Dead-end Street, Paved
- Construction Materials:Wood Exterior Finish
- Exterior Features:Deck, Fenced-Fully, Patio, Sprinkler System
- Foundation Description:None
- Levels:3 or More Stories
Schools
- High school:Peninsula High
- Middle school:Harbor Ridge Mid
- Elementary school:Purdy Elem
Utilities
- Water:Public
- Sewer:Septic Tank
Finances and disclosures
- Price:$712,800
- Price per sq. ft.:$380.97
- Tax amount:$6,057 (2026)
Features and amenities
- Appliances:Dishwasher, Refrigerator, Washer
- Laundry features:Dryer, Washer
- Amenities:Gated Entry, Solarium/Atrium, Walk-In Closet(s)
Parking
- Total parking spaces:7
- Parking description:Attached Garage, RV Parking
- Garage:Yes
 Listings courtesy of Northwest MLS as distributed by MLS GRID. Based on information submitted to the MLS GRID as of October 20, 2026. All data is obtained from various sources and may not have been verified by broker or MLS GRID. Supplied Open House Information is subject to change without notice. All information should be independently reviewed and verified for accuracy. Properties may or may not be listed by the office/agent presenting the information. Listing information is provided for consumers' personal, non-commercial use, solely to identify prospective properties for potential purchase; all other use is strictly prohibited and may violate relevant federal and state law. Information deemed reliable but not guaranteed. Copyright © 2026 MLS GRID. All Rights Reserved.
New listings near 3812 154th Street Ct Nw
- Coming Soon
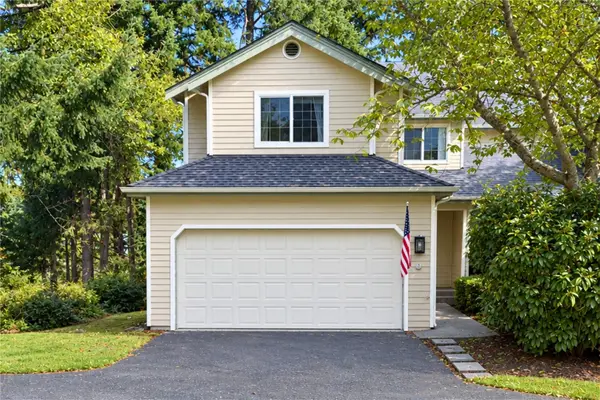 $539,000First Look2 beds 3 baths1,654 sq. ft.
1707 31st Street Ct Nw #D, Gig Harbor, WA 98335
MLS# 2594359Listed by: REAL BROKER LLC - Coming SoonOpen Thu, 10am to 1pm
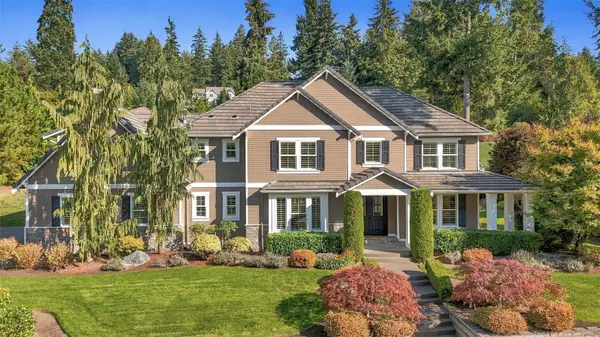 $1,650,000First Look4 beds 3 baths4,020 sq. ft.
7615 78th Street Nw, Gig Harbor, WA 98335
MLS# 2594689Listed by: INFINITY REAL ESTATE, LLC - Coming Soon
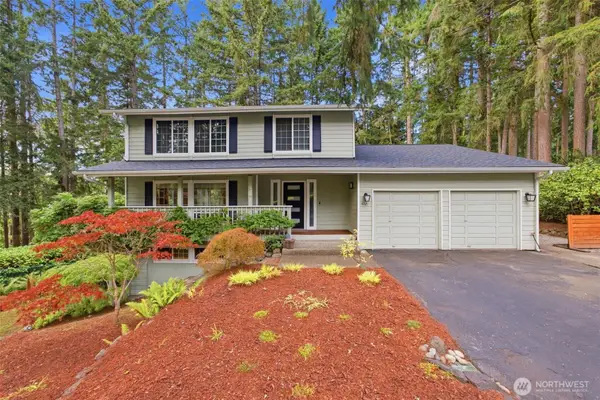 $879,000First Look3 beds 4 baths3,056 sq. ft.
4121 101st Street Ct, Gig Harbor, WA 98332
MLS# 2589292Listed by: REAL BROKER LLC - New
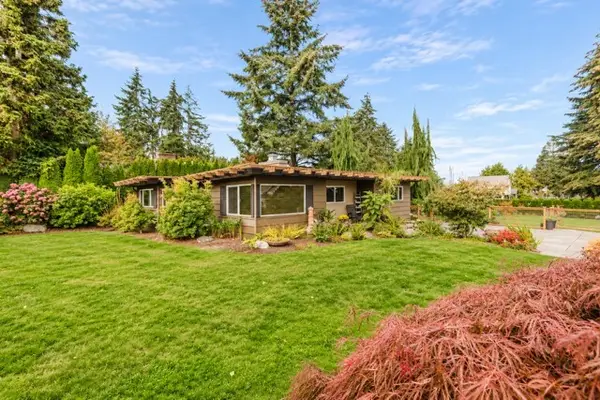 $835,000Active2 beds 2 baths1,235 sq. ft.
2707 64th Street Nw, Gig Harbor, WA 98335
MLS# 2585882Listed by: BETTER PROPERTIES GIG HARBOR - New
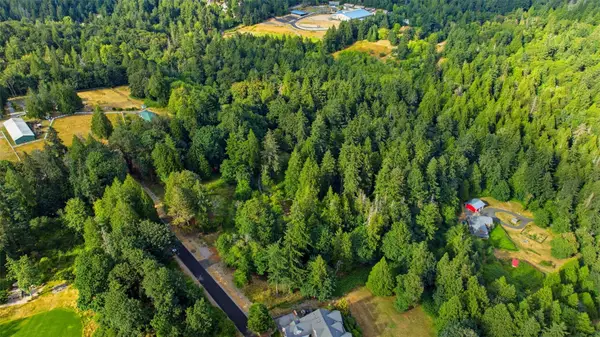 $498,750Active1.49 Acres
3023 36th Avenue Ct Nw #1, Gig Harbor, WA 98335
MLS# 2595352Listed by: HAWKINS POE - New
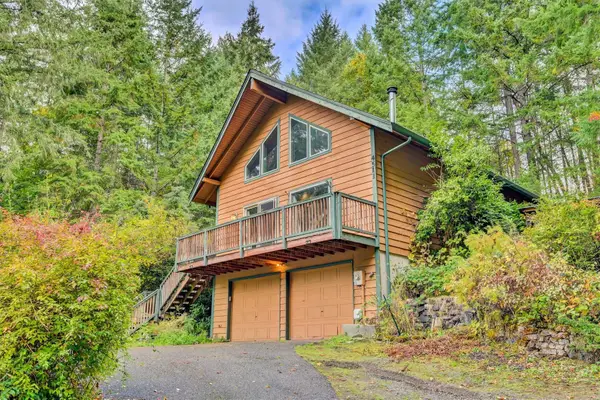 $550,000Active2 beds 2 baths1,300 sq. ft.
4511 Murphy Drive Nw, Gig Harbor, WA 98335
MLS# 2595093Listed by: WASHINGTON REALTY GROUP - Open Thu, 11am to 1pmNew
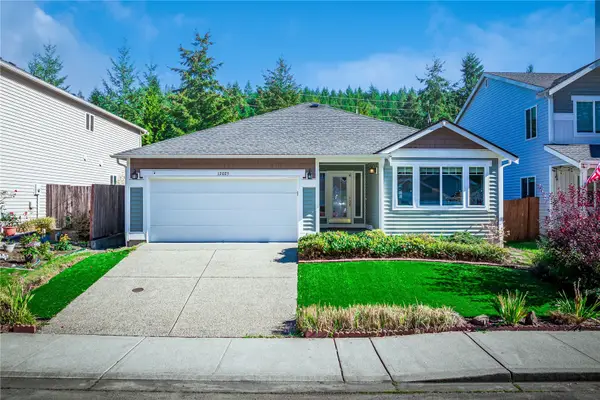 $670,000Active3 beds 2 baths1,930 sq. ft.
12025 61st Avenue Ct, Gig Harbor, WA 98332
MLS# 2595279Listed by: ENGEL & VOLKERS CHAMBERS BAY - New
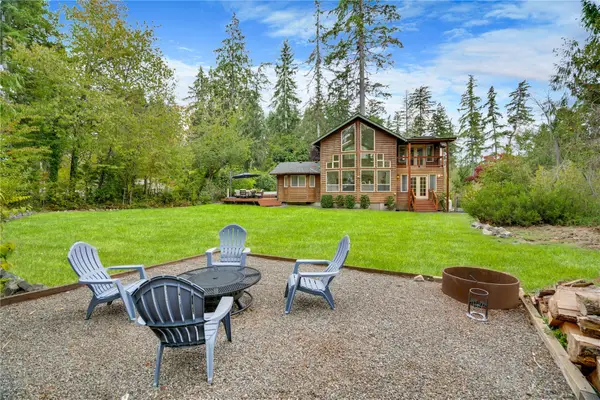 $670,000Active2 beds 3 baths2,137 sq. ft.
11117 149th Avenue Ct Nw, Gig Harbor, WA 98329
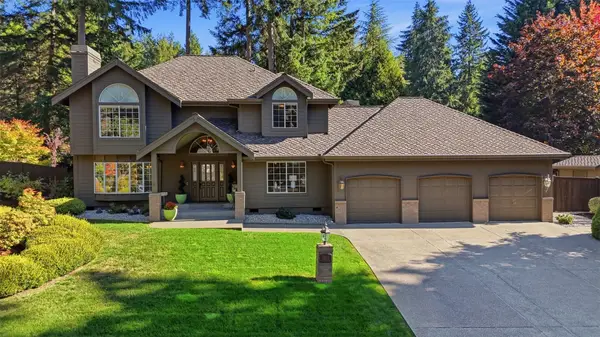
MLS# 2594282Listed by: WINDERMERE ABODE  $1,995,000Pending Inspection6 beds 4 baths5,570 sq. ft.
5818 81st Street Ct Nw, Gig Harbor, WA 98332
MLS# 2595548Listed by: HAWKINS POE- New
 $1,045,000Active4 beds 3 baths2,816 sq. ft.
9811 43rd Avenue, Gig Harbor, WA 98332
MLS# 2594361Listed by: CEDARLAND GROUP


Protect your home and budget from life's surprises with an Assurant Home Warranty, backed by a partner that supports you through every step of homeownership. Explore Plans.
© 2026 Better Homes and Gardens Real Estate LLC. An Anywhere Real Estate company. All rights reserved. Better Homes and Gardens® Real Estate is a registered trademark owned by Meredith Operations Corporation, licensed to Better Homes and Gardens Real Estate LLC and used with permission. Better Homes and Gardens Real Estate LLC fully supports the principles of the Fair Housing Act and the Equal Opportunity Act. Listing information is deemed reliable but is not guaranteed accurate.
Each office is independently owned and operated.
Any services or products provided by third parties are not provided by, affiliated with or related to Better Homes and Gardens Real Estate LLC, or its affiliated companies.