
4010 Burnham Dr, Gig Harbor, WA 98332
Local realty services provided by:Better Homes and Gardens Real Estate Northwest Home Team
Listed by: peter filmer
Office: windermere prof partners
MLS#:2553914
Source:NWMLS
Price summary
- Price:$2,339,000
- Price per sq. ft.:$694.89
About this home
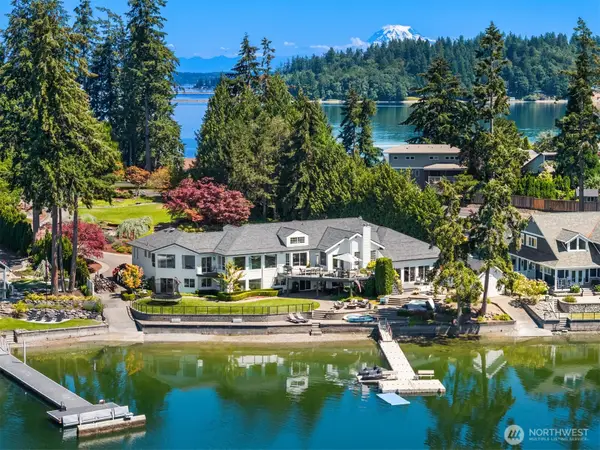
A rare opportunity in the heart of Gig Harbor's waterfront district. On the north end of Gig Harbor Bay, just across the street from the water, this home basks in all day sunshine and enjoys the quintessential postcard view of Gig Harbor Bay and Mount Rainier. A fun active view with marinas, kayaks, paddleboarders, large yachts and lots of sea life offering a tranquil and entertaining experience. Thoughtfully and architecturally designed with materials curated from around the world to create this downtown oasis from busy life. Pull into the garage, finished as if another room in the home and instantly feel the pressure of the world melt away. Custom features throughout this home are too numerous to list here are provided in brochures. The open style living area brings the outside in with an entire wall that opens up to the large, covered deck finished in stamped concrete, creating added living space with heaters for cooler mornings and evenings. As dusk turns into night enjoy the lights of the bay and all of the boats and city lights creating a whole new experience. Walk to your choice of restaurants or coffee shops within two blocks. Enjoy the Farmers market and concerts in the Park on Tuesday evenings in the summer. The coveted downtown lifestyle once experienced makes it hard to imagine living anywhere else. As you walk thru this home that lives larger than life, try not to miss any of the custom features throughout. Buyer & Broker incentives, see broker remarks...
Contact an agent
Home facts
- Year built:2017
- Subdivision & Development:In Town
- Listing ID #:2553914
- Updated:September 14, 2026 at 11:13 AM
Rooms and interior
- Bedrooms:3
- Total bathrooms:2
- Full bathrooms:1
- Flooring:Carpet, Ceramic Tile Floor, Concrete Floor, Engineered Hardwood, Laminate, Vinyl Plank
- Kitchen Description:Dishwasher, Disposal, Double Oven, Microwave, Refrigerator
- Bedroom Description:Main Level Bedrooms : 3
- Basement:Yes
- Basement Description:Finished
- Living area:3,366 sq. ft.
Heating and cooling
- Cooling:High Efficiency (Unspecified)
- Heating:90%+ High Efficiency, Forced Air
- Central air:Yes
Structure and exterior
- Roof:Metal
- Year built:2017
- Building area:3,366 sq. ft.
- Lot area:0.24 Acres
- Lot Features:Adjacent to Public Land, Corner, Curbed Lot, Paved, Sidewalk
- Construction Materials:Cement Planked, Stone Exterior Finish
- Exterior Features:Deck, Patio, Sprinkler System
- Foundation Description:Finished
- Levels:1 Story
Utilities
- Water:Public
- Sewer:Sewer Connected
Finances and disclosures
- Price:$2,339,000
- Price per sq. ft.:$694.89
- Tax amount:$8,990 (2026)
Features and amenities
- Appliances:Dishwasher, Refrigerator, Washer
- Laundry features:Dryer, Washer
- Amenities:Cable TV, French Doors, Gas Available, High Speed Internet, Irrigation, Vaulted Ceiling(s), Walk-In Closet(s), Water Heater, Wired for Generator
Parking
- Total parking spaces:6
- Parking description:Attached Garage, Off Street Parking
- Garage:Yes
 Listings courtesy of Northwest MLS as distributed by MLS GRID. Based on information submitted to the MLS GRID as of September 14, 2026. All data is obtained from various sources and may not have been verified by broker or MLS GRID. Supplied Open House Information is subject to change without notice. All information should be independently reviewed and verified for accuracy. Properties may or may not be listed by the office/agent presenting the information. Listing information is provided for consumers' personal, non-commercial use, solely to identify prospective properties for potential purchase; all other use is strictly prohibited and may violate relevant federal and state law. Information deemed reliable but not guaranteed. Copyright © 2026 MLS GRID. All Rights Reserved.
New listings near 4010 Burnham Dr
- Coming Soon
 $950,000First Look5 beds 3 baths3,349 sq. ft.
5035 Admiral Street, Gig Harbor, WA 98332
MLS# 2581786Listed by: NEIGHBORHOOD EXPERTS REAL EST. - Coming Soon
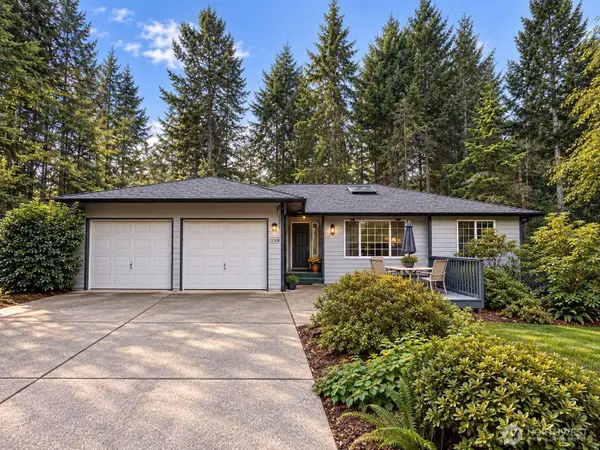 $550,000First Look3 beds 2 baths1,416 sq. ft.
13308 150th Street Nw, Gig Harbor, WA 98329
MLS# 2578303Listed by: WINDERMERE REAL ESTATE MIDTOWN - New
 $69,950Active2 beds 2 baths924 sq. ft.
9111 66th Avenue Nw #105, Gig Harbor, WA 98332
MLS# 2577400Listed by: WINDERMERE PROF PARTNERS - New
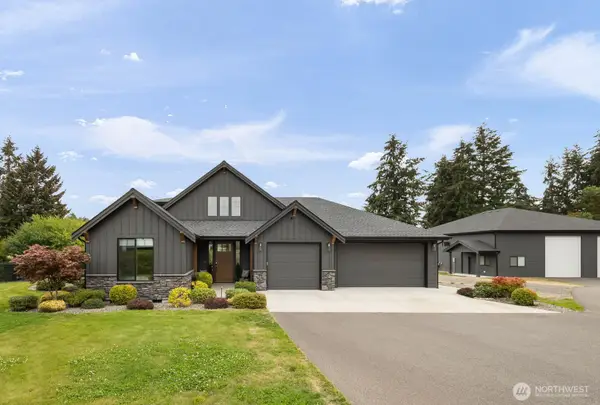 $1,700,000Active3 beds 3 baths2,947 sq. ft.
2529 14th Ave Nw, Gig Harbor, WA 98335
MLS# 2582004Listed by: WINDERMERE PROF PARTNERS - New
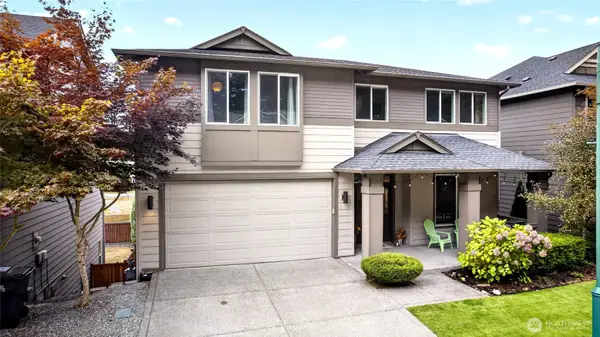 $900,000Active5 beds 4 baths3,324 sq. ft.
10230 Sentinel Loop, Gig Harbor, WA 98332
MLS# 2581984Listed by: SIEVERS REAL ESTATE - New
 $1,068,500Active6 beds 3 baths4,496 sq. ft.
6106 51st Street Nw, Gig Harbor, WA 98335
MLS# 2582064Listed by: NEIGHBORHOOD EXPERTS REAL EST. - New
 $2,850,000Active4 beds 5 baths3,998 sq. ft.
6729 Cascade Avenue, Gig Harbor, WA 98335
MLS# 2581876Listed by: NEIGHBORHOOD EXPERTS REAL EST. - New
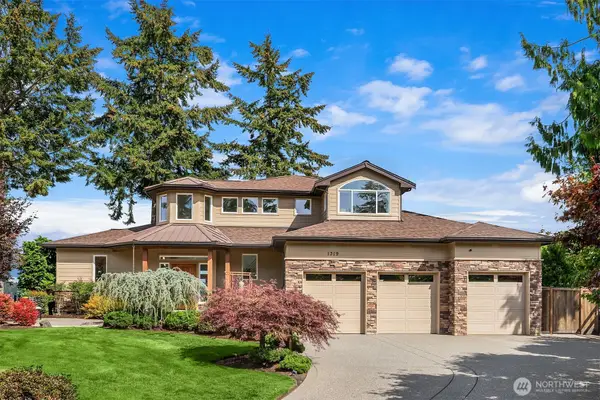 $2,395,000Active3 beds 3 baths3,756 sq. ft.
1319 42nd Street Nw, Gig Harbor, WA 98335
MLS# 2581875Listed by: COMPASS - New
 $3,495,000Active5 beds 6 baths6,706 sq. ft.
2916 Horsehead Bay Drive Nw, Gig Harbor, WA 98335
MLS# 2581857Listed by: KELLER WILLIAMS RLTY BELLEVUE - New
 $1,750,000Active4 beds 5 baths6,541 sq. ft.
1314 115th Street Ct Nw, Gig Harbor, WA 98332
MLS# 2581609Listed by: COLDWELL BANKER BAIN


Protect your home and budget from life's surprises with an Assurant Home Warranty, backed by a partner that supports you through every step of homeownership. Explore Plans.
© 2026 Better Homes and Gardens Real Estate LLC. An Anywhere Real Estate company. All rights reserved. Better Homes and Gardens® Real Estate is a registered trademark owned by Meredith Operations Corporation, licensed to Better Homes and Gardens Real Estate LLC and used with permission. Better Homes and Gardens Real Estate LLC fully supports the principles of the Fair Housing Act and the Equal Opportunity Act. Listing information is deemed reliable but is not guaranteed accurate.
Each office is independently owned and operated.
Any services or products provided by third parties are not provided by, affiliated with or related to Better Homes and Gardens Real Estate LLC, or its affiliated companies.