
4404 Towhee Drive, Gig Harbor, WA 98332
Local realty services provided by:Better Homes and Gardens Real Estate Pacific Commons
Listed by: jenny ostenson, meredith saxon
Office: windermere prof partners
MLS#:2574409
Source:NWMLS
4404 Towhee Drive,Gig Harbor, WA 98332
$1,190,000
- 4 Beds
- 4 Baths
- 3,590 sq. ft.
- Single family
- Active
Price summary
- Price:$1,190,000
- Price per sq. ft.:$331.48
- Monthly HOA dues:$193
About this home
Make your move to Canterwood with a seller-paid 2-1 mortgage buydown available to qualified buyers with an acceptable offer, helping lower monthly principal-and-interest payments for the first two years, subject to lender approval. At 4404 Towhee Drive in Gig Harbor, enjoy a private 0.48-acre setting bordering a greenbelt, with no homes directly behind you. This four-bedroom, 3.5-bath home pairs everyday convenience with space to gather: the primary suite and two more bedrooms are downstairs, while another bedroom, a full bathroom and a large bonus room upstairs offer options for guests, movie nights or a home office. Vaulted ceilings and hardwood flooring complement three gas fireplaces and central A/C. Prepare meals with double ovens and pantry storage, then settle into the sunny breakfast area with bay-window views of the established gardens. An attached three-car garage and paver driveway add space for parking and storage. Discover the privacy and lifestyle of Gig Harbor’s gated Canterwood community, with golf, racquet sports, swimming, fitness and dining available through separate country club membership. Come explore the setting, the floor plan and the possibilities....
Contact an agent
Home facts
- Year built:1999
- Subdivision & Development:Canterwood
- Listing ID #:2574409
- Updated:October 21, 2026 at 12:32 AM
Rooms and interior
- Bedrooms:4
- Total bathrooms:4
- Full bathrooms:3
- Half bathrooms:1
- Flooring:Carpet, Hardwood, Stone
- Kitchen Description:Dishwasher, Double Oven, Refrigerator
- Bedroom Description:Main Level Bedrooms : 3, Upper Level Bedrooms : 1
- Living area:3,590 sq. ft.
Heating and cooling
- Heating:90%+ High Efficiency
Structure and exterior
- Roof:Composition
- Year built:1999
- Building area:3,590 sq. ft.
- Lot area:0.48 Acres
- Construction Materials:Stucco Exterior Finish
- Exterior Features:Patio, Sprinkler System
- Foundation Description:None
Schools
- High school:Peninsula High
- Middle school:Harbor Ridge Mid
- Elementary school:Purdy Elem
Utilities
- Water:Public, Shares
- Sewer:STEP Sewer
Finances and disclosures
- Price:$1,190,000
- Price per sq. ft.:$331.48
- Tax amount:$12,300 (2026)
Features and amenities
- Appliances:Dishwasher, Refrigerator, Washer
- Laundry features:Dryer, Washer
- Amenities:Built-In Vacuum, Ceiling Fan(s), Pantry, Sprinkler System, Vaulted Ceiling(s), Walk-In Closet(s)
Parking
- Total parking spaces:3
- Parking description:Attached Garage
- Garage:Yes
 Listings courtesy of Northwest MLS as distributed by MLS GRID. Based on information submitted to the MLS GRID as of October 21, 2026. All data is obtained from various sources and may not have been verified by broker or MLS GRID. Supplied Open House Information is subject to change without notice. All information should be independently reviewed and verified for accuracy. Properties may or may not be listed by the office/agent presenting the information. Listing information is provided for consumers' personal, non-commercial use, solely to identify prospective properties for potential purchase; all other use is strictly prohibited and may violate relevant federal and state law. Information deemed reliable but not guaranteed. Copyright © 2026 MLS GRID. All Rights Reserved.
New listings near 4404 Towhee Drive
- Coming Soon
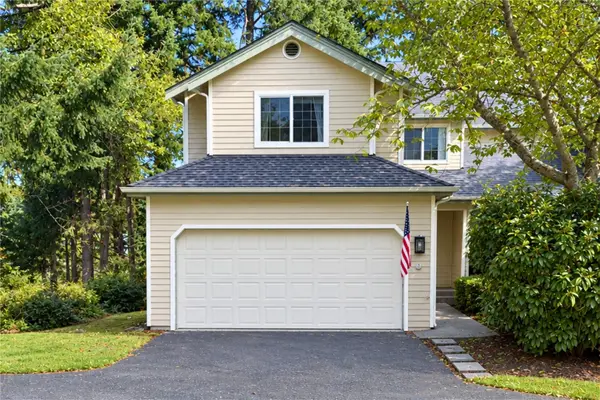 $539,000First Look2 beds 3 baths1,654 sq. ft.
1707 31st Street Ct Nw #D, Gig Harbor, WA 98335
MLS# 2594359Listed by: REAL BROKER LLC - Coming SoonOpen Thu, 10am to 1pm
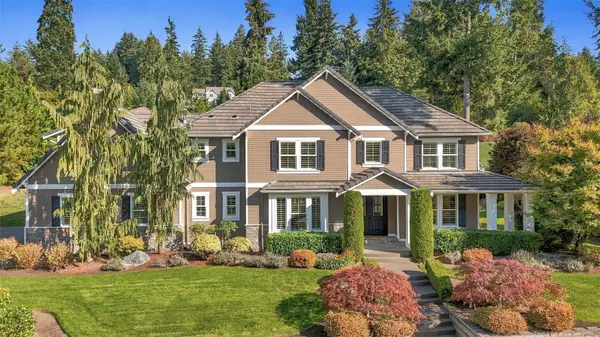 $1,650,000First Look4 beds 3 baths4,020 sq. ft.
7615 78th Street Nw, Gig Harbor, WA 98335
MLS# 2594689Listed by: INFINITY REAL ESTATE, LLC - Coming Soon
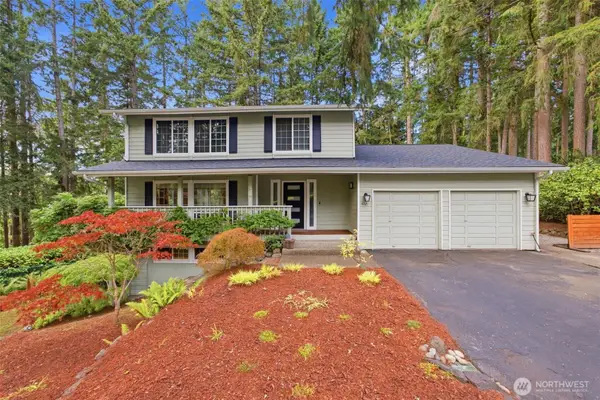 $879,000First Look3 beds 4 baths3,056 sq. ft.
4121 101st Street Ct, Gig Harbor, WA 98332
MLS# 2589292Listed by: REAL BROKER LLC - Open Thu, 11am to 1pmNew
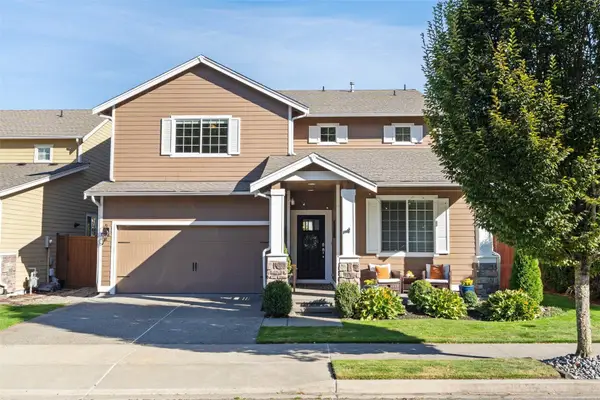 $859,000Active4 beds 3 baths2,873 sq. ft.
10159 Sentinel Loop, Gig Harbor, WA 98332
MLS# 2594917Listed by: HAWKINS POE - New
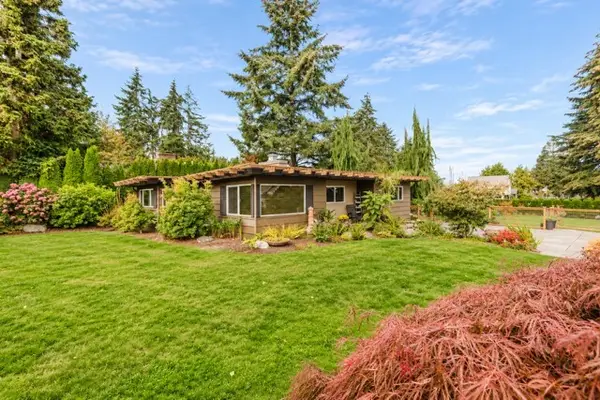 $835,000Active2 beds 2 baths1,235 sq. ft.
2707 64th Street Nw, Gig Harbor, WA 98335
MLS# 2585882Listed by: BETTER PROPERTIES GIG HARBOR - New
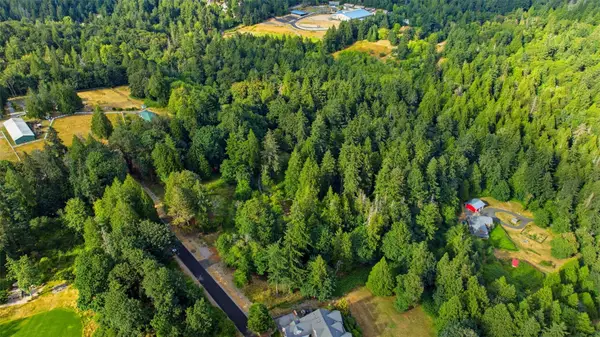 $498,750Active1.49 Acres
3023 36th Avenue Ct Nw #1, Gig Harbor, WA 98335
MLS# 2595352Listed by: HAWKINS POE - New
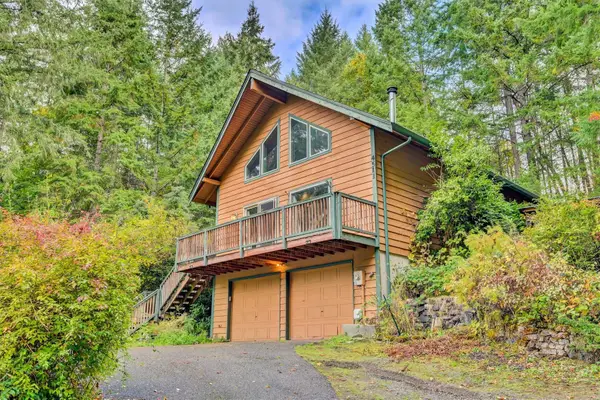 $550,000Active2 beds 2 baths1,300 sq. ft.
4511 Murphy Drive Nw, Gig Harbor, WA 98335
MLS# 2595093Listed by: WASHINGTON REALTY GROUP - Open Thu, 11am to 1pmNew
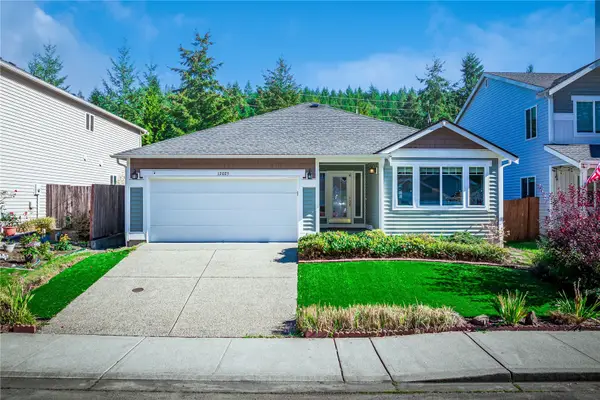 $670,000Active3 beds 2 baths1,930 sq. ft.
12025 61st Avenue Ct, Gig Harbor, WA 98332
MLS# 2595279Listed by: ENGEL & VOLKERS CHAMBERS BAY - New
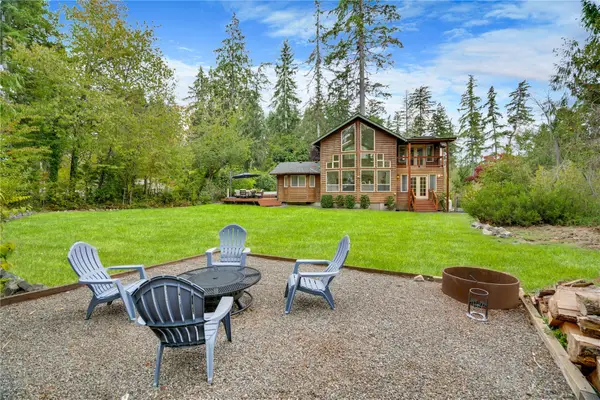 $670,000Active2 beds 3 baths2,137 sq. ft.
11117 149th Avenue Ct Nw, Gig Harbor, WA 98329
MLS# 2594282Listed by: WINDERMERE ABODE 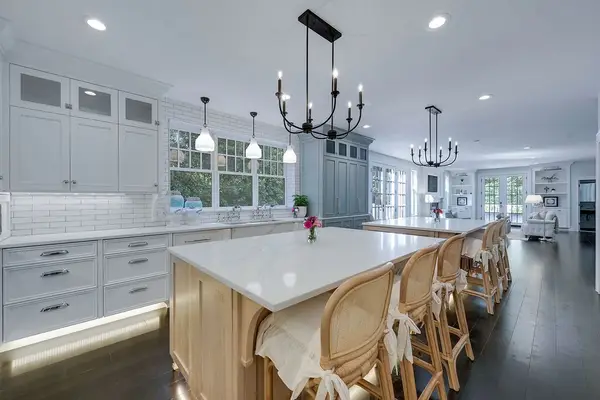 $1,995,000Pending Inspection6 beds 4 baths5,570 sq. ft.
5818 81st Street Ct Nw, Gig Harbor, WA 98332
MLS# 2595548Listed by: HAWKINS POE


Protect your home and budget from life's surprises with an Assurant Home Warranty, backed by a partner that supports you through every step of homeownership. Explore Plans.
© 2026 Better Homes and Gardens Real Estate LLC. An Anywhere Real Estate company. All rights reserved. Better Homes and Gardens® Real Estate is a registered trademark owned by Meredith Operations Corporation, licensed to Better Homes and Gardens Real Estate LLC and used with permission. Better Homes and Gardens Real Estate LLC fully supports the principles of the Fair Housing Act and the Equal Opportunity Act. Listing information is deemed reliable but is not guaranteed accurate.
Each office is independently owned and operated.
Any services or products provided by third parties are not provided by, affiliated with or related to Better Homes and Gardens Real Estate LLC, or its affiliated companies.