
4606 Saddleback Drive Nw, Gig Harbor, WA 98332
Local realty services provided by:Better Homes and Gardens Real Estate Pacific Commons
Listed by: heather palmer, emily heffner
Office: john l. scott woodinville
MLS#:2568507
Source:NWMLS
4606 Saddleback Drive Nw,Gig Harbor, WA 98332
$1,175,000
- 4 Beds
- 4 Baths
- 3,722 sq. ft.
- Single family
- Active
Price summary
- Price:$1,175,000
- Price per sq. ft.:$315.69
- Monthly HOA dues:$193
About this home
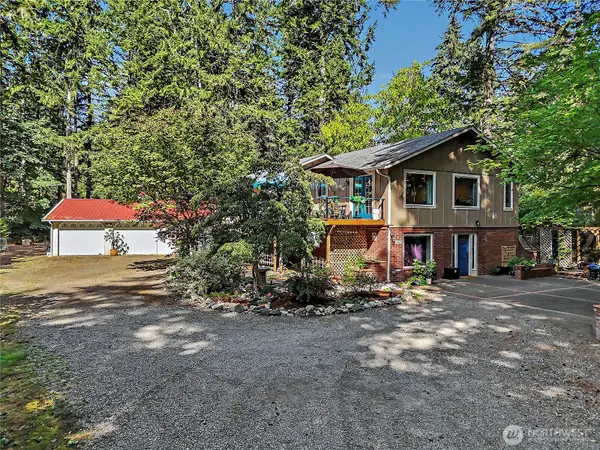
New PRICE on this home nestled within the gated Canterwood Golf & Country Club, this beautifully refreshed & recently updated home offers spacious main-level living on a large, beautifully landscaped corner lot. Designed for both everyday comfort and effortless entertaining, the home features an abundance of natural light and multiple inviting living spaces. The main level includes spacious formal and casual living areas, a dedicated office, and a large kitchen with a center island, brand-new granite countertops and backsplash, and gas cooktop. The spacious primary suite is also conveniently located on the main floor and features double-door entry, an oversized walk-in closet, and a luxurious five-piece ensuite with a private water closet. Upstairs, you'll find two additional bedrooms, two full bathrooms, a generous bonus/game room, and an additional finished flex space that could serve as a small bedroom, home office, hobby room, or extra storage. Thoughtfully refreshed throughout, the home features fresh interior paint, new carpet, updated light fixtures, and a refreshed kitchen, making it truly move-in ready. Residents of Canterwood enjoy the security and privacy of a gated community with 24-hour staffed security, along with access to parks, walking trails, a clubhouse, playgrounds, and more. Ideally located close to shopping, dining, recreation, and other amenities, this home offers the perfect combination of comfort, community, and convenience....
Contact an agent
Home facts
- Year built:1995
- Subdivision & Development:Canterwood
- Listing ID #:2568507
- Updated:September 28, 2026 at 12:22 PM
Rooms and interior
- Bedrooms:4
- Total bathrooms:4
- Full bathrooms:2
- Half bathrooms:1
- Flooring:Carpet, Ceramic Tile Floor, Hardwood, Vinyl Floor
- Kitchen Description:Dishwasher, Disposal, Double Oven, Refrigerator
- Bedroom Description:Main Level Bedrooms : 1, Upper Level Bedrooms : 3
- Basement:Yes
- Living area:3,722 sq. ft.
Heating and cooling
- Heating:Forced Air, Heat Pump
- Central air:Yes
Structure and exterior
- Roof:Tile
- Year built:1995
- Building area:3,722 sq. ft.
- Lot area:0.4 Acres
- Construction Materials:Brick Exterior Finish, Cement Planked, Wood Exterior Finish, Wood Products Exterior Finish
- Foundation Description:None
- Levels:2 Story
Schools
- High school:Buyer To Verify
- Middle school:Buyer To Verify
- Elementary school:Buyer To Verify
Utilities
- Water:Private
- Sewer:STEP Sewer
Finances and disclosures
- Price:$1,175,000
- Price per sq. ft.:$315.69
- Tax amount:$12,737 (2026)
Features and amenities
- Appliances:Dishwasher, Refrigerator, Washer
- Laundry features:Dryer, Washer
- Amenities:Ceiling Fan(s), French Doors, Sprinkler System, Vaulted Ceiling(s), Walk-In Closet(s), Water Heater
Parking
- Total parking spaces:3
- Parking description:Attached Garage
- Garage:Yes
 Listings courtesy of Northwest MLS as distributed by MLS GRID. Based on information submitted to the MLS GRID as of September 28, 2026. All data is obtained from various sources and may not have been verified by broker or MLS GRID. Supplied Open House Information is subject to change without notice. All information should be independently reviewed and verified for accuracy. Properties may or may not be listed by the office/agent presenting the information. Listing information is provided for consumers' personal, non-commercial use, solely to identify prospective properties for potential purchase; all other use is strictly prohibited and may violate relevant federal and state law. Information deemed reliable but not guaranteed. Copyright © 2026 MLS GRID. All Rights Reserved.
New listings near 4606 Saddleback Drive Nw
- Coming Soon
 $875,000First Look4 beds 4 baths2,642 sq. ft.
15014 27th Avenue Nw, Gig Harbor, WA 98332
MLS# 2585509Listed by: COMPASS - Coming Soon
 $1,250,000First Look4 beds 3 baths3,288 sq. ft.
7307 Artondale Drive Nw, Gig Harbor, WA 98335
MLS# 2584174Listed by: EXP REALTY - Coming Soon
 $2,100,000First Look3 beds 3 baths3,031 sq. ft.
7110 Marble Beach Road Nw, Gig Harbor, WA 98332
MLS# 2574805Listed by: JOHN L. SCOTT, INC. - New
 $1,100,000Active4 beds 3 baths2,853 sq. ft.
9109 69th Avenue Nw, Gig Harbor, WA 98332
MLS# 2586545Listed by: BETTER PROPERTIES GIG HARBOR - New
 $460,000Active2 beds 2 baths1,164 sq. ft.
5320 46th Avenue Ct Nw, Gig Harbor, WA 98335
MLS# 2587494Listed by: NEXTHOME SOUTH SOUND  $2,900,000Pending3 beds 5 baths4,741 sq. ft.
2322 82nd Street Nw, Gig Harbor, WA 98332
MLS# 2585678Listed by: NEIGHBORHOOD EXPERTS REAL EST.- New
 $890,000Active4 beds 4 baths2,638 sq. ft.
10017 137th Street Nw, Gig Harbor, WA 98329
MLS# 2587220Listed by: KELLY RIGHT RE OF SEATTLE LLC - New
 $425,000Active4 beds 2 baths1,770 sq. ft.
13304 140th Ave Nw, Gig Harbor, WA 98329
MLS# 2587478Listed by: INFINITY REAL ESTATE, LLC - New
 $2,740,000Active3 beds 4 baths6,100 sq. ft.
4510 124th Street Ct Nw, Gig Harbor, WA 98332
MLS# 2586675Listed by: THE PREVIEW GROUP - New
 $799,950Active3 beds 3 baths1,713 sq. ft.
308 Point Fosdick Pl Nw, Gig Harbor, WA 98335
MLS# 2586274Listed by: GATEWAY REAL ESTATE


Protect your home and budget from life's surprises with an Assurant Home Warranty, backed by a partner that supports you through every step of homeownership. Explore Plans.
© 2026 Better Homes and Gardens Real Estate LLC. An Anywhere Real Estate company. All rights reserved. Better Homes and Gardens® Real Estate is a registered trademark owned by Meredith Operations Corporation, licensed to Better Homes and Gardens Real Estate LLC and used with permission. Better Homes and Gardens Real Estate LLC fully supports the principles of the Fair Housing Act and the Equal Opportunity Act. Listing information is deemed reliable but is not guaranteed accurate.
Each office is independently owned and operated.
Any services or products provided by third parties are not provided by, affiliated with or related to Better Homes and Gardens Real Estate LLC, or its affiliated companies.