
4829 22nd Avenue Ct Nw, Gig Harbor, WA 98335
Local realty services provided by:Better Homes and Gardens Real Estate McKenzie Realty
Listed by: carl g. shaw, mason shaw
Office: john l. scott, inc.
MLS#:2567072
Source:NWMLS
Price summary
- Price:$1,325,000
- Price per sq. ft.:$362.72
- Monthly HOA dues:$163
About this home
Elegantly designed luxury home by Rush in the private neighborhood of Cushman Pointe! Meticulously maintained home offers exceptional quality with thoughtfully designed features & endless upgrades. Special high end features of this home are high ceilings, fresh coat of paint throughout including trim, wide plank hardwood floors, custom plantation shutters, grass cloth wall coverings, extra wide hallways, modern design stair railing, professional kitchen appliances, epoxy finished 3-car garage floors and plenty more. Main floor boast a home bedroom (could be used as an office/studio) with clear glass French doors, timeless open kitchen/dining and family room area, powder room and mud room to the garage. Upstairs you'll find another comfortable living space/bonus room, primary suite, laundry, guests bathroom and two more oversized bedrooms. The stunning craftsmanship, fresh neutral finishes and attention to details truly shine in this luxury home. Beautiful outdoor covered living area with gas fireplace and room for the animals to play yet still remaining low maintenance. Excellent location of this home make this the perfect place to find your absolute dream home!...
Contact an agent
Home facts
- Year built:2020
- Subdivision & Development:Gig Harbor
- Listing ID #:2567072
- Updated:September 28, 2026 at 12:22 PM
Rooms and interior
- Bedrooms:4
- Total bathrooms:3
- Full bathrooms:1
- Half bathrooms:1
- Flooring:Carpet, Ceramic Tile Floor, Engineered Hardwood
- Kitchen Description:Dishwasher, Disposal, Microwave
- Bedroom Description:Main Level Bedrooms : 1, Upper Level Bedrooms : 3
- Basement:Yes
- Living area:3,653 sq. ft.
Heating and cooling
- Heating:Forced Air, Heat Pump
- Central air:Yes
Structure and exterior
- Roof:Composition
- Year built:2020
- Building area:3,653 sq. ft.
- Lot area:0.16 Acres
- Lot Features:Curbed Lot, Dead-end Street, Paved, Sidewalk
- Architectural Style:Traditional
- Construction Materials:Cement Planked, Stone Exterior Finish, Wood Products Exterior Finish
- Exterior Features:Deck, Fenced-Fully, Patio, Sprinkler System
- Foundation Description:None
- Levels:2 Story
Schools
- High school:Gig Harbor High
- Middle school:Goodman Mid
- Elementary school:Harbor Heights Elem
Utilities
- Water:Public
- Sewer:Sewer Connected
Finances and disclosures
- Price:$1,325,000
- Price per sq. ft.:$362.72
- Tax amount:$11,162 (2026)
Features and amenities
- Appliances:Dishwasher
- Amenities:Cable TV, Ceiling Fan(s), French Doors, Gated Entry, Irrigation, Pantry, Walk-In Closet(s), Water Heater
Parking
- Total parking spaces:3
- Parking description:Attached Garage, Driveway
- Garage:Yes
 Listings courtesy of Northwest MLS as distributed by MLS GRID. Based on information submitted to the MLS GRID as of September 28, 2026. All data is obtained from various sources and may not have been verified by broker or MLS GRID. Supplied Open House Information is subject to change without notice. All information should be independently reviewed and verified for accuracy. Properties may or may not be listed by the office/agent presenting the information. Listing information is provided for consumers' personal, non-commercial use, solely to identify prospective properties for potential purchase; all other use is strictly prohibited and may violate relevant federal and state law. Information deemed reliable but not guaranteed. Copyright © 2026 MLS GRID. All Rights Reserved.
New listings near 4829 22nd Avenue Ct Nw
- Coming Soon
 $875,000First Look4 beds 4 baths2,642 sq. ft.
15014 27th Avenue Nw, Gig Harbor, WA 98332
MLS# 2585509Listed by: COMPASS - Coming Soon
 $1,250,000First Look4 beds 3 baths3,288 sq. ft.
7307 Artondale Drive Nw, Gig Harbor, WA 98335
MLS# 2584174Listed by: EXP REALTY - Coming Soon
 $2,100,000First Look3 beds 3 baths3,031 sq. ft.
7110 Marble Beach Road Nw, Gig Harbor, WA 98332
MLS# 2574805Listed by: JOHN L. SCOTT, INC. - New
 $1,100,000Active4 beds 3 baths2,853 sq. ft.
9109 69th Avenue Nw, Gig Harbor, WA 98332
MLS# 2586545Listed by: BETTER PROPERTIES GIG HARBOR - New
 $460,000Active2 beds 2 baths1,164 sq. ft.
5320 46th Avenue Ct Nw, Gig Harbor, WA 98335
MLS# 2587494Listed by: NEXTHOME SOUTH SOUND  $2,900,000Pending3 beds 5 baths4,741 sq. ft.
2322 82nd Street Nw, Gig Harbor, WA 98332
MLS# 2585678Listed by: NEIGHBORHOOD EXPERTS REAL EST.- New
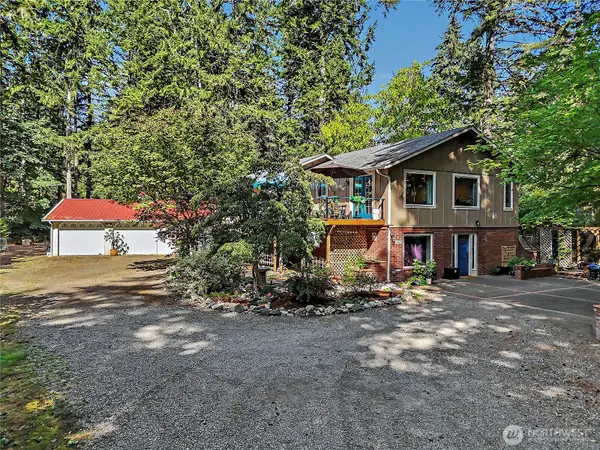 $890,000Active4 beds 4 baths2,638 sq. ft.
10017 137th Street Nw, Gig Harbor, WA 98329
MLS# 2587220Listed by: KELLY RIGHT RE OF SEATTLE LLC - New
 $425,000Active4 beds 2 baths1,770 sq. ft.
13304 140th Ave Nw, Gig Harbor, WA 98329
MLS# 2587478Listed by: INFINITY REAL ESTATE, LLC - New
 $2,740,000Active3 beds 4 baths6,100 sq. ft.
4510 124th Street Ct Nw, Gig Harbor, WA 98332
MLS# 2586675Listed by: THE PREVIEW GROUP - New
 $799,950Active3 beds 3 baths1,713 sq. ft.
308 Point Fosdick Pl Nw, Gig Harbor, WA 98335
MLS# 2586274Listed by: GATEWAY REAL ESTATE


Protect your home and budget from life's surprises with an Assurant Home Warranty, backed by a partner that supports you through every step of homeownership. Explore Plans.
© 2026 Better Homes and Gardens Real Estate LLC. An Anywhere Real Estate company. All rights reserved. Better Homes and Gardens® Real Estate is a registered trademark owned by Meredith Operations Corporation, licensed to Better Homes and Gardens Real Estate LLC and used with permission. Better Homes and Gardens Real Estate LLC fully supports the principles of the Fair Housing Act and the Equal Opportunity Act. Listing information is deemed reliable but is not guaranteed accurate.
Each office is independently owned and operated.
Any services or products provided by third parties are not provided by, affiliated with or related to Better Homes and Gardens Real Estate LLC, or its affiliated companies.