
5420 64th Street Ct Nw, Gig Harbor, WA 98335
Local realty services provided by:Better Homes and Gardens Real Estate Realty Partners
Listed by: harvey long, abbie andersen
Office: redfin
MLS#:2591930
Source:NWMLS
5420 64th Street Ct Nw,Gig Harbor, WA 98335
$1,250,000
- 4 Beds
- 4 Baths
- 3,012 sq. ft.
- Single family
- Active
Price summary
- Price:$1,250,000
- Price per sq. ft.:$415.01
About this home
PRIVACY, LUXURY & MULTI-GENERATIONAL LIVING—THIS HOME HAS IT ALL! Looking for a main-level Primary Suite? This home has it. A guest or multi-generational living suite with it's own entry - also on main level? This home has it. Privacy on acreage yet close to town? This home has it. Discover the highly desirable Multi-Gen home plan by Garrette Custom Homes, situated on 1.75 acres in a quiet, wooded cul-de-sac alongside two others recently built by GCH. Thoughtfully designed for comfort, flexibility & effortless living, this exceptional home features both a spacious Primary Suite & separate multi-generational living space with its own kitchenette—all conveniently located on the main level. The inviting open-concept design seamlessly connects the Kitchen, Dining Area, and Great Room, anchored by a gas fireplace. The gourmet kitchen is designed to impress with a gas cooktop, double ovens, built-in microwave, walk-in pantry and plenty of space for gathering and entertaining. Upstairs are 2 more bedrooms, full bathroom & spacious bonus room loft. Step outside to the covered back patio, where a 2nd gas fireplace creates the perfect setting for year-round enjoyment. The fenced rear & side yard offers room to relax, garden or enjoy the state-of-the-art hot tub w/ automatic gazebo cover offering a touch of resort-style luxury to your back yard retreat. Fresh interior & exterior paint, new carpeting, roof cleaned and treated, truly move-in-ready! Ask about VA Assumable loan option....
Contact an agent
Home facts
- Year built:2022
- Subdivision & Development:Gig Harbor
- Listing ID #:2591930
- Updated:October 21, 2026 at 12:21 AM
Rooms and interior
- Bedrooms:4
- Total bathrooms:4
- Full bathrooms:2
- Half bathrooms:1
- Flooring:Carpet, Ceramic Tile Floor, Vinyl Plank
- Kitchen Description:Dishwasher, Disposal, Double Oven, Microwave, Refrigerator
- Bedroom Description:Main Level Bedrooms : 2, Upper Level Bedrooms : 2
- Living area:3,012 sq. ft.
Heating and cooling
- Cooling:90%+ High Efficiency
- Heating:90%+ High Efficiency, Forced Air, Heat Pump
Structure and exterior
- Roof:Composition
- Year built:2022
- Building area:3,012 sq. ft.
- Lot area:1.75 Acres
- Lot Features:Cul-De-Sac, Paved
- Architectural Style:Craftsman
- Construction Materials:Cement Planked, Stone Exterior Finish
- Exterior Features:Deck, Fenced-Partially, Patio, Sprinkler System
Schools
- High school:Gig Harbor High
- Middle school:Goodman Mid
- Elementary school:Artondale Elem
Utilities
- Water:Public
- Sewer:Septic Tank
Finances and disclosures
- Price:$1,250,000
- Price per sq. ft.:$415.01
- Tax amount:$8,773 (2026)
Features and amenities
- Appliances:Dishwasher, Refrigerator, Washer
- Laundry features:Dryer, Washer
- Amenities:Electric Car Charging, Gas Available, High Speed Internet, Pantry, Security System, Walk-In Closet(s), Water Heater
Parking
- Total parking spaces:3
- Parking description:Attached Garage
- Garage:Yes
 Listings courtesy of Northwest MLS as distributed by MLS GRID. Based on information submitted to the MLS GRID as of October 21, 2026. All data is obtained from various sources and may not have been verified by broker or MLS GRID. Supplied Open House Information is subject to change without notice. All information should be independently reviewed and verified for accuracy. Properties may or may not be listed by the office/agent presenting the information. Listing information is provided for consumers' personal, non-commercial use, solely to identify prospective properties for potential purchase; all other use is strictly prohibited and may violate relevant federal and state law. Information deemed reliable but not guaranteed. Copyright © 2026 MLS GRID. All Rights Reserved.
New listings near 5420 64th Street Ct Nw
- Coming Soon
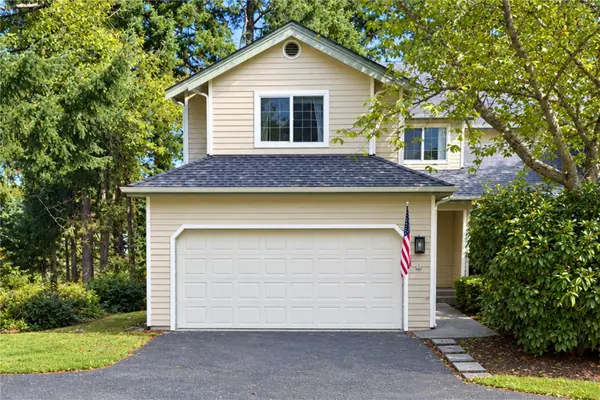 $539,000First Look2 beds 3 baths1,654 sq. ft.
1707 31st Street Ct Nw #D, Gig Harbor, WA 98335
MLS# 2594359Listed by: REAL BROKER LLC - Coming SoonOpen Thu, 10am to 1pm
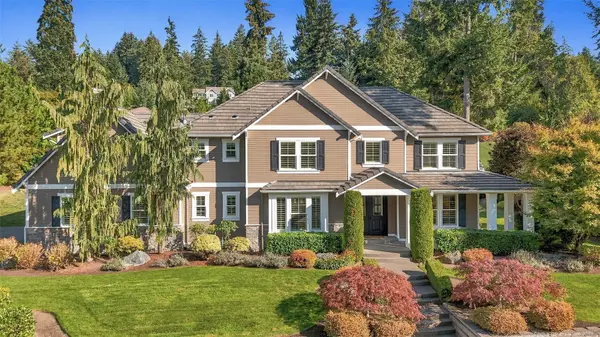 $1,650,000First Look4 beds 3 baths4,020 sq. ft.
7615 78th Street Nw, Gig Harbor, WA 98335
MLS# 2594689Listed by: INFINITY REAL ESTATE, LLC - Coming Soon
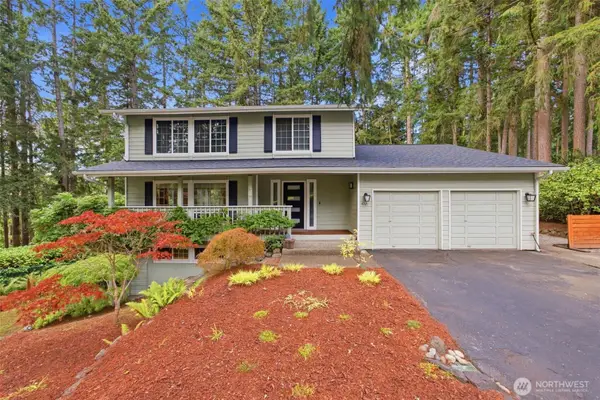 $879,000First Look3 beds 4 baths3,056 sq. ft.
4121 101st Street Ct, Gig Harbor, WA 98332
MLS# 2589292Listed by: REAL BROKER LLC - Open Thu, 11am to 1pmNew
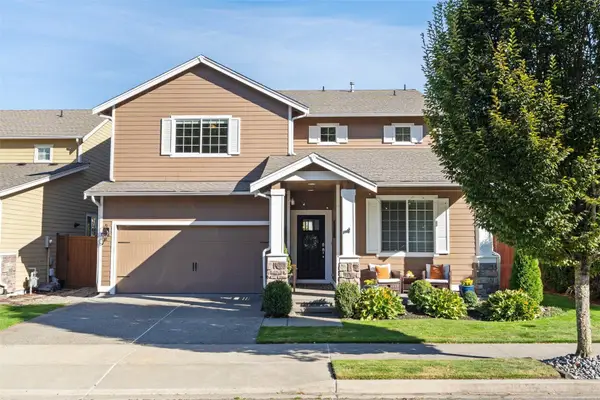 $859,000Active4 beds 3 baths2,873 sq. ft.
10159 Sentinel Loop, Gig Harbor, WA 98332
MLS# 2594917Listed by: HAWKINS POE - New
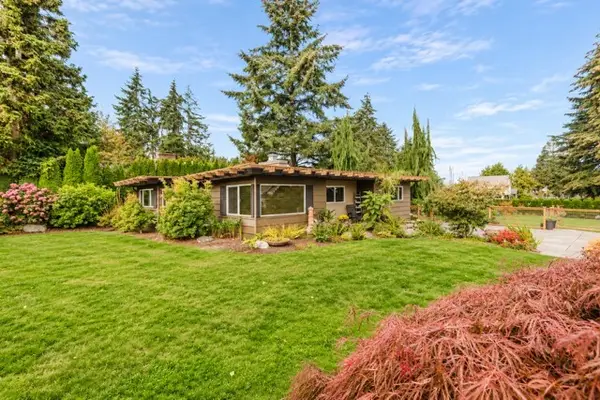 $835,000Active2 beds 2 baths1,235 sq. ft.
2707 64th Street Nw, Gig Harbor, WA 98335
MLS# 2585882Listed by: BETTER PROPERTIES GIG HARBOR - New
 $498,750Active1.49 Acres
3023 36th Avenue Ct Nw #1, Gig Harbor, WA 98335
MLS# 2595352Listed by: HAWKINS POE - New
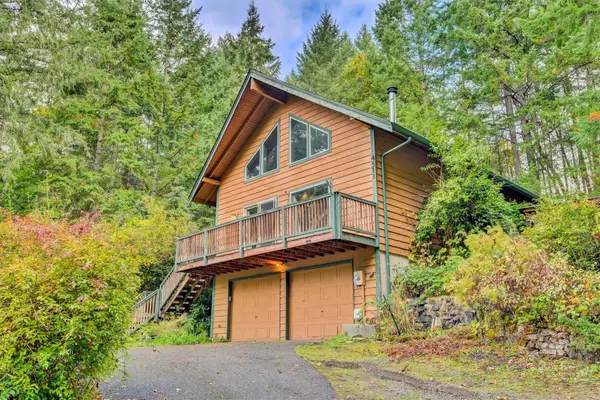 $550,000Active2 beds 2 baths1,300 sq. ft.
4511 Murphy Drive Nw, Gig Harbor, WA 98335
MLS# 2595093Listed by: WASHINGTON REALTY GROUP - Open Thu, 11am to 1pmNew
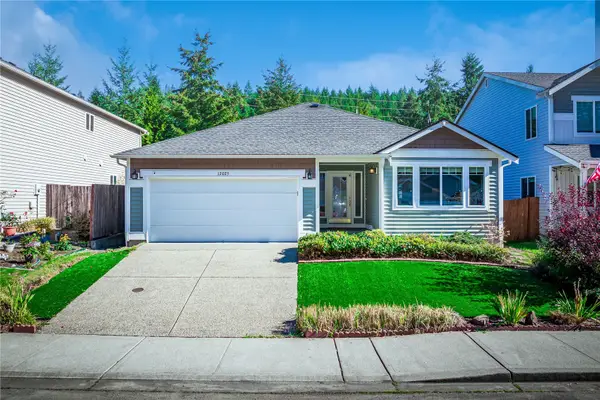 $670,000Active3 beds 2 baths1,930 sq. ft.
12025 61st Avenue Ct, Gig Harbor, WA 98332
MLS# 2595279Listed by: ENGEL & VOLKERS CHAMBERS BAY - New
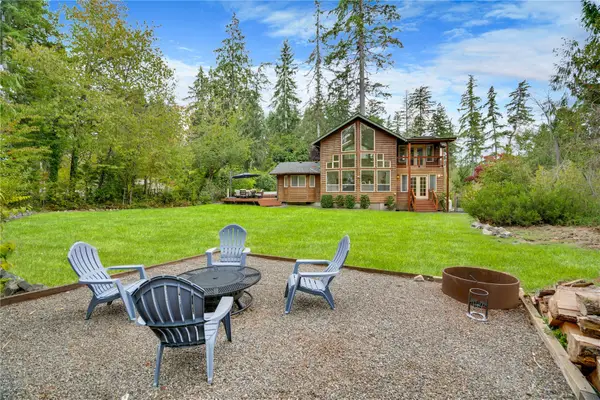 $670,000Active2 beds 3 baths2,137 sq. ft.
11117 149th Avenue Ct Nw, Gig Harbor, WA 98329
MLS# 2594282Listed by: WINDERMERE ABODE 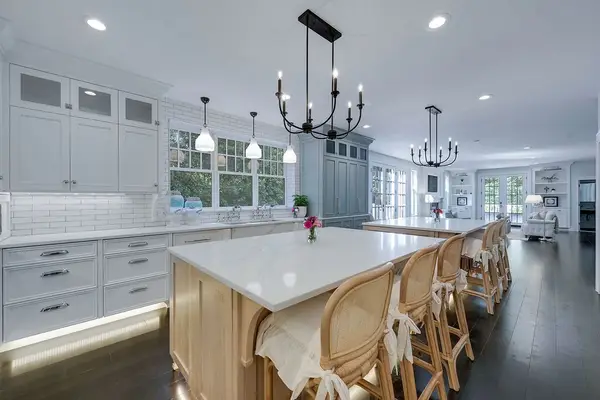 $1,995,000Pending Inspection6 beds 4 baths5,570 sq. ft.
5818 81st Street Ct Nw, Gig Harbor, WA 98332
MLS# 2595548Listed by: HAWKINS POE


Protect your home and budget from life's surprises with an Assurant Home Warranty, backed by a partner that supports you through every step of homeownership. Explore Plans.
© 2026 Better Homes and Gardens Real Estate LLC. An Anywhere Real Estate company. All rights reserved. Better Homes and Gardens® Real Estate is a registered trademark owned by Meredith Operations Corporation, licensed to Better Homes and Gardens Real Estate LLC and used with permission. Better Homes and Gardens Real Estate LLC fully supports the principles of the Fair Housing Act and the Equal Opportunity Act. Listing information is deemed reliable but is not guaranteed accurate.
Each office is independently owned and operated.
Any services or products provided by third parties are not provided by, affiliated with or related to Better Homes and Gardens Real Estate LLC, or its affiliated companies.