
6201 116th Street Ct, Gig Harbor, WA 98332
Local realty services provided by:Better Homes and Gardens Real Estate McKenzie Realty
Listed by: lisa collier
Office: re/max exclusive
MLS#:2573617
Source:NWMLS
6201 116th Street Ct,Gig Harbor, WA 98332
$1,299,000
- 4 Beds
- 3 Baths
- 4,510 sq. ft.
- Single family
- Pending
Price summary
- Price:$1,299,000
- Price per sq. ft.:$288.03
- Monthly HOA dues:$87.5
About this home
Tucked at the back of a cul-de-sac within a gated community, this 4510 sq ft, 4-bedroom, 2.5-bath home has been refined down to the last detail. The current owners have used their time here to thoughtfully update nearly every major system and finish, so you get turnkey comfort without the guesswork: a new roof, fresh interior and exterior paint,, a custom-built pantry system, and so much more! The new Pearl Fantasy quartzite countertops bring soft, pearlescent movement to the kitchen and create the perfect gathering space for entertaining. Main-level living makes daily life easy, with the primary suite tucked away on the first floor for privacy and convenience, featuring an oversized walk-in closet and a 5-piece bath, and the three additional bedrooms downstairs. Step outside to a private deck surrounded by mature trees, complete with a sauna, a tucked-away spot that makes morning coffee, evening wind-down, or a post-sauna cooldown feel like a retreat. Inside, a dedicated theater room adds a layer of everyday luxury rarely found at this price point. This home has been maintained with real pride of ownership and thoughtful care throughout, right down to the smallest finish. Add in the security of a gated community and an unbeatable location just minutes from Gig Harbor, and this home is ready to welcome its next owners into its next chapter....
Contact an agent
Home facts
- Year built:2006
- Subdivision & Development:Henderson Bay
- Listing ID #:2573617
- Updated:October 20, 2026 at 08:44 AM
Rooms and interior
- Bedrooms:4
- Total bathrooms:3
- Full bathrooms:2
- Half bathrooms:1
- Flooring:Carpet, Ceramic Tile Floor, Hardwood
- Kitchen Description:Dishwasher, Disposal, Double Oven, Microwave, Refrigerator
- Bedroom Description:Lower Level Bedrooms : 3, Main Level Bedrooms : 1
- Basement Description:Daylight, Finished
- Living area:4,510 sq. ft.
Heating and cooling
- Heating:Forced Air, Heat Pump, High Efficiency (Unspecified)
Structure and exterior
- Roof:Composition
- Year built:2006
- Building area:4,510 sq. ft.
- Lot area:0.35 Acres
- Lot Features:Cul-De-Sac, Paved, Sidewalk
- Architectural Style:Craftsman
- Construction Materials:Cement/Concrete Exterior Finish, Wood Exterior Finish
- Exterior Features:Deck, Fenced-Partially, Sprinkler System
- Foundation Description:Daylight, Finished
- Levels:1 Story
Schools
- High school:Buyer To Verify
- Middle school:Buyer To Verify
- Elementary school:Buyer To Verify
Utilities
- Water:Public
- Sewer:Sewer Connected
Finances and disclosures
- Price:$1,299,000
- Price per sq. ft.:$288.03
- Tax amount:$11,768 (2026)
Features and amenities
- Appliances:Dishwasher, Refrigerator, Washer
- Laundry features:Dryer, Washer
- Amenities:Built-In Vacuum, Cable TV, Ceiling Fan(s), Electric Car Charging, French Doors, Gas Available, High Speed Internet, Pantry, Security System, Vaulted Ceiling(s), Walk-In Closet(s), Water Heater
Parking
- Total parking spaces:3
- Parking description:Attached Garage, Driveway
- Garage:Yes
 Listings courtesy of Northwest MLS as distributed by MLS GRID. Based on information submitted to the MLS GRID as of October 20, 2026. All data is obtained from various sources and may not have been verified by broker or MLS GRID. Supplied Open House Information is subject to change without notice. All information should be independently reviewed and verified for accuracy. Properties may or may not be listed by the office/agent presenting the information. Listing information is provided for consumers' personal, non-commercial use, solely to identify prospective properties for potential purchase; all other use is strictly prohibited and may violate relevant federal and state law. Information deemed reliable but not guaranteed. Copyright © 2026 MLS GRID. All Rights Reserved.
New listings near 6201 116th Street Ct
- Coming Soon
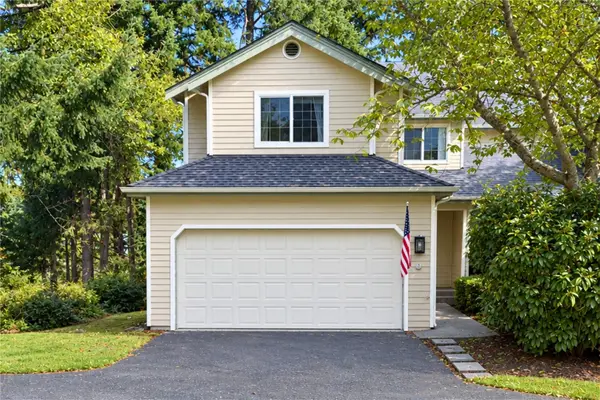 $539,000First Look2 beds 3 baths1,654 sq. ft.
1707 31st Street Ct Nw #D, Gig Harbor, WA 98335
MLS# 2594359Listed by: REAL BROKER LLC - Coming SoonOpen Thu, 10am to 1pm
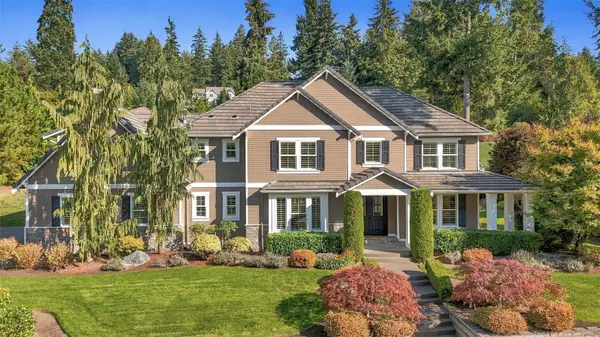 $1,650,000First Look4 beds 3 baths4,020 sq. ft.
7615 78th Street Nw, Gig Harbor, WA 98335
MLS# 2594689Listed by: INFINITY REAL ESTATE, LLC - Coming Soon
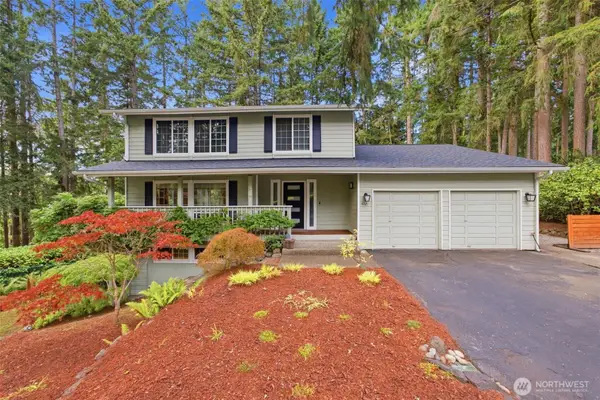 $879,000First Look3 beds 4 baths3,056 sq. ft.
4121 101st Street Ct, Gig Harbor, WA 98332
MLS# 2589292Listed by: REAL BROKER LLC - New
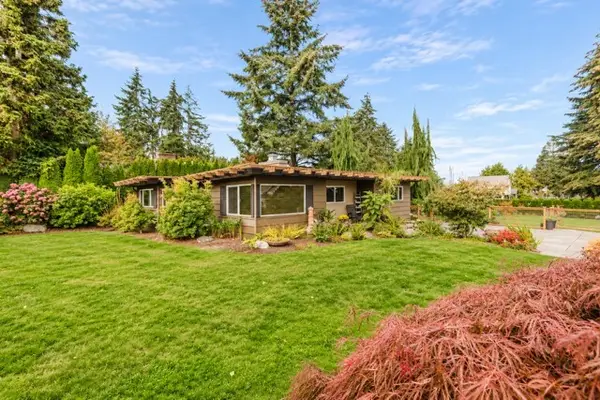 $835,000Active2 beds 2 baths1,235 sq. ft.
2707 64th Street Nw, Gig Harbor, WA 98335
MLS# 2585882Listed by: BETTER PROPERTIES GIG HARBOR - New
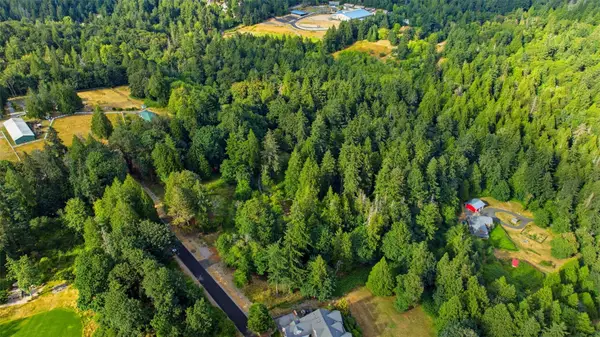 $498,750Active1.49 Acres
3023 36th Avenue Ct Nw #1, Gig Harbor, WA 98335
MLS# 2595352Listed by: HAWKINS POE - New
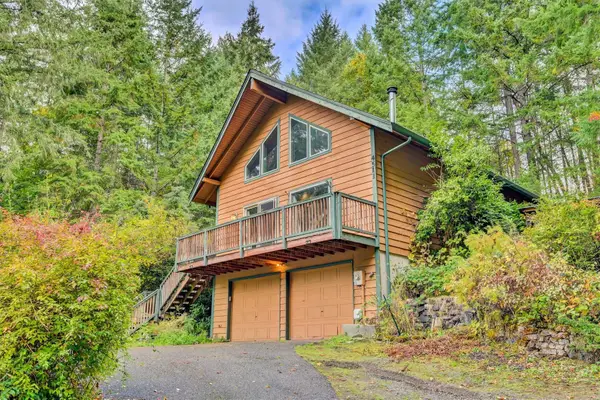 $550,000Active2 beds 2 baths1,300 sq. ft.
4511 Murphy Drive Nw, Gig Harbor, WA 98335
MLS# 2595093Listed by: WASHINGTON REALTY GROUP - Open Thu, 11am to 1pmNew
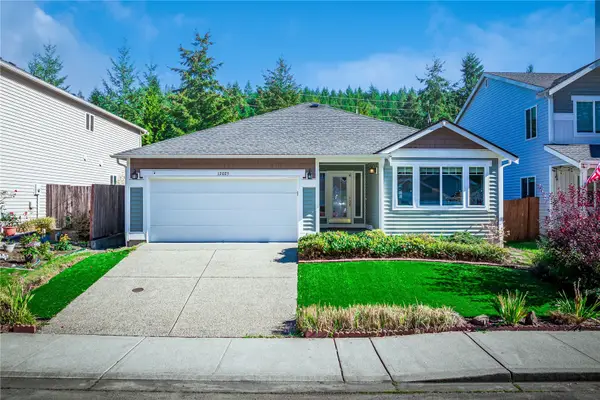 $670,000Active3 beds 2 baths1,930 sq. ft.
12025 61st Avenue Ct, Gig Harbor, WA 98332
MLS# 2595279Listed by: ENGEL & VOLKERS CHAMBERS BAY - New
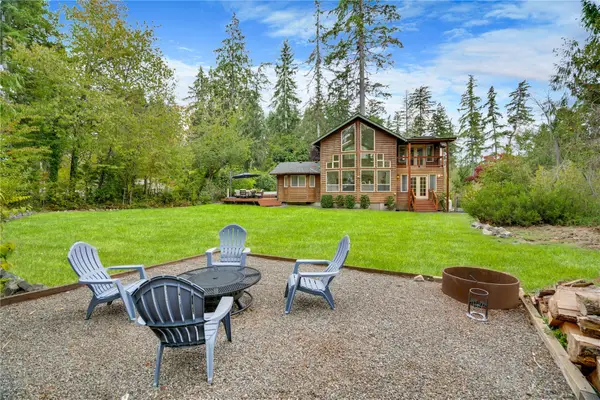 $670,000Active2 beds 3 baths2,137 sq. ft.
11117 149th Avenue Ct Nw, Gig Harbor, WA 98329
MLS# 2594282Listed by: WINDERMERE ABODE 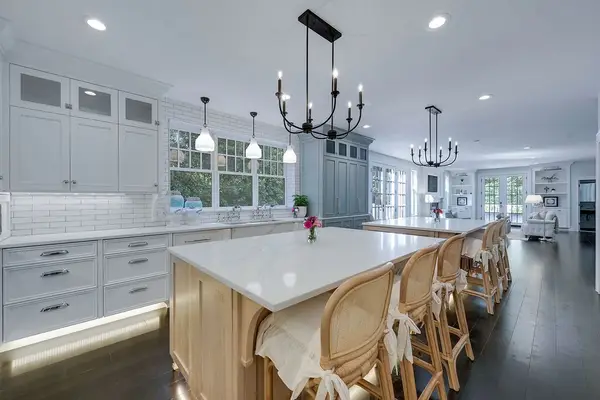 $1,995,000Pending Inspection6 beds 4 baths5,570 sq. ft.
5818 81st Street Ct Nw, Gig Harbor, WA 98332
MLS# 2595548Listed by: HAWKINS POE- New
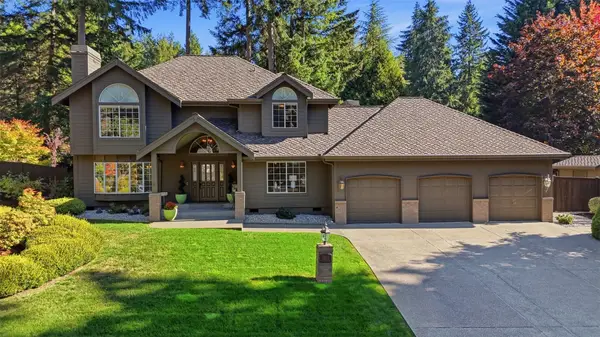 $1,045,000Active4 beds 3 baths2,816 sq. ft.
9811 43rd Avenue, Gig Harbor, WA 98332
MLS# 2594361Listed by: CEDARLAND GROUP


Protect your home and budget from life's surprises with an Assurant Home Warranty, backed by a partner that supports you through every step of homeownership. Explore Plans.
© 2026 Better Homes and Gardens Real Estate LLC. An Anywhere Real Estate company. All rights reserved. Better Homes and Gardens® Real Estate is a registered trademark owned by Meredith Operations Corporation, licensed to Better Homes and Gardens Real Estate LLC and used with permission. Better Homes and Gardens Real Estate LLC fully supports the principles of the Fair Housing Act and the Equal Opportunity Act. Listing information is deemed reliable but is not guaranteed accurate.
Each office is independently owned and operated.
Any services or products provided by third parties are not provided by, affiliated with or related to Better Homes and Gardens Real Estate LLC, or its affiliated companies.