
6713 84th Street Ct Nw, Gig Harbor, WA 98332
Local realty services provided by:Better Homes and Gardens Real Estate Northwest Home Team
Listed by: kate diaz
Office: windermere prof partners253-851-7374
MLS#:2583157
Source:NWMLS
6713 84th Street Ct Nw,Gig Harbor, WA 98332
$1,250,000
- 4 Beds
- 3 Baths
- 3,524 sq. ft.
- Single family
- Active
Upcoming open houses
- Sat, Nov 1412:00 pm - 05:00 pm
- Sun, Nov 1512:00 pm - 04:00 pm
Price summary
- Price:$1,250,000
- Price per sq. ft.:$354.71
- Monthly HOA dues:$50
About this home
BUYER GOT COLD FEET - inspection went great. -- 4 Bedrooms + Large Bonus Room + Separate Office + 3-Car Garage + OVER Half an Acre!! ...And that's just the beginning... With a formal dining room, living room, family room, and spacious kitchen with an additional eating area, your biggest dilemma might be deciding which room to eat in! Tucked away in a gated cul-de-sac, this incredible home offers an abundance of space and privacy, with an expansive backyard that feels like your own private park. Freshly updated throughout with brand-new carpet, freshly painted walls and trim, a new primary shower, and more—this home is ready for its next chapter!
Contact an agent
Home facts
- Year built:2002
- Subdivision & Development:Rosedale
- Listing ID #:2583157
- Updated:November 13, 2026 at 04:00 AM
Rooms and interior
- Bedrooms:4
- Total bathrooms:3
- Full bathrooms:2
- Half bathrooms:1
- Bedroom Description:Upper Level Bedrooms : 4
- Living area:3,524 sq. ft.
Heating and cooling
- Heating:Forced Air
Structure and exterior
- Roof:Composition
- Year built:2002
- Building area:3,524 sq. ft.
- Lot area:0.58 Acres
- Lot Features:Cul-De-Sac
- Construction Materials:Stone Exterior Finish, Wood Exterior Finish
- Exterior Features:Patio
- Levels:2 Story
Utilities
- Water:Public
- Sewer:Septic Tank
Finances and disclosures
- Price:$1,250,000
- Price per sq. ft.:$354.71
- Tax amount:$10,712 (2026)
Features and amenities
- Amenities:Gated Entry, Shop
Parking
- Total parking spaces:3
- Parking description:Attached Garage, Driveway
- Garage:Yes
 Listings courtesy of Northwest MLS as distributed by MLS GRID. Based on information submitted to the MLS GRID as of November 13, 2026. All data is obtained from various sources and may not have been verified by broker or MLS GRID. Supplied Open House Information is subject to change without notice. All information should be independently reviewed and verified for accuracy. Properties may or may not be listed by the office/agent presenting the information. Listing information is provided for consumers' personal, non-commercial use, solely to identify prospective properties for potential purchase; all other use is strictly prohibited and may violate relevant federal and state law. Information deemed reliable but not guaranteed. Copyright © 2026 MLS GRID. All Rights Reserved.
New listings near 6713 84th Street Ct Nw
- Coming Soon
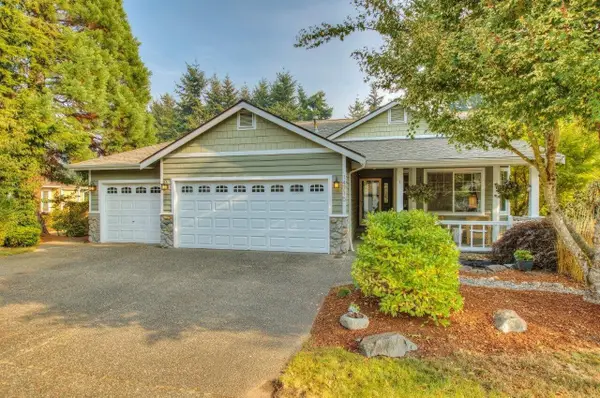 $825,000First Look4 beds 3 baths2,559 sq. ft.
14715 48th Avenue Nw, Gig Harbor, WA 98332
MLS# 2602809Listed by: RENAISSANCE REAL ESTATE LLC - Coming Soon
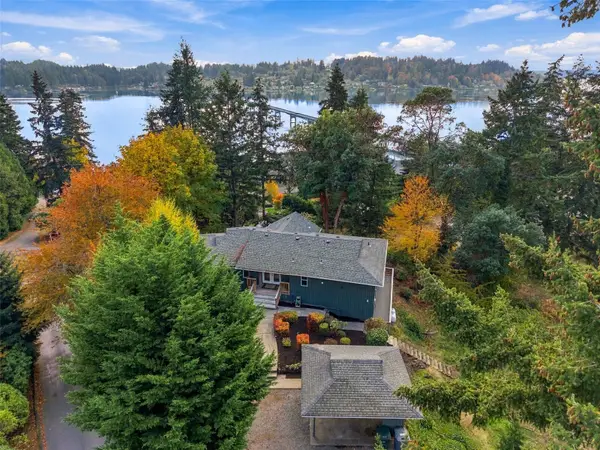 $1,069,000First Look4 beds 3 baths3,160 sq. ft.
7923 Warren Drive Nw, Gig Harbor, WA 98335
MLS# 2600567Listed by: KELLER WILLIAMS RTY TACOMA - Coming Soon
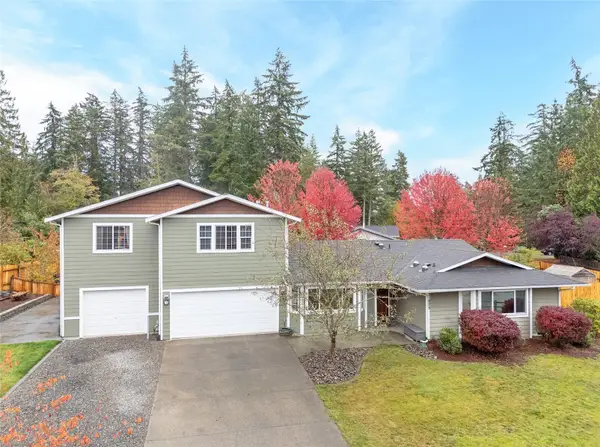 $950,000First Look3 beds 4 baths3,424 sq. ft.
11925 39th Avenue Nw, Gig Harbor, WA 98332
MLS# 2600098Listed by: GIG HARBOR REAL ESTATE - Coming SoonOpen Sat, 11am to 1pm
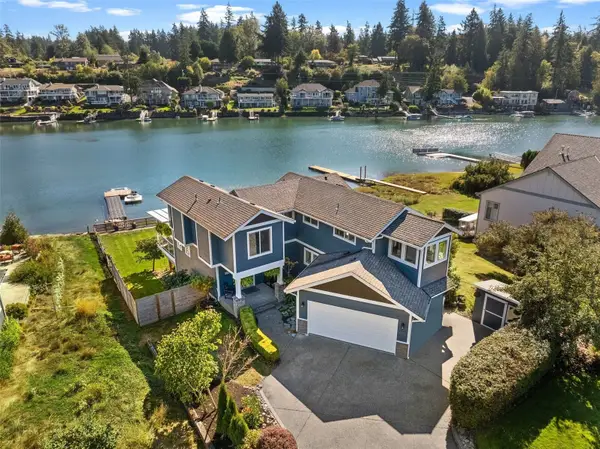 $1,799,900First Look3 beds 4 baths2,947 sq. ft.
7809 Olympic View Drive Nw, Gig Harbor, WA 98335
MLS# 2598469Listed by: NEIGHBORHOOD EXPERTS REAL EST. - New
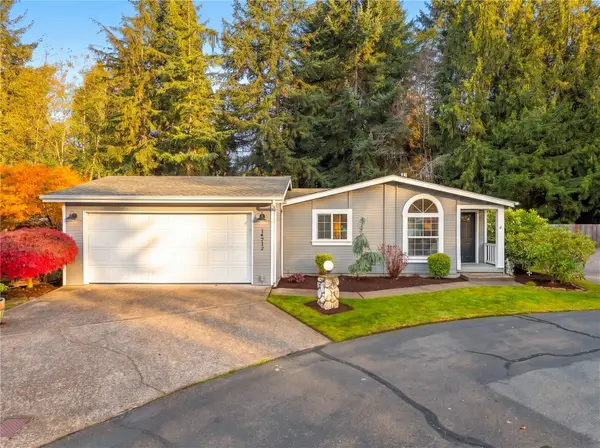 $299,500Active2 beds 2 baths1,327 sq. ft.
14712 45th Avenue Ct Nw #13, Gig Harbor, WA 98332
MLS# 2602640Listed by: PROPERTIESNW OF GIG HARBOR LTD - New
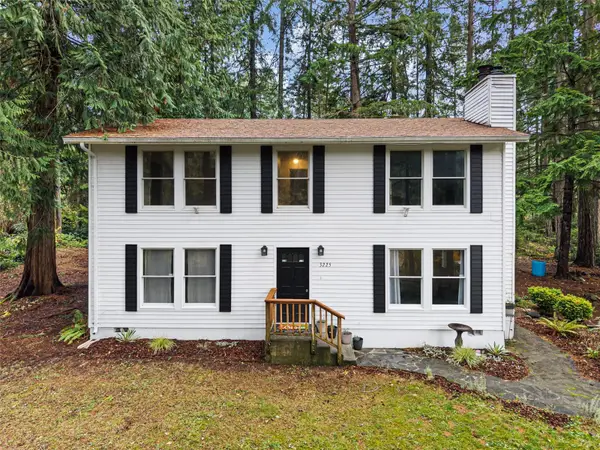 $629,000Active3 beds 3 baths1,728 sq. ft.
3225 63rd Avenue Nw, Gig Harbor, WA 98335
MLS# 2602084Listed by: BEST CHOICE REALTY - New
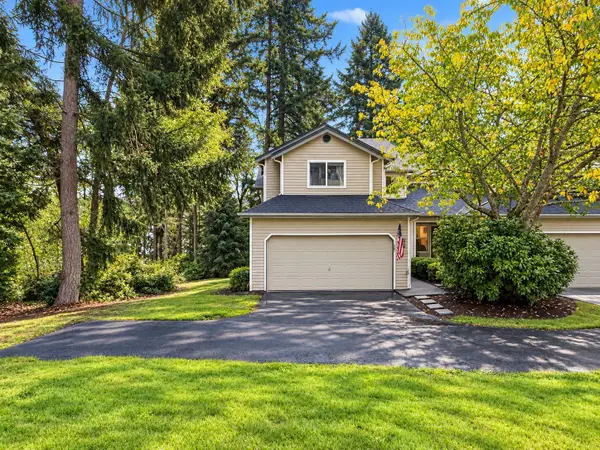 $509,000Active2 beds 3 baths1,654 sq. ft.
1707 31st Street Ct Nw #D, Gig Harbor, WA 98335
MLS# 2602423Listed by: REAL BROKER LLC - New
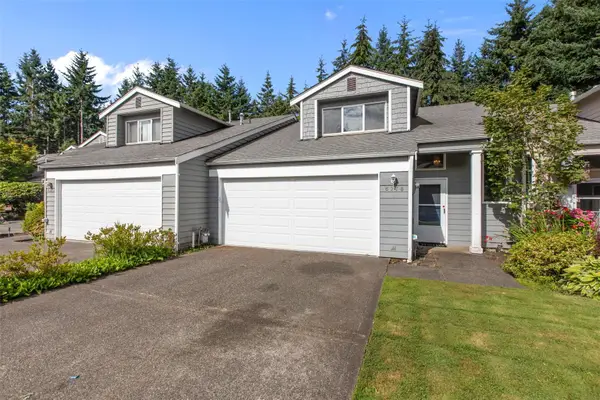 $535,000Active3 beds 3 baths1,514 sq. ft.
6278 Harbor Sunset Lane, Gig Harbor, WA 98335
MLS# 2602235Listed by: CONCIERGE REAL ESTATE PARTNERS - Open Sat, 1 to 3pmNew
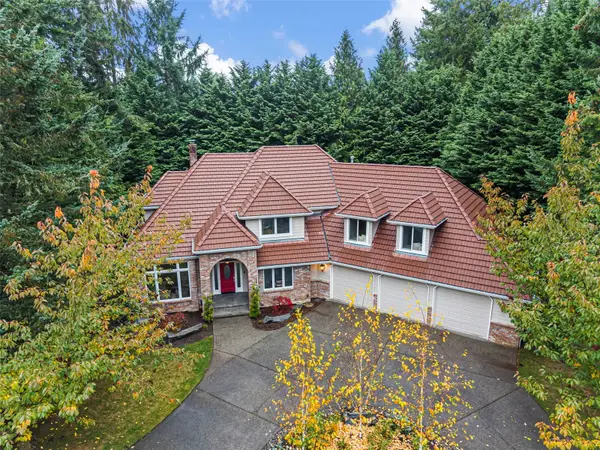 $1,125,000Active3 beds 4 baths3,500 sq. ft.
5521 134th Street Ct Nw, Gig Harbor, WA 98332
MLS# 2601829Listed by: COLDWELL BANKER DANFORTH - New
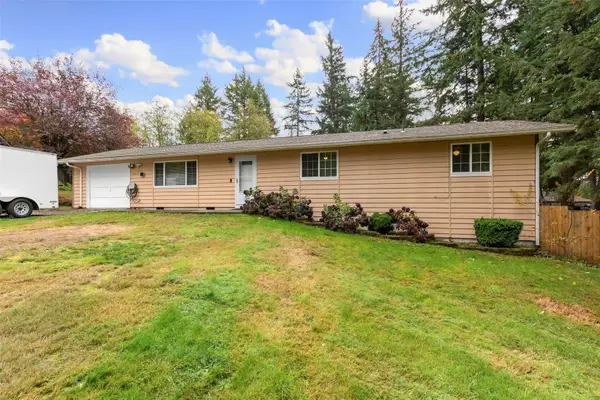 $510,000Active4 beds 2 baths1,248 sq. ft.
13613 96th Avenue Nw, Gig Harbor, WA 98329
MLS# 2601742Listed by: LEGACY PROFESSIONALS, INC


Protect your home and budget from life's surprises with an Assurant Home Warranty, backed by a partner that supports you through every step of homeownership. Explore Plans.
© 2026 Better Homes and Gardens Real Estate LLC. An Anywhere Real Estate company. All rights reserved. Better Homes and Gardens® Real Estate is a registered trademark owned by Meredith Operations Corporation, licensed to Better Homes and Gardens Real Estate LLC and used with permission. Better Homes and Gardens Real Estate LLC fully supports the principles of the Fair Housing Act and the Equal Opportunity Act. Listing information is deemed reliable but is not guaranteed accurate.
Each office is independently owned and operated.
Any services or products provided by third parties are not provided by, affiliated with or related to Better Homes and Gardens Real Estate LLC, or its affiliated companies.