
7108 Soundview Drive Nw, Gig Harbor, WA 98335
Local realty services provided by:Better Homes and Gardens Real Estate Realty Partners
Listed by: maria kalafatich
Office: windermere prof partners
MLS#:2565328
Source:NWMLS
Upcoming open houses
- Sat, Sep 0512:00 pm - 02:00 pm
Price summary
- Price:$1,550,000
- Price per sq. ft.:$626.77
About this home
Perched in the heart of downtown Gig Harbor, this inviting home offers breathtaking Puget Sound views stretching across to Point Defiance, majestic Mount Rainier, and Vashon Island. Start your mornings with coffee on the sunny view deck and unwind each evening while watching ferries, boats, and spectacular Pacific Northwest sunsets.Designed to capture the incredible scenery, the kitchen, living room, and dining area all enjoy panoramic water views, creating a bright and welcoming space for everyday living and entertaining. Expansive windows fill the living room with natural light, while the cozy fireplace provides the perfect setting for relaxing on cool winter evenings.The lower level offers exceptional flexibility with a spacious family room, comfortable guest bedrooms, and a second utility room that's ideal for hobbies, crafts, a workshop, or additional storage. Outside, mature landscaping and a fully fenced backyard create a private retreat for gardening, pets, or outdoor gatherings.Located just moments from downtown Gig Harbor's charming waterfront, you'll enjoy easy access to boutique shopping, award-winning restaurants, marinas, waterfront parks, and year-round community events. Whether you're looking for a full-time residence or a peaceful Pacific Northwest getaway, this home offers the perfect combination of spectacular views, comfortable living, and an unbeatable location in one of Gig Harbor's most sought-after neighborhoods....
Contact an agent
Home facts
- Year built:1976
- Subdivision & Development:In Town
- Listing ID #:2565328
- Updated:September 05, 2026 at 01:05 AM
Rooms and interior
- Bedrooms:4
- Total bathrooms:3
- Full bathrooms:1
- Flooring:Carpet, Ceramic Tile Floor, Hardwood, Vinyl Floor
- Kitchen Description:Dishwasher, Disposal, Microwave, Refrigerator
- Bedroom Description:Lower Level Bedrooms : 1, Upper Level Bedrooms : 3
- Basement:Yes
- Basement Description:Finished
- Living area:2,473 sq. ft.
Heating and cooling
- Heating:Forced Air
- Central air:Yes
Structure and exterior
- Roof:Composition
- Year built:1976
- Building area:2,473 sq. ft.
- Lot area:0.23 Acres
- Lot Features:Curbed Lot, Paved, Sidewalk
- Architectural Style:Craftsman
- Construction Materials:Metal/Vinyl Exterior Finish
- Exterior Features:Deck, Fenced-Fully, Patio, Sprinkler System
- Foundation Description:Finished
- Levels:Multi/Split
Schools
- High school:Gig Harbor High
Utilities
- Water:Public
- Sewer:Sewer Connected
Finances and disclosures
- Price:$1,550,000
- Price per sq. ft.:$626.77
- Tax amount:$9,934 (2025)
Features and amenities
- Appliances:Dishwasher, Refrigerator, Washer
- Laundry features:Dryer, Washer
- Amenities:Built-In Vacuum, Cable TV, Ceiling Fan(s), Gas Available, High Speed Internet, Sprinkler System, Vaulted Ceiling(s), Walk-In Closet(s), Water Heater
Parking
- Total parking spaces:4
- Parking description:Attached Garage, RV Parking
- Garage:Yes
 Listings courtesy of Northwest MLS as distributed by MLS GRID. Based on information submitted to the MLS GRID as of September 5, 2026. All data is obtained from various sources and may not have been verified by broker or MLS GRID. Supplied Open House Information is subject to change without notice. All information should be independently reviewed and verified for accuracy. Properties may or may not be listed by the office/agent presenting the information. Listing information is provided for consumers' personal, non-commercial use, solely to identify prospective properties for potential purchase; all other use is strictly prohibited and may violate relevant federal and state law. Information deemed reliable but not guaranteed. Copyright © 2026 MLS GRID. All Rights Reserved.
New listings near 7108 Soundview Drive Nw
- Coming Soon
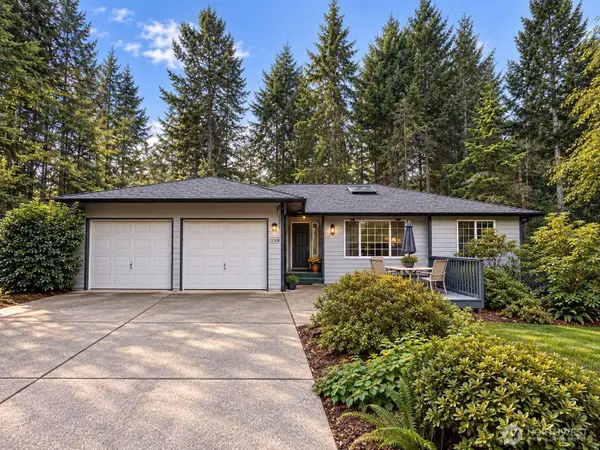 $550,000First Look3 beds 2 baths1,416 sq. ft.
13308 150th Street Nw, Gig Harbor, WA 98329
MLS# 2578303Listed by: WINDERMERE REAL ESTATE MIDTOWN - Coming Soon
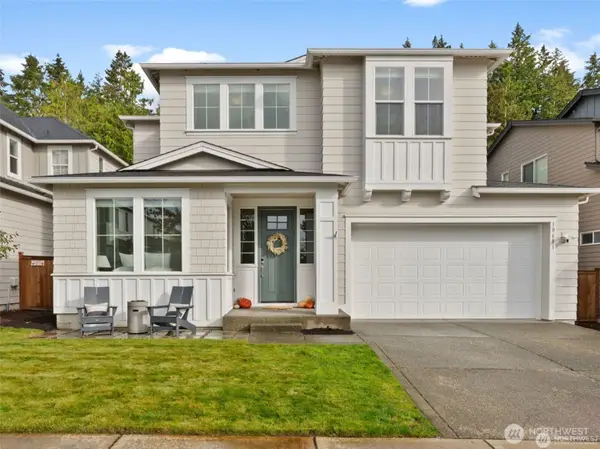 $870,000First Look4 beds 3 baths2,838 sq. ft.
10681 Echo Rock Place, Gig Harbor, WA 98332
MLS# 2576335Listed by: HAWKINS POE - New
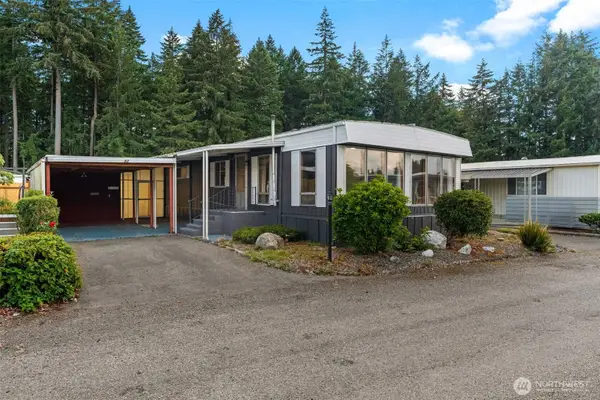 $99,000Active2 beds 2 baths1,140 sq. ft.
3702 Hunt Street #32, Gig Harbor, WA 98335
MLS# 2577314Listed by: NEIGHBORHOOD EXPERTS REAL EST. - New
 $795,000Active4 beds 3 baths2,210 sq. ft.
17510 144th Street Nw, Gig Harbor, WA 98329
MLS# 2576450Listed by: JOHN L. SCOTT, INC. - New
 $675,000Active3 beds 3 baths2,303 sq. ft.
13204 Emerald Drive Nw, Gig Harbor, WA 98329
MLS# 2576958Listed by: COLDWELL BANKER DANFORTH - New
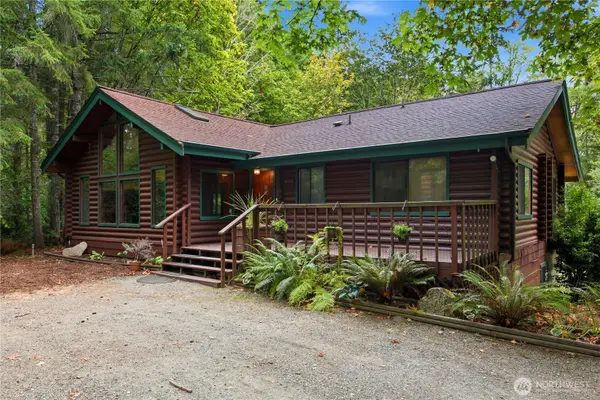 $775,000Active3 beds 3 baths2,376 sq. ft.
13405 91st Avenue Ct Nw, Gig Harbor, WA 98329
MLS# 2577958Listed by: JOHN L. SCOTT, INC. - New
 $69,950Active2 beds 2 baths924 sq. ft.
9111 66th Avenue Nw, Gig Harbor, WA 98332
MLS# 2577400Listed by: WINDERMERE PROF PARTNERS - New
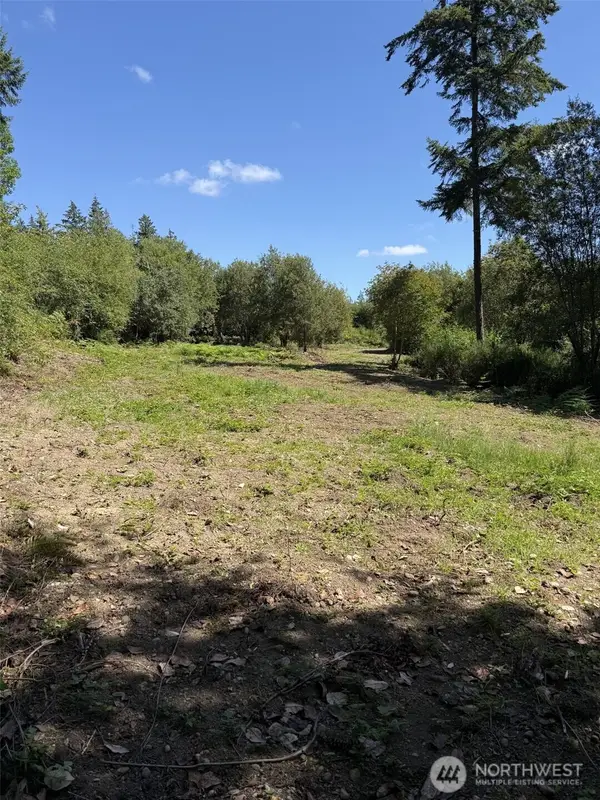 $205,000Active2.34 Acres
18703 Sr 302 #4, Gig Harbor, WA 98329
MLS# 2577449Listed by: HAWKINS POE - New
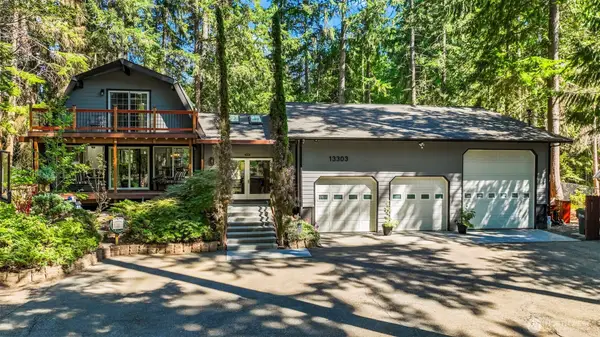 $710,000Active3 beds 2 baths2,587 sq. ft.
13303 138th Avenue Nw, Gig Harbor, WA 98329
MLS# 2575961Listed by: HAWKINS POE - New
 $720,000Active3 beds 3 baths2,082 sq. ft.
14102 NW 56th Avenue Nw, Gig Harbor, WA 98332
MLS# 2561728Listed by: COMPASS


Protect your home and budget from life's surprises with an Assurant Home Warranty, backed by a partner that supports you through every step of homeownership. Explore Plans.
© 2026 Better Homes and Gardens Real Estate LLC. An Anywhere Real Estate company. All rights reserved. Better Homes and Gardens® Real Estate is a registered trademark owned by Meredith Operations Corporation, licensed to Better Homes and Gardens Real Estate LLC and used with permission. Better Homes and Gardens Real Estate LLC fully supports the principles of the Fair Housing Act and the Equal Opportunity Act. Listing information is deemed reliable but is not guaranteed accurate.
Each office is independently owned and operated.
Any services or products provided by third parties are not provided by, affiliated with or related to Better Homes and Gardens Real Estate LLC, or its affiliated companies.